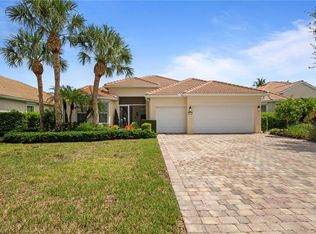
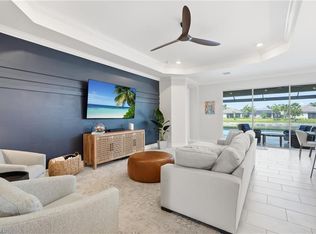
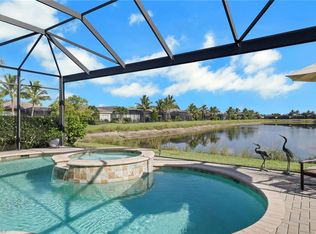
DESIGNER-INSPIRED LIVING, OVERSIZED PRIVATE LOT, CUSTOMIZED OUTDOOR KITCHEN, OVERSIZED 3-CAR GARAGE & EXCEPTIONAL UPGRADES! This is the home for the buyer who appreciates thoughtful upgrades, quality craftsmanship, and the features that truly enhance everyday living. Perfectly positioned on a premium lakefront homesite, this beautifully appointed Wheaton model offers 3 Bedrooms + Den, 3 Full Baths, 2 Half Baths, 2,605 square feet under air, and 3,237 total square feet of well-designed living space. This home exudes a light, coastal vibe with neutral, complementary tones that create a warm and welcoming atmosphere throughout. The spacious great room seamlessly blends the living, dining, and kitchen areas into an open, airy space ideal for gatherings. Large sliding glass doors bring the indoors and outdoors together, flooding the space with natural light and offering views of the EXPANSIVE LANAI and lush backyard. The gourmet kitchen impresses with abundant cabinetry featuring 42" uppers, quartz countertops, upgraded stainless-steel appliances, and a large island perfect for casual dining or entertaining. Outside, enjoy your private retreat featuring a built-in *** Outdoor Kitchen *** complete with a Commercial-Grade Stainless-Steel Vent Hood, wet sink, and GRILL — perfect for hosting gatherings in style. There’s plenty of room for lounging or dining alfresco, and space for a future POOL if you wish to expand your outdoor living area. After entertaining, retreat to the primary suite, a peaceful haven overlooking the waterway through plantation-shuttered windows. The ensuite bath features a double-bowl vanity and a large walk-in shower with floor-to-ceiling tile — the perfect spa-like escape. Two private guest suites at the front of the home provide comfort and privacy for visitors. This home has been extensively upgraded, including Built-in Cabinetry in the bathrooms, garage, and den; a Kinetico Water Filtration and Reverse-Osmosis system; and a Whole-House GENERAC propane generator supported by an 850-gallon underground tank. Additional luxuries include ELECTRIC STORM SHUTTERS on the lanai, Plantation Shutters throughout, ceiling fans, epoxy-finished garage floor, a Mini-split A/C in the garage, an ** extended paver patio**, decorative glass front door, sleek glass shower doors, and a Rem-Halo furnace and A/C Purifier for optimal air quality. Located in Seasons at Bonita Springs, a sought-after gated community just off Bonita Beach Road, residents enjoy proximity to beaches, dining, and shopping. Community amenities include a beautiful clubhouse with social areas, catering kitchen, fitness center, and spin & yoga studio. Outdoor features include a resort-style pool and spa with zero-entry beach area and tiki hut, plus Har-Tru tennis, pickleball, and bocce courts. Come spend the season — or every season — in Seasons at Bonita Springs, where Florida living shines year-round!
Active
$895,900
16813 Bay Island Ct, Bonita Springs, FL 34135
3beds
2,605sqft
Single Family Residence
Built in 2022
0.43 Acres Lot
$843,600 Zestimate®
$344/sqft
$442/mo HOA
What's special
Quartz countertopsCustomized outdoor kitchenEpoxy-finished garage floorCeiling fansPremium lakefront homesitePlantation shutters throughoutExtended paver patio
- 84 days
- 299
- 20
Zillow last checked:
Listing updated:
Listed by:
Shelly Fuhrhop 618-363-1653,
Epique Realty Inc.
Source: Florida Gulf Coast MLS,MLS#: 2026024938 Originating MLS: Florida Gulf Coast
Originating MLS: Florida Gulf CoastFacts & features
Interior
Bedrooms & bathrooms
- Bedrooms: 3
- Bathrooms: 5
- Full bathrooms: 3
- 1/2 bathrooms: 2
Rooms
- Room types: Bathroom, Den, Family Room, Guest Quarters, Office, Screened Porch, Great Room
Heating
- Central, Electric
Cooling
- Central Air, Ceiling Fan(s), Electric
Appliances
- Included: Dryer, Dishwasher, Electric Cooktop, Freezer, Disposal, Ice Maker, Microwave, Refrigerator, RefrigeratorWithIce Maker, Self Cleaning Oven, Water Purifier, Washer
- Laundry: Inside, Laundry Tub
Features
- Breakfast Bar, Built-in Features, Bedroom on Main Level, Tray Ceiling(s), Closet Cabinetry, Dual Sinks, Family/Dining Room, French Door(s)/Atrium Door(s), High Ceilings, Kitchen Island, Living/Dining Room, Main Level Primary, Multiple Primary Suites, Pantry, Shower Only, Separate Shower, Cable TV, Walk-In Pantry, Walk-In Closet(s), Home Office, Split Bedrooms, Bathroom, Den, Family Room, Guest Quarters, Office, Screened Porch, Great Room
- Flooring: Carpet, Tile
- Doors: French Doors
- Windows: Double Hung, Sliding, Impact Glass
Interior area
- Total structure area: 3,237
- Total interior livable area: 2,605 sqft
Video & virtual tour
Property
Parking
- Total spaces: 3
- Parking features: Attached, Circular Driveway, Driveway, Garage, Paved, Two Spaces, Garage Door Opener
- Attached garage spaces: 3
- Has uncovered spaces: Yes
Features
- Stories: 1
- Patio & porch: Lanai, Open, Patio, Porch, Screened
- Exterior features: Security/High Impact Doors, Sprinkler/Irrigation, Outdoor Grill, Outdoor Kitchen, Patio, Room For Pool, Shutters Electric
- Pool features: Community
- Has view: Yes
- View description: Landscaped, Lake, Pond, Preserve, Trees/Woods, Water
- Has water view: Yes
- Water view: Lake,Pond,Water
- Waterfront features: Lake
Lot
- Size: 0.43 Acres
- Dimensions: 48 x 176 x 72 x 178
- Features: Cul-De-Sac, Irregular Lot, Oversized Lot, Pond on Lot, Sprinklers Automatic
Details
- Parcel number: 014826B126000.0380
- Lease amount: $0
- Zoning description: RPD
Construction
Type & style
- Home type: SingleFamily
- Architectural style: Ranch,One Story
- Property subtype: Single Family Residence
Materials
- Block, Concrete, Stone, Stucco
- Roof: Tile
Condition
- Resale
- Year built: 2022
Utilities & green energy
- Sewer: Public Sewer
- Water: Public
- Utilities for property: Cable Available, High Speed Internet Available, Underground Utilities
Community & HOA
Community
- Features: Gated, Street Lights
- Security: Key Card Entry, Smoke Detector(s)
- Condo and coop fee: $0
- Membership fee: $0
- Subdivision: SEASONS AT BONITA
HOA
- Has HOA: Yes
- Amenities included: Bocce Court, Clubhouse, Dog Park, Fitness Center, Pickleball, Pool, Spa/Hot Tub, Tennis Court(s), Management
- Services included: Association Management, Irrigation Water, Legal/Accounting, Maintenance Grounds, Maintenance Structure, Recreation Facilities, Reserve Fund, Road Maintenance, Street Lights, Security
- HOA phone: 239-947-4552
- Second HOA fee: $1,326 quarterly
Location
- Region: Bonita Springs
Financial & listing details
- Price per square foot: $344/sqft
- Tax assessed value: $651,481
- Annual tax amount: $10,557
- Date on market: 6/5/2026
- Cumulative days on market: 85 days
- Listing terms: All Financing Considered,Cash,VA Loan
- Ownership: Single Family
- Road surface type: Paved
Estimated market value
$843,600
$801,000 - $886,000
$7,751/mo
Price history
| Date | Event | Price |
|---|---|---|
| 6/6/2026 | Listed for sale | $895,900-3.1%$344/sqft |
Source:  Florida Gulf Coast MLS #2026024938 Report a problem Florida Gulf Coast MLS #2026024938 Report a problem | ||
| 5/4/2026 | Listing removed | $924,900$355/sqft |
Source: Florida Gulf Coast MLS #2025017984 Report a problem | ||
| 3/26/2026 | Price change | $924,900-4.1%$355/sqft |
Source: Florida Gulf Coast MLS #2025017984 Report a problem | ||
| 11/25/2025 | Price change | $964,900-2.9%$370/sqft |
Source: Florida Gulf Coast MLS #2025017984 Report a problem | ||
| 11/4/2025 | Listed for sale | $993,900$382/sqft |
Source: Florida Gulf Coast MLS #2025017984 Report a problem | ||
| 8/11/2025 | Listing removed | $993,900$382/sqft |
Source: Florida Gulf Coast MLS #225041080 Report a problem | ||
| 4/24/2025 | Listed for sale | $993,900+23.7%$382/sqft |
Source:  SWFLMLS #225041080 Report a problem SWFLMLS #225041080 Report a problem | ||
| 3/8/2023 | Sold | $803,350$308/sqft |
Source: Public Record Report a problem | ||
Public tax history
| Year | Property taxes | Tax assessment |
|---|---|---|
| 2025 | $10,558 +2.3% | $651,481 +2.7% |
| 2024 | $10,324 +8.3% | $634,160 +12% |
| 2023 | $9,533 +281.7% | $566,367 +1044.2% |
| 2022 | $2,497 +1.2% | $49,500 +10% |
| 2021 | $2,468 | $45,000 |
Find assessor info on the county website
Monthly payment
Est. payment
Payment breakdown
Explore the cost of this home by adjusting the details. Changes won't be saved.Climate risks
Neighborhood: Seasons at Bonita
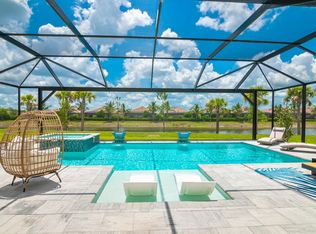
- $877,6003 bd3 ba2.4k sqft16809 Bay Island Ct, Bonita Springs, FL 34135Off Market
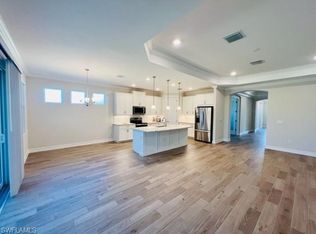
- $715,8004 bd3 ba2.4k sqft16808 Bay Island Ct, Bonita Springs, FL 34135Off Market
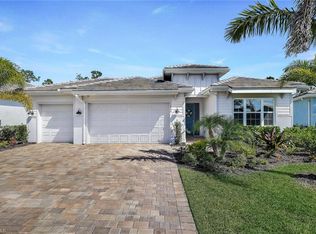
- $775,0003 bd4 ba2.2k sqft16804 Bay Island Ct, Bonita Springs, FL 34135Sold

- $850,0003 bd6 ba3.1k sqft16805 Bay Island Ct, Bonita Springs, FL 34135Sold
Similar homes
- $949,9003 bd3 ba2.4k sqft15054 Cuberra LN, BONITA SPRINGS, FL 34135For Sale
 MLS ID #226028872, Leslie Prinz, Orchid Realty International. SWFLMLS
 - $885,0004 bd4 ba2.4k sqft28073 Sanibel Sands ST, BONITA SPRINGS, FL 34135For Sale
 MLS ID #226017116, Christina Narcisi, Premiere Plus Realty Company. SWFLMLS
 - $775,0003 bd3 ba2.2k sqft28036 Sanibel Sands ST, BONITA SPRINGS, FL 34135For Sale
 MLS ID #226026136, Nicholas Spano, Coldwell Banker Realty. SWFLMLS
 - $995,0003 bd3 ba2.4k sqft28658 Montecristo LOOP, BONITA SPRINGS, FL 34135For Sale
 MLS ID #226030347, Paul Gerber, Realty One Group MVP. SWFLMLS
 - $865,0004 bd3 ba2.4k sqft16014 Liguria Pl, Bonita Springs, FL 34135For Sale
 MLS ID #2026030894, Sande Ellis, KW Florida Living. Florida Gulf Coast MLS
 - $769,0003 bd2 ba2k sqft14073 Lavante Ct, Bonita Springs, FL 34135For SaleMLS ID #2026029763, Chris Carpenter, Coldwell Banker Realty. Florida Gulf Coast MLS
- $535,0003 bd2 ba1.8k sqft28056 Seasons Tide AVE, BONITA SPRINGS, FL 34135For SaleMLS ID #226025359, Nicholas Spano, Coldwell Banker Realty. SWFLMLS
- $859,0003 bd3 ba2.3k sqft23729 Pebble Pointe LN, ESTERO, FL 34135For SaleMLS ID #226028247, Mike Zecchino, The Agency Naples. SWFLMLS
- $1,250,0003 bd4 ba2.8k sqft28554 Wharton Dr, Bonita Springs, FL 34135For SaleMLS ID #2026032741, Moe Mossa, Savvy Avenue, LLC. Florida Gulf Coast MLS
- $799,9003 bd2 ba2.5k sqft23231 Sanabria Loop, Bonita Springs, FL 34135For SaleMLS ID #2026026939, Dawn Valente, Epique Realty Inc.. Florida Gulf Coast MLS
- $524,9002 bd2 ba1.6k sqft16769 Siesta Drum WAY, BONITA SPRINGS, FL 34135For SaleMLS ID #226009844, Kelly Olin, Exp Realty, LLC. SWFLMLS
- $970,0003 bd4 ba2.4k sqft9327 Woodhurst DR, NAPLES, FL 34120For SaleMLS ID #226015564, Dennis Strausbaugh, Premiere Plus Realty Company. SWFLMLS
- $865,0004 bd3 ba2.2k sqft4475 Crimson AVE, NAPLES, FL 34119For SaleMLS ID #226015551, Kaleena Figaro, PA, Compass Florida LLC. SWFLMLS
- $969,0003 bd2 ba2.1k sqft8877 Horned Lark DR, NAPLES, FL 34120For SaleMLS ID #226027895, Ana Pimentel, Coldwell Banker Realty. SWFLMLS
- $599,7772 bd2 ba1.8k sqft16459 Orinda WAY, BONITA SPRINGS, FL 34135For SaleMLS ID #226017333, Melanie Dimaio, Keller Williams Elite Realty. SWFLMLS
- $949,0004 bd4 ba2.9k sqft3549 Pilot CIR, NAPLES, FL 34120For SaleMLS ID #226017946, Brian Rigsby, Premier Sotheby's Int'l Realty. SWFLMLS
- $859,0003 bd3 ba2.7k sqft2094 Grove DR, NAPLES, FL 34120For SaleMLS ID #226011605, Cynthia DeSilvio, Premiere Plus Realty Company. SWFLMLS
- $899,9004 bd3 ba3k sqft14310 Pine Hollow DR, ESTERO, FL 33928For SaleMLS ID #226005041, Ally Miller, Realty One Group MVP. SWFLMLS
- $899,0003 bd3 ba2.8k sqft20988 Corkscrew Shores Blvd, Estero, FL 33928For SaleMLS ID #2026017113, Ashlee Riggle, Sweet South Realty Corp. Florida Gulf Coast MLS
- $989,0004 bd3 ba2.6k sqft23157 Oakglen Ln, Estero, FL 34135For SaleMLS ID #2026031398, Gail Tobler, Cornerstone Coastal Properties. Florida Gulf Coast MLS
