Welcome to 28554 Wharton Drive, the popular GL Homes' Julia model offering 2878 square feet of meticulously maintained living space on a quiet lake front lot with view of spectacular sunsets. ONLY A SHORT WALK TO AMENITY CENTER! This 3 bedroom + den, 3.5 bath residence with a 3 car garage blends elegant design with exceptional upgrades (well over $200,000). Enter through the double front doors with Art Deco custom glass to the open concept floor plan featuring crown molding in the living areas and Master suite, Plantation shutters throughout the house, custom lighting, 6 Fantastic ceiling fans. Whole house has all tile floors- NO Carpet. The gourmet kitchen has additional under + over cabinet lighting that showcase quartz countertops, gas range, oversized island, pull out shelving and pantry storage- all flowing seamlessly into the main living space. The breakfast area overlooks the pool and spa. Separate formal dining room. Office/Den. Laundry room has 10 ft quartz counter top and full upper and lower cabinets, LG W/D, and deep S/S utility sink. The primary suite offers a large soaking tub, frameless glass shower and two vanities with sinks. The Master suite has bay windows overlooking the pool,+ 2 custom, large, walk in closets. The other 2 bedrooms are ensuite with large walk in closets. Outdoor living is extraordinary, white travertine deck featuring a saltwater pool with solar and gas heaters, 7 ft spa with waterfall and a sun shelf with umbrella. An outdoor kitchen with natural gas, granite top counter with refrigerator adjacent to the sitting area is great for entertaining. Kevlar storm screen protects from the weather. The picture-window screen encloses the entire area. Total peace of mind and comfort from storms with impact resistant glass on all windows and doors and whole house Generac Generator. Valencia Bonita has NO CDD and is located in Flood Zone X - no flood insurance required. Living in the gated 55+ community of Valencia Bonita, you'll have a Lifestyle of Leisure! Over 30 Social Clubs. Enjoy the 45,000 Sq ft Clubhouse, with Broadway style entertainment, dining at Zest, card rooms, billiards, hobby room with kiln, Spa, nail, and hair salon, fitness center, resort, resistance and lap pools, dog park, 8 pickleball courts, 8 tennis courts, 2 bocce courts. Just minutes from SW FL Airport, beaches, golf, fine dining and shopping with more coming soon! Move-in ready. Furniture and artwork available.
Active
$1,250,000
28554 Wharton Dr, Bonita Springs, FL 34135
3beds
2,878sqft
Single Family Residence
Built in 2019
7,840 Square Feet Lot
$-- Zestimate®
$434/sqft
$670/mo HOA
What's special
Oversized islandQuartz countertopsGas rangeCustom lightingOpen concept floor planGourmet kitchenAll tile floors
- 13 days |
- 659 |
- 27 |
Likely to sell faster than
Zillow last checked:
Listing updated:
Listed by:
Moe Mossa 888-490-1268,
Savvy Avenue, LLC
Source: Florida Gulf Coast MLS,MLS#: 2026032741 Originating MLS: Florida Gulf Coast
Originating MLS: Florida Gulf CoastFacts & features
Interior
Bedrooms & bathrooms
- Bedrooms: 3
- Bathrooms: 4
- Full bathrooms: 3
- 1/2 bathrooms: 1
Rooms
- Room types: Bathroom, Den, Guest Quarters, Office, Screened Porch, Great Room
Primary bedroom
- Description: Master Bedroom
- Dimensions: 16.00 x 18.00
Kitchen
- Description: Kitchen
- Dimensions: 14.00 x 13.00
Living room
- Description: Living Room
- Dimensions: 19.00 x 24.00
Heating
- Central, Electric
Cooling
- Central Air, Ceiling Fan(s), Electric
Appliances
- Included: Dryer, Dishwasher, Gas Cooktop, Disposal, Ice Maker, Microwave, Refrigerator, RefrigeratorWithIce Maker, Self Cleaning Oven, Washer
- Laundry: Inside, Laundry Tub
Features
- Attic, Breakfast Bar, Built-in Features, Bathtub, Tray Ceiling(s), Closet Cabinetry, Separate/Formal Dining Room, Dual Sinks, Entrance Foyer, Eat-in Kitchen, French Door(s)/Atrium Door(s), High Ceilings, Kitchen Island, Main Level Primary, Pantry, Pull Down Attic Stairs, Sitting Area in Primary, Separate Shower, Cable TV, Walk-In Closet(s), Window Treatments, Bathroom, Den, Guest Quarters, Office, Screened Porch, Great Room
- Flooring: Tile
- Doors: French Doors
- Windows: Casement Window(s), Double Hung, Impact Glass, Shutters, Window Coverings
- Attic: Pull Down Stairs
Interior area
- Total structure area: 3,506
- Total interior livable area: 2,878 sqft
Video & virtual tour
Property
Parking
- Total spaces: 3
- Parking features: Attached, Covered, Garage, Garage Door Opener
- Attached garage spaces: 3
Features
- Patio & porch: Lanai, Porch, Screened
- Exterior features: Security/High Impact Doors, Other, Shutters Electric, Gas Grill
- Has private pool: Yes
- Pool features: In Ground
- Has spa: Yes
- Spa features: Above Ground
- Has view: Yes
- View description: Landscaped, Lake, Water
- Has water view: Yes
- Water view: Lake,Water
- Waterfront features: Lake
Lot
- Size: 7,840 Square Feet
- Dimensions: 64 x 122 x 64 x 124
- Features: Rectangular Lot
Details
- Parcel number: 024826B405000.4620
- Lease amount: $0
- Zoning description: RPD
- Other equipment: Generator
Construction
Type & style
- Home type: SingleFamily
- Architectural style: Contemporary
- Property subtype: Single Family Residence
Materials
- Block, Concrete, Stucco
- Roof: Tile
Condition
- Resale
- Year built: 2019
Utilities & green energy
- Sewer: Assessment Paid
- Water: Assessment Paid
- Utilities for property: Cable Available, Natural Gas Available, High Speed Internet Available, Underground Utilities
Community & HOA
Community
- Features: Gated, Tennis Court(s), Street Lights
- Security: Security Gate, Gated with Guard, Secured Garage/Parking, Gated Community, Security System, Smoke Detector(s)
- Condo and coop fee: $0
- Membership fee: $0
- Senior community: Yes
- Subdivision: VALENCIA BONITA
HOA
- Has HOA: Yes
- Amenities included: Bocce Court, Billiard Room, Billiards, Clubhouse, Dog Park, Fitness Center, Hobby Room, Media Room, Pickleball, Restaurant, Sauna, Spa/Hot Tub, Tennis Court(s)
- Services included: Association Management, Cable TV, Internet, Irrigation Water, Maintenance Grounds, Recreation Facilities, Reserve Fund, Road Maintenance, Sewer, Street Lights, Security, Trash, Water
- HOA fee: $670 monthly
- HOA phone: 239-908-0880
Location
- Region: Bonita Springs
Financial & listing details
- Price per square foot: $434/sqft
- Tax assessed value: $1,027,155
- Annual tax amount: $9,521
- Date on market: 8/4/2026
- Cumulative days on market: 14 days
- Listing terms: All Financing Considered,Cash
- Ownership: Single Family
- Road surface type: Paved
Estimated market value
Not available
Estimated sales range
Not available
Not available
Price history
| Date | Event | Price |
|---|---|---|
| 8/4/2026 | Listed for sale | $1,250,000+82.5%$434/sqft |
Source:  Florida Gulf Coast MLS #2026032741 Report a problem Florida Gulf Coast MLS #2026032741 Report a problem | ||
| 2/1/2024 | Listing removed | -- |
Source:  SWFLMLS #220035168 Report a problem SWFLMLS #220035168 Report a problem | ||
| 8/16/2022 | Listing removed | $685,000+3%$238/sqft |
Source: SWFLMLS #220035168 Report a problem | ||
| 2/1/2021 | Sold | $665,000-2.9%$231/sqft |
Source:  NABOR FL #220035168 Report a problem NABOR FL #220035168 Report a problem | ||
| 12/9/2020 | Pending sale | $685,000$238/sqft |
Source: SWFLMLS #220035168 Report a problem | ||
| 11/28/2020 | Price change | $685,000-0.1%$238/sqft |
Source: MVP Realty Associates LLC #220035168 Report a problem | ||
| 10/23/2020 | Price change | $686,000+0.1%$238/sqft |
Source: MVP Realty Associates LLC #220035168 Report a problem | ||
| 9/30/2020 | Price change | $685,000-0.1%$238/sqft |
Source: MVP Realty Associates LLC #220035168 Report a problem | ||
| 9/22/2020 | Listed for sale | $686,000$238/sqft |
Source: MVP Realty Associates LLC #220035168 Report a problem | ||
| 9/15/2020 | Pending sale | $686,000$238/sqft |
Source: MVP Realty Associates LLC #220035168 Report a problem | ||
| 9/6/2020 | Price change | $686,000+0.1%$238/sqft |
Source: MVP Realty Associates LLC #220035168 Report a problem | ||
| 6/3/2020 | Listed for sale | $685,000+6.2%$238/sqft |
Source: MVP Realty Associates LLC #220035168 Report a problem | ||
| 9/23/2019 | Sold | $644,900$224/sqft |
Source: Public Record Report a problem | ||
| 9/10/2019 | Pending sale | $644,900$224/sqft |
Source: Premiere Plus Realty Co #219032078 Report a problem | ||
| 8/31/2019 | Price change | $644,900+0.8%$224/sqft |
Source: Premiere Plus Realty Co #219032078 Report a problem | ||
| 7/2/2019 | Price change | $639,900+0.8%$222/sqft |
Source: GL HOMES Report a problem | ||
| 5/14/2019 | Price change | $634,900+0.8%$221/sqft |
Source: GL HOMES Report a problem | ||
| 4/24/2019 | Listed for sale | $629,900$219/sqft |
Source: GL HOMES Report a problem | ||
Public tax history
| Year | Property taxes | Tax assessment |
|---|---|---|
| 2025 | $9,716 +3.4% | $767,371 +2.9% |
| 2024 | $9,399 +2% | $745,744 +3% |
| 2023 | $9,216 -6.9% | $724,023 -5.1% |
| 2022 | $9,898 +69.3% | $763,107 +75.8% |
| 2021 | $5,846 -1.4% | $433,968 +1.4% |
| 2020 | $5,929 +393% | $427,976 +492.2% |
| 2019 | $1,202 | $72,270 |
| 2018 | $1,202 | $72,270 |
Find assessor info on the county website
Monthly payment
Est. payment
Payment breakdown
Explore the cost of this home by adjusting the details. Changes won't be saved.Climate risks
Neighborhood: 34135
Nearby schools
GreatSchools rating
- 3/10Bonita Springs Elementary SchoolGrades: PK-5Distance: 5.6 mi
- 5/10Bonita Springs Middle Center For The ArtsGrades: 6-8Distance: 6.4 mi
- 4/10Bonita Springs High SchoolGrades: 9-12Distance: 5.9 mi
- $1,030,5002 bd3 ba2.6k sqft28550 Wharton Dr, Bonita Springs, FL 34135Off Market
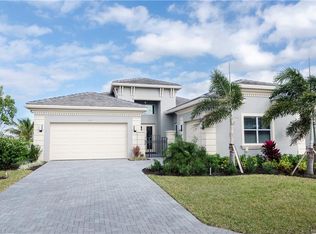
- $847,7002 bd3 ba2.6k sqft28558 Wharton Dr, Bonita Springs, FL 34135Off Market

- $1,185,7003 bd3 ba2.8k sqft28546 Wharton Dr, Bonita Springs, FL 34135Off Market
- $988,0003 bd3 ba2.8k sqft28551 Wharton Dr, Bonita Springs, FL 34135Off Market
- $903,8003 bd4 ba2.8k sqft28555 Wharton Dr, Bonita Springs, FL 34135Off Market
- $901,5003 bd4 ba2.8k sqft28542 Wharton Dr, Bonita Springs, FL 34135Off Market
- $1,200,0003 bd3 ba2.8k sqft28547 Wharton Dr, Bonita Springs, FL 34135Sold
- $981,6003 bd3 ba2.8k sqft28561 Wharton Dr, Bonita Springs, FL 34135Off Market
A local agent can set up tours, give advice and negotiate with sellers.
A local lender can help you make sure your offer is ready when you are.
Similar homes
- $865,0004 bd3 ba2.4k sqft16014 Liguria Pl, Bonita Springs, FL 34135For Sale

 MLS ID #2026030894, Sande Ellis, KW Florida Living. Florida Gulf Coast MLS
 - $895,0003 bd3 ba2.4k sqft16554 Calistoga DR, BONITA SPRINGS, FL 34135For Sale
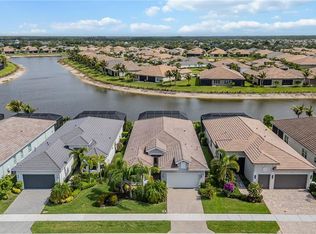
 MLS ID #226018503, Lynne Hancock, John R Wood Properties. SWFLMLS
 - $899,0004 bd3 ba2.2k sqft28004 Foxrock CT, BONITA SPRINGS, FL 34135For Sale
 MLS ID #226028240, Mike Ciberey, Coldwell Banker Realty. SWFLMLS
 - $1,175,0003 bd2 ba1.9k sqft9263 Fieldstone LN, NAPLES, FL 34120For Sale
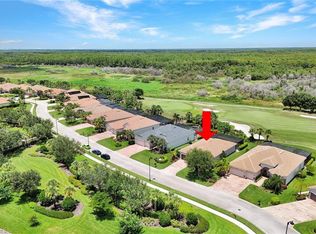 MLS ID #226028600, Carla Costa, Downing Frye Realty Inc.. SWFLMLS
 - $725,0003 bd3 ba2.4k sqft16378 Bonita Landing Cir, Bonita Springs, FL 34135For SaleMLS ID #2026017871, Kendall Rodesiler, Keller Williams Island Life RE. Florida Gulf Coast MLS
- $895,9003 bd5 ba2.6k sqft16813 Bay Island Ct, Bonita Springs, FL 34135For SaleMLS ID #2026024938, Shelly Fuhrhop, Epique Realty Inc.. Florida Gulf Coast MLS
- $980,0003 bd3 ba2.5k sqft23452 Sanabria Loop, Bonita Springs, FL 34135For SaleMLS ID #2026033644, Megan Hartsgrove, VRI Homes. Florida Gulf Coast MLS
- $879,0002 bd3 ba1.8k sqft28062 Edenderry CT, BONITA SPRINGS, FL 34135For SaleMLS ID #226028726, Lynne Hancock, John R Wood Properties. SWFLMLS
- $1,329,0005 bd4 ba3.3k sqft4347 Aurora ST, NAPLES, FL 34119For SaleMLS ID #226025291, Nicole Paff, KW Elevate Luxury. SWFLMLS
- $775,0003 bd3 ba2.2k sqft28036 Sanibel Sands ST, BONITA SPRINGS, FL 34135For SaleMLS ID #226026136, Nicholas Spano, Coldwell Banker Realty. SWFLMLS
- $1,420,0004 bd3 ba2.8k sqft2287 Somerset PL, NAPLES, FL 34120For SaleMLS ID #226026200, Jerry DiGiacomo, Jr, John R Wood Properties. SWFLMLS
- $849,0004 bd2 ba2.2k sqft17230 Galway Run, Bonita Springs, FL 34135For SaleMLS ID #2026007019, Claudia DeJesus, Palm Paradise Realty Group. Florida Gulf Coast MLS
- $1,285,0002 bd4 ba2.9k sqft11942 Heather Woods CT, NAPLES, FL 34120For SaleMLS ID #226014272, Jayne Bishop, Royal Shell Real Estate, Inc.. SWFLMLS
- $769,0003 bd2 ba2k sqft14073 Lavante Ct, Bonita Springs, FL 34135For SaleMLS ID #2026029763, Chris Carpenter, Coldwell Banker Realty. Florida Gulf Coast MLS
- $1,299,0004 bd3 ba2.7k sqft11723 Longshore WAY E, NAPLES, FL 34119For SaleMLS ID #226011776, Francine Vieira Almeida, Xdwell Real Estate, LLC. SWFLMLS
- $1,299,0004 bd4 ba3.3k sqft3412 Atlantic Cir, Naples, FL 34119For SaleMLS ID #225043462, Christyna Stires, DomainRealty.com LLC. Florida Gulf Coast MLS
- $1,195,0003 bd3 ba2.1k sqft8735 Cavano ST E, NAPLES, FL 34119For SaleMLS ID #226013002, Chris Lecca, PA, William Raveis Real Estate. SWFLMLS
- $1,195,0004 bd2 ba2.6k sqft280 23rd St SW, Naples, FL 34117For SaleMLS ID #2026016769, Denny Grimes, Keller Williams Realty Naples. Florida Gulf Coast MLS
- $859,9004 bd4 ba2.7k sqft8861 Creek Run Dr, Bonita Springs, FL 34135For SaleMLS ID #2026032251, Cory Lauer, EXP Realty LLC. Florida Gulf Coast MLS
- $859,0003 bd3 ba2.3k sqft23729 Pebble Pointe LN, ESTERO, FL 34135For SaleMLS ID #226028247, Mike Zecchino, The Agency Naples. SWFLMLS
