Welcome to this elegant, better-than-new villa built in 2023 and designed for those who appreciate upscale finishes and a carefree, low-maintenance lifestyle. Ideally situated on a beautiful large lot in the newer subdivision of The Preserves at The Quarry, this meticulously appointed home offers 2,152 square feet of thoughtfully designed living space with 3 bedrooms, 2 full baths, and a half bath. The inviting open floor plan is perfect for both everyday living and entertaining, showcasing custom cabinetry, Cambria quartz countertops, upscale GE Café Series appliances, and a spacious walk-in pantry. Thoughtful upgrades are found throughout, including programmable remote blinds in the great room, window tinting to help protect furnishings, custom closet systems by Closet Solutions, custom cabinetry throughout, a tankless water heater, and a security system with glass-breakage sensors, and exterior cameras. The spacious primary suite features a beautifully appointed bath with double vanity, large walk-in closet and a zero-step walk-in shower where you can enjoy long hot showers! Step into the relaxing three-season room overlooking a peaceful, wooded area, offering a wonderfully private setting with no homes directly behind you. An outdoor patio provides the perfect space for outdoor entertaining, dining, or simply relaxing and enjoying the peaceful surroundings. Beautiful, established landscaping surrounds the home, giving this newer property a finished and welcoming feel. Best of all, villa living means more time enjoying your home and less time maintaining it. Lawn mowing, fertilization, landscape trimming and edging, annual mulching and weed treatment, snow removal, and seasonal irrigation opening and closing are all handled for you—making it easy to lock the door and go, travel with confidence, or simply spend your free time doing what you enjoy. With beautiful finishes, extensive upgrades, established landscaping, and all the advantages of newer construction without the wait, this exceptional villa offers the perfect combination of luxury, privacy, and carefree living. The Quarry annual fee is $610.00 and the Villa fee for the Preserves at The Quarry is $641.50 quarterly.
Closed
$644,500
16807 Feldspar Ln, Huntertown, IN 46748
3beds
2,152sqft
Condominium
Built in 2023
-- sqft lot
$644,600 Zestimate®
$--/sqft
$2,564 Estimated rent
Home value
$644,600
$606,000 - $690,000
$2,564/mo
Zestimate® history
Owner options
List your home for rent
$2,564/mo
Rent Zestimate®
Find your next renter with Zillow Rental Manager. Plus, with online applications, you can quickly screen prospective tenants – for free.
$2,564/mo
Rent Zestimate®
Refinance and save
$4,766/mo
Est. payment
Refinancing to a lower rate could help reduce your monthly payments and save thousands over the life of the loan.
$4,766/mo
Est. payment
Explore your selling options
Work with a Zillow partner agent
Leverage their expertise and Zillow's premium Showcase listings to get your home seen by more buyers.
Get startedList with your own agent
Get your home in front of millions of buyers by listing it on Zillow.
Learn how to do itSell it yourself
Take full control of how buyers see your home on Zillow by listing For Sale by Owner (FSBO).
List your homeWhat's special
Spacious primary suiteZero-step walk-in showerTankless water heaterInviting open floor planCambria quartz countertopsBeautiful large lotCustom cabinetry
Zillow last checked:
Listing updated:
Listed by:
Jackie Clark Cell:260-450-5545,
Coldwell Banker Real Estate Gr
Bought with:
Robert Harris, RB14008946
RE/MAX Results
Source: IRMLS,MLS#: 202635136
Facts & features
Interior
Bedrooms & bathrooms
- Bedrooms: 3
- Bathrooms: 3
- Full bathrooms: 2
- 1/2 bathrooms: 1
- Main level bedrooms: 3
Bedroom 1
- Level: Main
Bedroom 2
- Level: Main
Dining room
- Level: Main
- Area: 156
- Dimensions: 13 x 12
Kitchen
- Level: Main
- Area: 272
- Dimensions: 17 x 16
Living room
- Level: Main
- Area: 357
- Dimensions: 17 x 21
Heating
- Natural Gas, Forced Air
Cooling
- Central Air, Ceiling Fan(s)
Appliances
- Included: Disposal, Range/Oven Hk Up Gas/Elec, Dishwasher, Microwave, Refrigerator, Electric Range, Tankless Water Heater, Water Softener Owned
- Laundry: Dryer Hook Up Gas/Elec, Sink, Main Level, Washer Hookup
Features
- 1st Bdrm En Suite, Breakfast Bar, Bookcases, Ceiling-9+, Tray Ceiling(s), Ceiling Fan(s), Walk-In Closet(s), Stone Counters, Kitchen Island, Open Floorplan, Pantry, Split Br Floor Plan, Stand Up Shower, Main Level Bedroom Suite, Custom Cabinetry
- Flooring: Carpet, Laminate, Tile
- Windows: Double Pane Windows, Blinds
- Has basement: No
- Attic: Pull Down Stairs,Storage
- Has fireplace: No
- Fireplace features: None
Interior area
- Total structure area: 2,152
- Total interior livable area: 2,152 sqft
- Finished area above ground: 2,152
- Finished area below ground: 0
Property
Parking
- Total spaces: 3
- Parking features: Attached, Garage Door Opener, Heated Garage, Garage Utilities, Concrete
- Attached garage spaces: 3
- Has uncovered spaces: Yes
Features
- Levels: One
- Stories: 1
- Patio & porch: Patio, Porch Covered
- Exterior features: Irrigation System
Lot
- Size: 0.42 Acres
- Dimensions: 85X170X136X176
- Features: Level, Rural Subdivision, Near Walking Trail, Landscaped
Details
- Parcel number: 020209403004.000058
Construction
Type & style
- Home type: Condo
- Architectural style: Ranch
- Property subtype: Condominium
Materials
- Stone, Vinyl Siding
- Foundation: Slab
- Roof: Asphalt,Shingle
Condition
- New construction: No
- Year built: 2023
Utilities & green energy
- Electric: REMC
- Gas: NIPSCO
- Sewer: Public Sewer
- Water: City
Green energy
- Energy efficient items: Windows
Community & HOA
Community
- Security: Security System, Smoke Detector(s), Prewired, Closed Circuit Camera(s)
- Subdivision: The Preserves at the Quarry
HOA
- Has HOA: Yes
- HOA fee: $610 annually
Location
- Region: Huntertown
Financial & listing details
- Annual tax amount: $4,749
- Date on market: 8/27/2026
- Listing terms: Cash,Conventional,VA Loan
Price history
| Date | Event | Price |
|---|---|---|
| 10/1/2026 | Sold | $644,500-3% |
Source:  IRMLS #202635136 Report a problem IRMLS #202635136 Report a problem | ||
| 9/3/2026 | Pending sale | $664,500 |
Source: IRMLS #202635136 Report a problem | ||
| 8/27/2026 | Listed for sale | $664,500 |
Source: IRMLS #202635136 Report a problem | ||
Public tax history
Tax history is unavailable.
Neighborhood: 46748
Nearby homes
- $820,0004 bd3 ba2.5k sqft16741 Feldspar Ln, Huntertown, IN 46748Sold

- $99,9000.43 acres16824 Feldspar Ln, Huntertown, IN 46748Sold

- $1,635,0005 bd5 ba5.5k sqft223 E Basalt Dr, Huntertown, IN 46845Sold
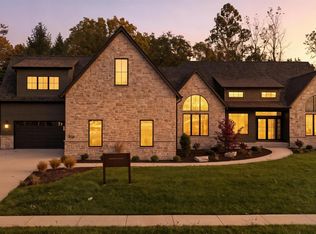
- $200,300-- bd-- ba-- sqft177 E Basalt Dr, Huntertown, IN 46748Off Market
- $---- bd-- ba-- sqft223 E Basalt Dr, Huntertown, IN 46748Off Market
- $879,3005 bd3 ba2.3k sqft104 Big Rock Pass, Huntertown, IN 46748Off Market
- $751,7494 bd3 ba3.3k sqft296 E Basalt Dr, Huntertown, IN 46748Sold
- $1,100-- bd-- ba-- sqft110 Big Rock Pass, Huntertown, IN 46748Off Market
Nearby schools
GreatSchools rating
- 8/10Cedar Canyon Elementary SchoolGrades: PK-5Distance: 1.3 mi
- 8/10Maple Creek Middle SchoolGrades: 6-8Distance: 2.7 mi
- 8/10Carroll High SchoolGrades: 9-12Distance: 4.4 mi
Schools provided by the listing agent
- Elementary: Cedar Canyon
- Middle: Maple Creek
- High: Carroll
- District: Northwest Allen County
Source: IRMLS. This data may not be complete. We recommend contacting the local school district to confirm school assignments for this home.
Sell for more on Zillow
Get a Zillow Showcase℠ listing at no additional cost and you could sell for .
$644,600
2% more
+$12,892
With Zillow Showcase(estimated)
$657,492
Sell for more on Zillow
Get a Zillow Showcase℠ listing at no additional cost and you could sell for .
$644,600
2% more
+$12,892
With Zillow Showcase(estimated)
$657,492
- Indiana
- Allen County
- Huntertown
- 46748
- 16807 Feldspar Ln
