Quintessential Kamm’s Corners charm with this fully updated colonial. No updates needed here—move right in and enjoy! Great curb appeal with newer landscaping. The home features stunning natural woodwork, a mix of original hardwood floors & vinyl plank flooring, as well as brand-new carpet. The kitchen and dining room have been completely transformed, featuring tray ceilings, recessed lighting, and Shenandoah soft-close cabinetry with pull-outs. A peninsula breakfast bar and countertop lighting create the perfect space for cooking and entertaining. The full appliance package, including a dual fuel range, will delight any home chef. The original arched front door adds timeless character. A newer composite front porch, roof, updated vinyl siding, and low-e windows with a lifetime warranty from Universal offer low maintenance living and energy efficiency. The Anderson sliding glass door in the dining room opens to a new composite rear deck, perfect for dining al fresco. The completely remodeled and insulated third-floor attic space is a true gem. Whether you envision it as a bedroom, office, or peaceful reading room, this flex space comes with a new mini-split HVAC system for year-round comfort. Both bathrooms have been beautifully overhauled as well. The main bathroom boasts semi-custom Schrock cabinetry, a Corian vanity top, floating glass shower enclosure, and elegant ceramic tile work. Mechanically, this home is in top shape with updated electrical service/panel, plumbing, HVAC, and a tankless hot water tank. Furthermore, the basement has been waterproofed for peace of mind. The fully fenced backyard is a bonus for outdoor enjoyment, while the newer insulated 3-car garage with heat and a concrete driveway calls all garage enthusiasts. This home is truly a gem, perched near Rocky Rivers Reservation with amazing proximity to area amenities. Do not miss your chance to own a piece of Kamm’s Corners!
Closed
$281,500
16809 Melgrave Ave, Cleveland, OH 44135
3beds
1,532sqft
Single Family Residence
Built in 1925
5,227 Square Feet Lot
$297,700 Zestimate®
$184/sqft
$1,866 Estimated rent
Home value
$297,700
$271,000 - $327,000
$1,866/mo
Zestimate® history
Owner options
List your home for rent
$1,866/mo
Rent Zestimate®
Find your next renter with Zillow Rental Manager. Plus, with online applications, you can quickly screen prospective tenants – for free.
$1,866/mo
Rent Zestimate®
Refinance and save
$2,002/mo
Est. payment
Refinancing to a lower rate could help reduce your monthly payments and save thousands over the life of the loan.
$2,002/mo
Est. payment
Explore your selling options
Work with a Zillow partner agent
Leverage their expertise and Zillow's premium Showcase listings to get your home seen by more buyers.
Get startedList with your own agent
Get your home in front of millions of buyers by listing it on Zillow.
Learn how to do itSell it yourself
Take full control of how buyers see your home on Zillow by listing For Sale by Owner (FSBO).
List your homeWhat's special
Tray ceilingsRecessed lightingFloating glass shower enclosureCountertop lightingSemi-custom schrock cabinetryElegant ceramic tile workDual fuel range
Zillow last checked:
Listing updated:
Listed by:
Michael J Rastatter Jr. michaelrastatter@howardhanna.com216-258-4273,
Howard Hanna
Bought with:
Cathy LeSueur, 303280
Howard Hanna
Source: MLS Now,MLS#: 5098547Originating MLS: Akron Cleveland Association of REALTORS
Facts & features
Interior
Bedrooms & bathrooms
- Bedrooms: 3
- Bathrooms: 2
- Full bathrooms: 2
Primary bedroom
- Description: Flooring: Hardwood,Wood
- Level: Second
- Dimensions: 12.00 x 12.00
Bedroom
- Description: Flooring: Hardwood
- Level: Second
- Dimensions: 11.00 x 10.00
Bedroom
- Description: Flooring: Hardwood
- Level: Second
- Dimensions: 10.00 x 10.00
Bathroom
- Description: Newly renovated w/custom made cabinetry, Corian vanity top, and ceramic tiled glass enclosed shower and floor,Flooring: Ceramic Tile
- Level: Second
Basement
- Description: Full bathroom with penny tile floor. Waterproofed w/clean painted walls and floor,Flooring: Concrete
- Features: Built-in Features
- Level: Lower
Dining room
- Description: Adjacent to Kitchen Breakfast Bar and double sliding glass door to new deck.,Flooring: Luxury Vinyl Tile
- Features: Tray Ceiling(s)
- Level: First
- Dimensions: 12.00 x 11.00
Kitchen
- Description: Shenandoah Cabinets with pull outs, soft close hinges and under cabinet/countertop lighting,Flooring: Luxury Vinyl Tile
- Features: Breakfast Bar, Tray Ceiling(s), Laminate Counters
- Level: First
- Dimensions: 10.00 x 10.00
Laundry
- Description: Flooring: Concrete
- Level: Lower
Living room
- Description: Original wood burning Fireplace and Mantle,Flooring: Carpet,Wood
- Features: Fireplace, Natural Woodwork
- Level: First
- Dimensions: 20.00 x 12.00
Other
- Description: Completely remodeled for fourth bedroom, office or media room. Exposed brick chimney. Well insulated w/separate mini-split HVAC unit and storage.,Flooring: Carpet
- Level: Third
- Dimensions: 20 x 10
Heating
- Forced Air, Gas, Gravity
Cooling
- Central Air, Ceiling Fan(s), None
Appliances
- Included: Dryer, Dishwasher, Disposal, Microwave, Range, Refrigerator, Washer
- Laundry: In Basement
Features
- Breakfast Bar, Built-in Features, Tray Ceiling(s), Laminate Counters, Recessed Lighting, Natural Woodwork
- Windows: Double Pane Windows, Insulated Windows, Low-Emissivity Windows
- Basement: Full
- Number of fireplaces: 1
- Fireplace features: Decorative, Living Room, Wood Burning
Interior area
- Total structure area: 1,532
- Total interior livable area: 1,532 sqft
- Finished area above ground: 1,532
Property
Parking
- Parking features: Driveway, Electricity, Garage Faces Front, Garage, Garage Door Opener, Heated Garage
- Garage spaces: 3
Accessibility
- Accessibility features: None
Features
- Levels: Three Or More
- Stories: 3
- Patio & porch: Front Porch
- Exterior features: Lighting
- Pool features: None
- Fencing: Chain Link
- Has view: Yes
- View description: Neighborhood
Lot
- Size: 5,227 Square Feet
- Dimensions: 50 x 101
- Features: Back Yard, Flat, Landscaped, Level, Near Public Transit
Details
- Parcel number: 02706006
Construction
Type & style
- Home type: SingleFamily
- Architectural style: Colonial
- Property subtype: Single Family Residence
Materials
- Vinyl Siding
- Foundation: Block
- Roof: Asphalt,Fiberglass
Condition
- Year built: 1925
Utilities & green energy
- Sewer: Public Sewer
- Water: Public
Green energy
- Water conservation: Efficient Hot Water Distribution
Community & HOA
Community
- Features: Public Transportation
- Security: Carbon Monoxide Detector(s), Smoke Detector(s)
- Subdivision: Kamm's Corners
HOA
- Has HOA: No
Location
- Region: Cleveland
Financial & listing details
- Price per square foot: $184/sqft
- Tax assessed value: $160,500
- Annual tax amount: $3,684
- Date on market: 2/6/2025
- Cumulative days on market: 34 days
- Listing agreement: Exclusive Right To Sell
- Listing terms: Cash,Conventional,FHA,VA Loan
Price history
| Date | Event | Price |
|---|---|---|
| 3/11/2025 | Sold | $281,500+6.2%$184/sqft |
Source: MLS Now #5098547 Report a problem | ||
| 2/10/2025 | Contingent | $265,000$173/sqft |
Source: MLS Now #5098547 Report a problem | ||
| 2/6/2025 | Listed for sale | $265,000+183.4%$173/sqft |
Source: MLS Now #5098547 Report a problem | ||
| 3/30/2001 | Sold | $93,500$61/sqft |
Source: Public Record Report a problem | ||
Public tax history
| Year | Property taxes | Tax assessment |
|---|---|---|
| 2025 | $3,684 +0% | $56,180 |
| 2024 | $3,683 +11.1% | $56,180 +28.6% |
| 2023 | $3,314 +0.6% | $43,680 |
| 2022 | $3,295 +1% | $43,680 |
| 2021 | $3,262 +12.4% | $43,680 +30% |
| 2020 | $2,902 +5.6% | $33,600 |
| 2019 | $2,749 +2.8% | $33,600 |
| 2018 | $2,674 -3.4% | $33,600 +0.1% |
| 2017 | $2,768 +0.8% | $33,570 |
| 2016 | $2,745 | $33,570 |
| 2015 | $2,745 +9.5% | $33,570 +10% |
| 2014 | $2,507 +1.8% | $30,530 |
| 2013 | $2,462 +3.1% | $30,530 |
| 2012 | $2,389 +9.9% | $30,530 -15.6% |
| 2011 | $2,174 +0.2% | $36,160 |
| 2010 | $2,171 +907.9% | $36,160 |
| 2009 | $215 -90.6% | $36,160 -11% |
| 2008 | $2,303 +3.3% | $40,640 |
| 2007 | $2,229 +0.1% | $40,640 |
| 2006 | $2,227 +21.8% | $40,640 +28.2% |
| 2005 | $1,828 +1.2% | $31,710 |
| 2004 | $1,807 +1.1% | $31,710 |
| 2003 | $1,787 +11.8% | $31,710 +10.8% |
| 2002 | $1,599 -42.8% | $28,630 |
| 2001 | $2,797 +4.5% | $28,630 |
| 2000 | $2,677 | $28,630 |
Find assessor info on the county website
Neighborhood: Kamm's Corner
Nearby homes
- $255,3003 bd1 ba1.3k sqft16803 Melgrave Ave, Cleveland, OH 44135Off Market
- $194,5002 bd2 ba904 sqft16813 Melgrave Ave, Cleveland, OH 44135Off Market
- $289,0004 bd2 ba2.8k sqft16901 Melgrave Ave, Cleveland, OH 44135Pending
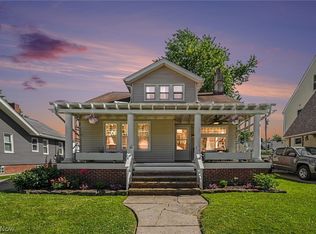
- $154,1003 bd1 ba938 sqft16804 Sedalia Ave, Cleveland, OH 44135Off Market
- $190,0004 bd2 ba1.3k sqft16800 Sedalia Ave, Cleveland, OH 44135Sold
- $201,6003 bd1 ba1k sqft16808 Sedalia Ave, Cleveland, OH 44135Off Market
- $209,9003 bd3 ba1k sqft16723 Melgrave Ave, Cleveland, OH 44135Off Market
- $266,8004 bd2 ba1.2k sqft16900 Sedalia Ave, Cleveland, OH 44135Off Market
Nearby schools
GreatSchools rating
- 5/10Valley View Elementary SchoolGrades: K-8Distance: 0.1 mi
- 3/10John Marshall School of Information TechnologyGrades: 9-12Distance: 1.3 mi
- 4/10Newton D Baker SchoolGrades: PK-9Distance: 0.7 mi
Schools provided by the listing agent
- District: Cleveland Municipal - 1809
Source: MLS Now. This data may not be complete. We recommend contacting the local school district to confirm school assignments for this home.
Get a cash offer in 3 minutes
Find out how much your home could sell for in as little as 3 minutes with a no-obligation cash offer.
Estimated market value
$297,700
Get a cash offer in 3 minutes
Find out how much your home could sell for in as little as 3 minutes with a no-obligation cash offer.
Estimated market value
$297,700
- Ohio
- Cuyahoga County
- Cleveland
- 44135
- Kamm's Corner
- 16809 Melgrave Ave
Nearby cities
Nearby neighborhoods
Nearby zip codes
Other Cleveland Topics
