Charming West Park gem brimming with original character. A welcoming front porch with planters sets the tone-step through the front door into a bright, airy living room featuring beautiful woodwork, hardwood floors throughout the first level, and a cozy fireplace. The dining room offers build in cabinets and a coved window that adds timeless charm. The eat-in kitchen includes table nook, ample cabinets and all appliances stay. Two-bedrooms and an updated bath complete the main level. Upstairs you'll find two additional bedrooms, including a large bedroom with a fireplace and two bonus rooms- perfect for a walk-in closet and home office. Another spacious bedroom and full bath finish the second floor. Second floor carpet replace May 2026. An unfinished basement provides great potential for future living space. Outside, enjoy a relaxing backyard and a carriage style two-car garage. Ideally located in the heart of Kamm's Corners, close to shops, restaurants and east highway access. Schedule your showing and come see this beauty in person.
Pending
$289,000
16901 Melgrave Ave, Cleveland, OH 44135
4beds
2,820sqft
:
Get pre-qualified$2,154/mo
Single Family Residence
Built in 1925
5,048 Square Feet Lot
$-- Zestimate®
$102/sqft
$-- HOA
What's special
Ample cabinetsBeautiful woodworkAll appliances stayCarriage style two-car garageCozy fireplaceRelaxing backyard
- 34 days |
- 265 |
- 2 |
Likely to sell faster than
Zillow last checked:
Listing updated:
Listed by:
Marlene Bloomfield 440-822-0611 mbloomfieldsells@gmail.com,
Berkshire Hathaway HomeServices Professional Realty
Source: MLS Now,MLS#: 5221705 Originating MLS: Akron Cleveland Association of REALTORS
Originating MLS: Akron Cleveland Association of REALTORSFacts & features
Interior
Bedrooms & bathrooms
- Bedrooms: 4
- Bathrooms: 2
- Full bathrooms: 2
- Main level bathrooms: 1
- Main level bedrooms: 2
Bedroom
- Description: Flooring: Wood
- Level: First
- Dimensions: ND x ND
Bedroom
- Description: Flooring: Luxury Vinyl Tile
- Level: Second
- Dimensions: ND x ND
Bedroom
- Description: Flooring: Wood
- Level: First
- Dimensions: ND x ND
Bedroom
- Description: Flooring: Carpet
- Level: Second
- Dimensions: ND x ND
Bathroom
- Description: Flooring: Ceramic Tile
- Level: First
- Dimensions: ND x ND
Bathroom
- Level: Second
- Dimensions: ND x ND
Dining room
- Description: Flooring: Wood
- Features: Built-in Features
- Level: First
- Dimensions: ND x ND
Laundry
- Level: Basement
- Dimensions: ND x ND
Living room
- Description: Flooring: Wood
- Features: Fireplace
- Level: First
- Dimensions: ND x ND
Other
- Description: Flooring: Carpet
- Level: Second
- Dimensions: ND x ND
Heating
- Forced Air
Cooling
- Central Air
Appliances
- Included: Dishwasher, Microwave, Range, Refrigerator
- Laundry: In Basement
Features
- Basement: Full,Unfinished
- Number of fireplaces: 1
- Fireplace features: Living Room
Interior area
- Total structure area: 2,820
- Total interior livable area: 2,820 sqft
- Finished area above ground: 1,692
- Finished area below ground: 1,128
Property
Parking
- Total spaces: 2
- Parking features: Detached, Garage, Garage Door Opener
- Garage spaces: 2
Features
- Levels: Two
- Stories: 2
- Patio & porch: Front Porch
- Fencing: Back Yard
Lot
- Size: 5,048 Square Feet
Details
- Parcel number: 02706004
Construction
Type & style
- Home type: SingleFamily
- Architectural style: Cape Cod
- Property subtype: Single Family Residence
Materials
- Aluminum Siding, Vinyl Siding
- Roof: Asphalt,Shingle
Condition
- Year built: 1925
Utilities & green energy
- Sewer: Public Sewer
- Water: Public
Community & HOA
Community
- Subdivision: Conger-Helper Realty Cos Rive
HOA
- Has HOA: No
Location
- Region: Cleveland
Financial & listing details
- Price per square foot: $102/sqft
- Tax assessed value: $192,700
- Annual tax amount: $4,423
- Date on market: 6/25/2026
- Cumulative days on market: 34 days
- Listing terms: Cash,Conventional,FHA,VA Loan
Estimated market value
Not available
Estimated sales range
Not available
Not available
Price history
| Date | Event | Price |
|---|---|---|
| 6/28/2026 | Pending sale | $289,000$102/sqft |
Source:  MLS Now #5221705 Report a problem MLS Now #5221705 Report a problem | ||
| 6/25/2026 | Listed for sale | $289,000+87.7%$102/sqft |
Source: MLS Now #5221705 Report a problem | ||
| 2/27/2014 | Sold | $154,000-3.1%$55/sqft |
Source: MLS Now #3461028 Report a problem | ||
| 11/27/2013 | Listed for sale | $158,900+15.1%$56/sqft |
Source: Howard Hanna - Cleveland City #3461028 Report a problem | ||
| 8/2/2005 | Sold | $138,000$49/sqft |
Source: MLS Now #2208546 Report a problem | ||
Public tax history
| Year | Property taxes | Tax assessment |
|---|---|---|
| 2025 | $4,424 +0% | $67,450 |
| 2024 | $4,422 +3.6% | $67,450 +19.9% |
| 2023 | $4,267 +0.6% | $56,250 |
| 2022 | $4,242 +1% | $56,250 |
| 2021 | $4,199 +12.4% | $56,250 +30% |
| 2020 | $3,736 +5.6% | $43,260 |
| 2019 | $3,539 +2.8% | $43,260 |
| 2018 | $3,443 -18.5% | $43,260 -15.5% |
| 2017 | $4,223 +0.8% | $51,210 |
| 2016 | $4,187 | $51,210 |
| 2015 | $4,187 +51.6% | $51,210 +52.2% |
| 2014 | $2,763 -33.6% | $33,640 |
| 2013 | $4,161 +58.1% | $33,640 |
| 2012 | $2,632 +1001.1% | $33,640 -15.4% |
| 2011 | $239 -90% | $39,760 |
| 2010 | $2,387 +0.8% | $39,760 |
| 2009 | $2,368 -6.4% | $39,760 -11% |
| 2008 | $2,531 +3.3% | $44,660 |
| 2007 | $2,449 +0.1% | $44,660 |
| 2006 | $2,447 +26.2% | $44,660 +32.8% |
| 2005 | $1,939 +1.2% | $33,640 |
| 2004 | $1,917 +1.1% | $33,640 |
| 2003 | $1,896 +11.9% | $33,640 +10.8% |
| 2002 | $1,695 -42.8% | $30,350 |
| 2001 | $2,965 +4.5% | $30,350 |
| 2000 | $2,838 | $30,350 |
Find assessor info on the county website
Monthly payment
Est. payment
Payment breakdown
Explore the cost of this home by adjusting the details. Changes won't be saved.Climate risks
Neighborhood: Kamm's Corner
Nearby schools
GreatSchools rating
- 5/10Valley View Elementary SchoolGrades: K-8Distance: 0.1 mi
- 5/10John Marshall School of Business and Civic LeadershipGrades: 9-12Distance: 1.3 mi
- 4/10Newton D Baker SchoolGrades: PK-9Distance: 0.7 mi
Schools provided by the listing agent
- District: Cleveland Municipal - 1809
Source: MLS Now. This data may not be complete. We recommend contacting the local school district to confirm school assignments for this home.
- $194,5002 bd2 ba904 sqft16813 Melgrave Ave, Cleveland, OH 44135Off Market
- $182,9003 bd1 ba1.2k sqft16905 Melgrave Ave, Cleveland, OH 44135Off Market
- $281,5003 bd2 ba1.5k sqft16809 Melgrave Ave, Cleveland, OH 44135Sold
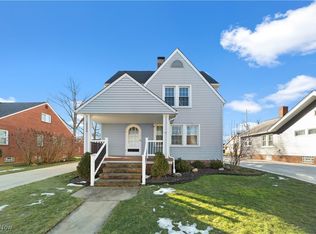
- $243,7005 bd2 ba2.3k sqft16911 Melgrave Ave, Cleveland, OH 44135Off Market
- $266,8004 bd2 ba1.2k sqft16900 Sedalia Ave, Cleveland, OH 44135Off Market
- $231,0004 bd2 ba1.5k sqft16900 Sedaia Ave, Cleveland, OH 44135Off Market
- $201,6003 bd1 ba1k sqft16808 Sedalia Ave, Cleveland, OH 44135Off Market
- $209,8003 bd1 ba1.3k sqft16904 Sedalia Ave, Cleveland, OH 44135Off Market
A local agent can set up tours, give advice and negotiate with sellers.
Similar homes
- $339,0005 bd3 ba3k sqft3953 W 160th St, Cleveland, OH 44111For Sale
 MLS ID #5230821, Hannah Ropelewski, Real of Ohio. MLS Now
 - $325,0003 bd2 ba1.8k sqft3757 W 178th St, Cleveland, OH 44111For Sale
 MLS ID #5230066, Andrea Dorfmeyer, Coldwell Banker Schmidt Realty. MLS Now
 - $299,0003 bd3 ba2.5k sqft1415 Blossom Park Ave, Lakewood, OH 44107For Sale
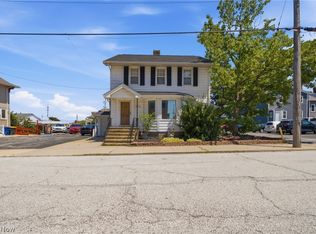 MLS ID #5227460, Joy Larson, Keller Williams Elevate. MLS Now
 - $325,0004 bd2 ba1.7k sqft1653 Cordova Ave, Lakewood, OH 44107For Sale
 MLS ID #5230031, Maria Miller, Key Realty. MLS Now
 - $275,0003 bd2 ba1.5k sqft8600 Brentwood Dr, Olmsted Township, OH 44138For SaleMLS ID #5231862, Christopher A Frederick, Coldwell Banker Schmidt Realty. MLS Now
- $279,9003 bd2 ba2.6k sqft7329 Beresford Ave, Parma, OH 44130For SaleMLS ID #5229081, Lisa Humenik, RE/MAX Above & Beyond. MLS Now
- $349,9004 bd2 ba2.2k sqft15506 Lydian Ave, Cleveland, OH 44111For SaleMLS ID #5220117, Zee Sukalic, EXP Realty, LLC.. MLS Now
- $299,9003 bd1 ba1.4k sqft1290 Jackson Ave, Lakewood, OH 44107For SaleMLS ID #5227835, Edward J Golden, Keller Williams Greater Metropolitan. MLS Now
- $246,0003 bd2 ba1.7k sqft14606 Bartter Ave, Cleveland, OH 44111For SaleMLS ID #5221063, Daniel Beirne, Opendoor Brokerage LLC. MLS Now
- $259,9004 bd1 ba2.2k sqft3710 W Pleasant Valley Rd, Parma, OH 44134For SaleMLS ID #5215667, Anthony R Latina, RE/MAX Crossroads Properties. MLS Now
- $285,0004 bd3 ba2.3k sqft2222 Westminster Rd, Cleveland Heights, OH 44118For SaleMLS ID #5229139, Megan Weihrauch, EXP Realty, LLC.. MLS Now
- $285,0004 bd2 ba1.8k sqft3021 Berkshire Rd, Cleveland Heights, OH 44118For SaleMLS ID #5229840, Gregory Erlanger, Keller Williams Citywide. MLS Now
- $275,0003 bd2 ba2.1k sqft81 Fillier St, Berea, OH 44017For SaleMLS ID #5226596, Caprina M Gates, EXP Realty, LLC.. MLS Now
- $325,0003 bd2 ba1.8k sqft1455 Canterbury Rd, Westlake, OH 44145For SaleMLS ID #5224112, Brian C Gilbert, The Holden Agency. MLS Now
- $299,0004 bd3 ba2.5k sqft3273 E Scarborough Rd, Cleveland Heights, OH 44118For SaleMLS ID #5225259, Sara VanderPas, Keller Williams Greater Metropolitan. MLS Now
- $259,9003 bd2 ba2k sqft6145 Stanbury Rd, Parma, OH 44129For SaleMLS ID #5222285, Glynnis Hughes, EXP Realty, LLC.. MLS Now
- $284,9004 bd2 ba2.3k sqft64 E 216th St, Euclid, OH 44123For SaleMLS ID #5229368, Joe Vaccaro, EXP Realty, LLC.. MLS Now
- $295,0004 bd3 ba1.7k sqft3312 Aberdeen Rd, Shaker Heights, OH 44120For SaleMLS ID #5215741, Sharon D Friedman, Berkshire Hathaway HomeServices Professional Realty. MLS Now
- $199,9004 bd2 ba1.9k sqft3073 W 116th St, Cleveland, OH 44111For SaleMLS ID #5223956, Nicole Peterson, McDowell Homes Real Estate Services. MLS Now
- $280,0004 bd2 ba2.5k sqft1066 Nela View Rd, Cleveland Heights, OH 44112For SaleMLS ID #5214997, Svetlana Fedorova, HomeSmart Real Estate Momentum LLC. MLS Now
