Embrace the laid-back Florida coastal lifestyle! Ideally located in Englewood, this inviting home puts you close to beautiful Gulf beaches, where sunny days and gorgeous sunsets are never far away. Inside, an open living and dining area flows into the kitchen, creating a comfortable space for everyday living and entertaining. Spend your weekends boating, fishing, exploring the outdoors, or relaxing along the shoreline. With waterfront dining, local restaurants, shopping, and plenty of outdoor recreation nearby, you'll have everything you need to enjoy the best of Southwest Florida living. This is a well-maintained home with several important updates and features, including a NEW ROOF (2025), NEW Water proof Vinyl FLOORING throughout (2026), NEW Garage Door (2026) and Front Door (2026). One of the home's standout features is the spacious enclosed bonus room, surrounded by windows and offering a flexible space. Whether you're looking for a full time residence or a Florida getaway, this Englewood home offers the opportunity to make it your own piece of the Florida lifestyle.
For sale
$410,000
1681 5TH STREET, ENGLEWOOD, FL 34223
2beds
1,184sqft
Single Family Residence
Built in 1986
0.35 Acres Lot
$388,700 Zestimate®
$346/sqft
$-- HOA
What's special
Inviting home
- 45 days
- 330
- 5
Zillow last checked:
Listing updated:
Listed by:
Jamie Sabella 941-527-8024,
PREFERRED SHORE LLC 941-999-1179
Source: Stellar MLS,MLS#: A4706533 Originating MLS: Sarasota - Manatee
Facts & features
Interior
Bedrooms & bathrooms
- Bedrooms: 2
- Bathrooms: 2
- Full bathrooms: 2
Rooms
- Room types: Bonus Room
Primary bedroom
- Features: Walk-In Closet(s)
- Level: First
Bedroom 2
- Features: Built-in Closet
- Level: First
Bonus room
- Features: No Closet
- Level: First
Dining room
- Level: First
Kitchen
- Level: First
Laundry
- Level: First
Living room
- Level: First
Heating
- Electric, Wall Units / Window Unit
Cooling
- Central Air
Appliances
- Included: Microwave, Range, Refrigerator
- Laundry: Inside
Features
- Ceiling Fan(s), Living Room/Dining Room Combo, Open Floorplan, Split Bedroom
- Flooring: Vinyl
- Doors: Sliding Doors
- Has fireplace: No
Interior area
- Total structure area: 1,184
- Total interior livable area: 1,184 sqft
Video & virtual tour
Property
Parking
- Total spaces: 1
- Parking features: Garage - Attached
- Attached garage spaces: 1
Features
- Levels: One
- Stories: 1
- Exterior features: Fire Pit, Lighting, Private Mailbox, Storage
Lot
- Size: 0.35 Acres
Details
- Parcel number: 0478040009
- Zoning: RSF1
- Special conditions: None
Construction
Type & style
- Home type: SingleFamily
- Property subtype: Single Family Residence
Materials
- Stucco
- Foundation: Slab
- Roof: Shingle
Condition
- New construction: No
- Year built: 1986
Utilities & green energy
- Sewer: Public Sewer
- Water: Public
- Utilities for property: Electricity Connected, Public
Community & HOA
Community
- Pet fee: $0 monthly
- Subdivision: HEASLEY THOMAS E SUB
HOA
- Has HOA: No
Location
- Region: Englewood
Financial & listing details
- Price per square foot: $346/sqft
- Tax assessed value: $258,700
- Annual tax amount: $3,610
- Date on market: 9/21/2026
- Cumulative days on market: 46 days
- Listing terms: Cash,Conventional,FHA,VA Loan
- Ownership: Fee Simple
- Total actual rent: 0
- Electric utility on property: Yes
- Road surface type: Asphalt
Estimated market value
$388,700
$369,000 - $408,000
$2,851/mo
Price history
| Date | Event | Price |
|---|---|---|
| 9/21/2026 | Listed for sale | $410,000+100%$346/sqft |
Source:  Stellar MLS #A4706533 Report a problem | ||
| 11/30/2020 | Sold | $205,000+48.6%$173/sqft |
Source: Public Record Report a problem | ||
| 4/22/2002 | Sold | $138,000+68.3%$117/sqft |
Source: Public Record Report a problem | ||
| 2/27/1996 | Sold | $82,000$69/sqft |
Source: Public Record Report a problem | ||
Public tax history
| Year | Property taxes | Tax assessment |
|---|---|---|
| 2025 | $3,610 +0.8% | $258,700 +5.8% |
| 2024 | $3,580 +0.8% | $244,505 +10% |
| 2023 | $3,551 +17.3% | $222,277 +10% |
| 2022 | $3,026 +7.3% | $202,070 +10% |
| 2021 | $2,822 +26.7% | $183,700 +78.1% |
| 2020 | $2,226 +3.4% | $103,158 +2.3% |
| 2019 | $2,153 | $100,839 +1.9% |
| 2018 | $2,153 +2.4% | $98,959 +2.1% |
| 2017 | $2,102 +1.1% | $96,924 -34.9% |
| 2016 | $2,079 +0.4% | $148,900 +14.8% |
| 2015 | $2,070 +0.2% | $129,700 +40.8% |
| 2014 | $2,067 +0.4% | $92,140 |
| 2013 | $2,059 +72.9% | $92,140 +1.7% |
| 2012 | $1,191 -3.3% | $90,600 -4.4% |
| 2011 | $1,232 -17.3% | $94,800 -15.6% |
| 2010 | $1,489 +9.4% | $112,285 +2.7% |
| 2009 | $1,361 | $109,333 +0.1% |
| 2008 | $1,361 -6.6% | $109,224 +3% |
| 2007 | $1,458 | $106,043 +2.5% |
| 2006 | -- | $103,457 +3% |
| 2005 | -- | $100,444 +3% |
| 2004 | $1,521 -0.2% | $97,518 +1.9% |
| 2003 | $1,525 +18.9% | $95,700 +25% |
| 2002 | $1,283 +5.6% | $76,589 +1.6% |
| 2001 | $1,215 +3.6% | $75,383 +3% |
| 2000 | $1,174 | $73,187 |
Find assessor info on the county website
Monthly payment
Est. payment
Payment breakdown
Explore the cost of this home by adjusting the details. Changes won't be saved.Climate risks
Neighborhood: 34223
Nearby schools
Schools provided by the listing agent
- Elementary: Englewood Elementary
- Middle: SKY Academy Englewood
- High: Lemon Bay High
Source: Stellar MLS. This data may not be complete. We recommend contacting the local school district to confirm school assignments for this home.


Similar homes
- $350,0002 bd2 ba1.3k sqft1712 SHELL DRIVE, ENGLEWOOD, FL 34223For Sale

 MLS ID #D6149365, Carla Stiver, PA, RE/MAX ALLIANCE GROUP. Stellar MLS
- $399,9003 bd2 ba1.2k sqft2000 ALLEN STREET, ENGLEWOOD, FL 34223For Sale
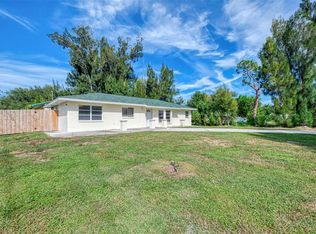 MLS ID #A4707592, Lorraine Best, EDG REALTY LLC. Stellar MLS
- $395,0003 bd2 ba1.4k sqft1484 OVERBROOK ROAD, ENGLEWOOD, FL 34223For Sale
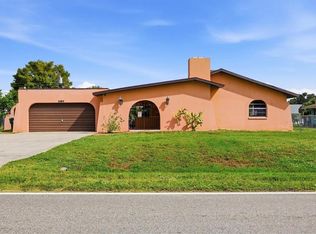 MLS ID #D6149079, Deanna Devine, PARADISE EXCLUSIVE REAL ESTATE. Stellar MLS
- $379,9002 bd2 ba1.5k sqft4 ANTIGUA CIRCLE #6, ENGLEWOOD, FL 34223For Sale
 MLS ID #D6149020, Andrea Barber, BRETT BARBER & COMPANY REAL ES. Stellar MLS
- $369,9003 bd2 ba1.5k sqft1471 KEYWAY ROAD, ENGLEWOOD, FL 34223For SaleMLS ID #O6446404, Daniel Robinson, HOUWZER INC. Stellar MLS
- $570,0002 bd2 ba1.4k sqft2625 ALAMANDER AVENUE, ENGLEWOOD, FL 34223For SaleMLS ID #N6146458, Olga Brock, SAPPHIRE SUMMIT REALTY. Stellar MLS
- $469,9003 bd2 ba1.5k sqft2020 KEYWAY DRIVE, ENGLEWOOD, FL 34223For SaleMLS ID #D6149361, Carla Stiver, PA, RE/MAX ALLIANCE GROUP. Stellar MLS
- $439,0002 bd2 ba1.6k sqft21 OAKWOOD DRIVE N #21, ENGLEWOOD, FL 34223For SaleMLS ID #D6149237, Karin Dubbs, RE/MAX ALLIANCE GROUP. Stellar MLS
- $399,0002 bd2 ba1.6k sqft19 OAKWOOD DRIVE N #19, ENGLEWOOD, FL 34223For SaleMLS ID #N6146151, Elke Von Oertzen, PREMIER SOTHEBYS INTL REALTY. Stellar MLS
- $409,0002 bd2 ba1.4k sqft9897 BRIGHT WATER DRIVE, ENGLEWOOD, FL 34223For SaleMLS ID #TB8542030, Steven Weiss, REDFIN CORPORATION. Stellar MLS
- $569,0003 bd2 ba1.7k sqft1720 FOSSIL DRIVE, ENGLEWOOD, FL 34223For SaleMLS ID #R4911073, Chris Phelps, SLOW DOWN MON, LLC. Stellar MLS
- $299,0002 bd2 ba1.3k sqft5964 DIANA ROAD, VENICE, FL 34293For SaleMLS ID #N6146496, Sue Tamberino, AMERICAN REALTY OF VENICE, INC. Stellar MLS
- $475,0182 bd2 ba1.3k sqft1 OAKWOOD DRIVE N #1, ENGLEWOOD, FL 34223For SaleMLS ID #C7531676, Helene Panaretos, SELLSTATE PRIORITY REALTY. Stellar MLS
- $399,0002 bd2 ba1.1k sqft1148 ROYAL ROAD, VENICE, FL 34293For SaleMLS ID #A4708295, Dirk Stroh, FLORIDA HOMES OF YOUR DREAMS. Stellar MLS
- $299,9002 bd2 ba1.4k sqft4 CURACAO CIRCLE #40, ENGLEWOOD, FL 34223For SaleMLS ID #D6149155, Karin Dubbs, RE/MAX ALLIANCE GROUP. Stellar MLS
- $215,0002 bd2 ba966 sqft1730 MANASOTA BEACH ROAD #115, ENGLEWOOD, FL 34223For SaleMLS ID #C7529798, Jennifer Taylor, RE/MAX ALLIANCE GROUP. Stellar MLS
- $410,0002 bd2 ba1.4k sqft4821 EGRET ROAD, VENICE, FL 34293For SaleMLS ID #N6144670, Regina Melman, RE/MAX PALM REALTY OF VENICE. Stellar MLS
