Incredible and rare opportunity to own an expansive 15,000 sq. ft. corner lot in the heart of downtown Livermore! Long-time family owned! Offering endless potential, this 2,277 sq. ft. home has been refreshed with brand-new flooring, fresh interior paint, updated finishes, and new carpet throughout the spacious bedrooms. An oversized main living room welcomes you upon entry and is filled with beautiful natural light, creating a warm and inviting atmosphere. The kitchen features solid wood cabinetry and ample space for formal dining, making it ideal for everyday living and entertaining. New exterior paint and front landscape add curb appeal and easy maintenance for busy owners. The detached garage adds flexibility for storage, an additional workshop, and future possibilities. With its oversized lot, this property presents an incredible opportunity for potential owner-occupied expansion or subdivision allowing the creation of a multigenerational living setup. Enjoy the convenience of downtown location within a short distance to Livermore’s vibrant restaurants, shopping, parks, and community events just moments away.
Sold for $1,520,000
$1,520,000
1681 5th St, Livermore, CA 94550
3beds
2,277sqft
Residential, Single Family Residence
Built in 1972
0.34 Acres Lot
$1,524,800 Zestimate®
$668/sqft
$4,251 Estimated rent
Home value
$1,524,800
$1.39M - $1.68M
$4,251/mo
Zestimate® history
Owner options
List your home for rent
$4,251/mo
Rent Zestimate®
Find your next renter with Zillow Rental Manager. Plus, with online applications, you can quickly screen prospective tenants – for free.
$4,251/mo
Rent Zestimate®
Refinance and save
$10,162/mo
Est. payment
Refinancing to a lower rate could help reduce your monthly payments and save thousands over the life of the loan.
$10,162/mo
Est. payment
Explore your selling options
Work with a Zillow partner agent
Leverage their expertise and Zillow's premium Showcase listings to get your home seen by more buyers.
Get startedList with your own agent
Get your home in front of millions of buyers by listing it on Zillow.
Learn how to do itSell it yourself
Take full control of how buyers see your home on Zillow by listing For Sale by Owner (FSBO).
List your homeWhat's special
New exterior paintWarm and inviting atmosphereBrand-new flooringFresh interior paintUpdated finishes
Zillow last checked:
Listing updated:
Listed by:
Natalie Swanson DRE #01709115 925-399-8797,
Keller Williams Tri-valley
Bought with:
Drea Gordon, DRE #02079736
Investment Real Estate
Source: Bay East AOR,MLS#: 41140262
Facts & features
Interior
Bedrooms & bathrooms
- Bedrooms: 3
- Bathrooms: 3
- Full bathrooms: 2
- Partial bathrooms: 1
Rooms
- Room types: 3 Bedrooms, 2 Baths, Primary Bedrm Suite - 1, Main Entry, Dining Room, Family Room, Dining Area, Eat-In Kitchen, Kitchen, Laundry, Living Room, Primary Bathroom, Primary Bedroom
Bathroom
- Features: Shower Over Tub, Tile, Window, Stall Shower
Kitchen
- Features: Counter - Solid Surface, Dishwasher, Eat-in Kitchen, Microwave, Self-Cleaning Oven
Heating
- Forced Air
Cooling
- Ceiling Fan(s), Central Air
Appliances
- Included: Dishwasher, Microwave, Self Cleaning Oven, Dryer, Washer, Gas Water Heater
- Laundry: Laundry Room, Inside, Sink, Common Area
Features
- Formal Dining Room, Counter - Solid Surface
- Flooring: Carpet, Other
- Basement: Crawl Space
- Number of fireplaces: 1
- Fireplace features: None
Interior area
- Total structure area: 2,277
- Total interior livable area: 2,277 sqft
Property
Parking
- Total spaces: 2
- Parking features: Detached, Parking Spaces, RV/Boat Parking, Side Yard Access, Garage Faces Side, Private, Garage Door Opener, RV Access/Parking
- Garage spaces: 2
Features
- Levels: One
- Stories: 1
- Patio & porch: Patio
- Pool features: None
- Fencing: Fenced
- Has view: Yes
- View description: Hills
Lot
- Size: 0.34 Acres
- Features: Corner Lot, Back Yard, Front Yard, Landscaped, Side Yard, Landscape Front, Yard Space
Details
- Parcel number: 97441
- Special conditions: Standard
Construction
Type & style
- Home type: SingleFamily
- Architectural style: Ranch
- Property subtype: Residential, Single Family Residence
Materials
- Stucco, Wood Siding
- Foundation: Raised
- Roof: Composition
Condition
- Existing
- New construction: No
- Year built: 1972
Utilities & green energy
- Electric: No Solar
- Sewer: Public Sewer
- Water: Public
Community & HOA
Community
- Security: Carbon Monoxide Detector(s), Double Strapped Water Heater, Smoke Detector(s)
- Subdivision: Old Livermore
HOA
- Has HOA: No
Location
- Region: Livermore
Financial & listing details
- Price per square foot: $668/sqft
- Tax assessed value: $142,296
- Price range: $1.5M - $1.5M
- Date on market: 7/7/2026
- Listing agreement: Excl Right
- Listing terms: Cash,Conventional,1031 Exchange,FHA,VA Loan
Price history
| Date | Event | Price |
|---|---|---|
| 8/17/2026 | Sold | $1,520,000-1.9%$668/sqft |
Source:  Bay East AOR #41140262 Report a problem Bay East AOR #41140262 Report a problem | ||
| 7/24/2026 | Pending sale | $1,549,888$681/sqft |
Source: Bay East AOR #41140262 Report a problem | ||
| 7/7/2026 | Listed for sale | $1,549,888$681/sqft |
Source: Bay East AOR #41140262 Report a problem | ||
Public tax history
| Year | Property taxes | Tax assessment |
|---|---|---|
| 2026 | -- | $142,296 +2% |
| 2025 | $2,691 +2.7% | $139,506 +2% |
| 2024 | $2,621 +2.4% | $136,771 +2% |
| 2023 | $2,559 +2.4% | $134,089 +2% |
| 2022 | $2,499 +2.8% | $131,460 +2% |
| 2021 | $2,432 +3.8% | $128,882 +1% |
| 2020 | $2,342 +0.4% | $127,561 +2% |
| 2019 | $2,334 +13.9% | $125,060 +2% |
| 2018 | $2,049 | $122,609 +2% |
| 2017 | $2,049 +5.5% | $120,205 +2% |
| 2016 | $1,942 +8.8% | $117,848 +1.5% |
| 2015 | $1,784 | $116,078 +2% |
| 2014 | $1,784 | $113,804 +0.5% |
| 2013 | -- | $113,290 +2% |
| 2012 | -- | $111,069 +2% |
| 2011 | -- | $108,891 +0.8% |
| 2010 | -- | $108,077 -0.2% |
| 2009 | -- | $108,335 +2% |
| 2008 | -- | $106,211 +2% |
| 2007 | -- | $104,128 +2% |
| 2006 | -- | $102,087 +2% |
| 2005 | -- | $100,086 +2% |
| 2004 | -- | $98,124 +1.9% |
| 2003 | -- | $96,326 +2% |
| 2002 | -- | $94,437 +2% |
| 2001 | $1,430 | $92,585 |
Find assessor info on the county website
Neighborhood: 94550
Nearby homes
- $1,025,4003 bd1 ba1.2k sqft541 N O St, Livermore, CA 94550Off Market
- $1,123,9004 bd2 ba1.8k sqft561 S O St, Livermore, CA 94550Off Market
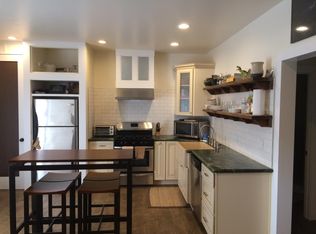
- $--1 bd1 ba600 sqft561 S O St #B, Livermore, CA 94550Off Market
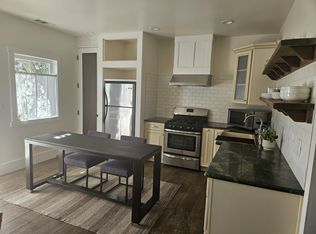
- $--1 bd1 ba500 sqft561 S O St #BACK, Livermore, CA 94550Off Market
- $850,0002 bd1 ba1k sqft1653 5th St, Livermore, CA 94550Sold
- $1,600,0004 bd3 ba2.2k sqft575 S O St, Livermore, CA 94550Sold
- $1,284,5003 bd3 ba2.4k sqft1713 5th St, Livermore, CA 94550Off Market
- $400,0002 bd1 ba1k sqft1639 5th St, Livermore, CA 94550Sold
Nearby schools
GreatSchools rating
- 9/10Sunset Elementary SchoolGrades: K-5Distance: 0.9 mi
- 7/10William Mendenhall Middle SchoolGrades: 6-8Distance: 1.4 mi
- 9/10Granada High SchoolGrades: 9-12Distance: 0.8 mi
Schools provided by the listing agent
- District: Livermore Valley (925) 606-3200
Source: Bay East AOR. This data may not be complete. We recommend contacting the local school district to confirm school assignments for this home.
Get a cash offer in 3 minutes
Find out how much your home could sell for in as little as 3 minutes with a no-obligation cash offer.
Estimated market value
$1,524,800
Get a cash offer in 3 minutes
Find out how much your home could sell for in as little as 3 minutes with a no-obligation cash offer.
Estimated market value
$1,524,800
- California
- Alameda County
- Livermore
- 94550
- 1681 5th St
