Skip main navigation
Sold for $1,600,000
  • $1,600,000

    575 S O St, Livermore, CA 94550

    4beds
    2,205sqft
    Single Family Residence, Residential
    Built in 1978
    5,865 Square Feet Lot
    $1,604,700 Zestimate®
    $726/sqft
    $4,810 Estimated rent

    Home value

    $1,604,700

    $1.46M - $1.77M

    $4,810/mo

    Zestimate® history
    Loading
    Loading...

    Owner options

    List your home for rent

    $4,810/mo

    Rent Zestimate®

    Find your next renter with Zillow Rental Manager. Plus, with online applications, you can quickly screen prospective tenants – for free.

    Learn more

    $4,810/mo

    Rent Zestimate®

    Refinance and save

    $10,213/mo

    Est. payment

    Refinancing to a lower rate could help reduce your monthly payments and save thousands over the life of the loan.

    See today's rates

    $10,213/mo

    Est. payment

    Explore your selling options

    Work with a Zillow partner agent

    Leverage their expertise and Zillow's premium Showcase listings to get your home seen by more buyers.

    Get started

    List with your own agent

    Get your home in front of millions of buyers by listing it on Zillow.

    Learn how to do it

    Sell it yourself

    Take full control of how buyers see your home on Zillow by listing For Sale by Owner (FSBO).

    List your home

    What's special

    Inviting and peaceful backyardConvenient half bathWarm inviting atmosphereDetached two-car garageRecessed lighting throughoutSeparate dining roomGleaming hardwood floors
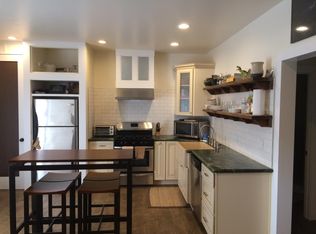
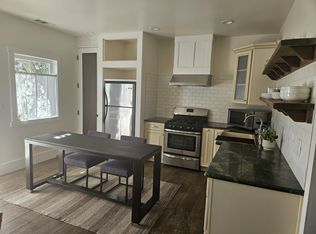
    Ideally located just a short stroll from vibrant downtown Livermore, this charming home offers convenient access to parks, shopping, dining, and local amenities, all within the boundaries of top-rated schools. A rare opportunity to own a picture-perfect bungalow in one of Livermores most desirable neighborhoods. The home features four spacious bedrooms, including one on the main level, along with two beautifully remodeled full bathrooms and a convenient half bath. Recessed lighting throughout enhances the warm, inviting atmosphere, complemented by gleaming hardwood floors and comfortable carpeting in the bedrooms. The family-room kitchen is designed for both everyday living and entertaining, highlighted by a gas cooktop on the island. Enjoy both a separate dining room and a welcoming living room with a cozy fireplace. An inside utility room adds everyday convenience. Step outside to an inviting and peaceful backyard featuring a deck and a separate gazebo is perfect for relaxing or entertaining. A detached two-car garage completes the property. The current owners have taken exceptional pride in maintaining this beautiful home.

    Zillow last checked:

    Listing updated:

    Listed by:

    Kenn Callahan 01044326 408-202-5800,

    Coldwell Banker Realty 408-355-1500

    Bought with:

    Cindy Greci, 01323804

    Vintage Real Estate

    Source: MLSListings Inc,MLS#: ML82041679MLS Logo

    Facts & features

    Interior

    Bedrooms & bathrooms
    • Bedrooms: 4
    • Bathrooms: 3
    • Full bathrooms: 2
    • 1/2 bathrooms: 1
    Dining room
    • Features: FormalDiningRoom
    Family room
    • Features: KitchenFamilyRoomCombo
    Kitchen
    • Features: Countertop_Stone, Island
    Heating
    • Central Forced Air Gas
    Cooling
    • Ceiling Fan(s), Central Air, Whole House Fan
    Appliances
    • Included: Gas Cooktop, Refrigerator
    • Laundry: In Utility Room
    Features
    • Flooring: Carpet, Tile, Wood
    • Number of fireplaces: 1
    • Fireplace features: Living Room
    Interior area
    • Total structure area: 2,205
    • Total interior livable area: 2,205 sqft

    Property

    Parking
    • Total spaces: 2
    • Parking features: Detached, Garage Door Opener, Off Street
    • Garage spaces: 2
    Features
    • Stories: 2
    • Exterior features: Back Yard, Fenced, Gazebo
    • Fencing: Back Yard
    Lot
    • Size: 5,865 Square Feet
    Details
    • Parcel number: 097004400301
    • Zoning: R1
    • Special conditions: Standard

    Construction

    Type & style
    • Home type: SingleFamily
    • Property subtype: Single Family Residence, Residential
    Materials
    • Foundation: Concrete Perimeter
    • Roof: Composition
    Condition
    • New construction: No
    • Year built: 1978

    Utilities & green energy

    • Gas: PublicUtilities
    • Water: Public
    • Utilities for property: Public Utilities, Water Public

    Community & HOA

    Location
    • Region: Livermore

    Financial & listing details

    • Price per square foot: $726/sqft
    • Tax assessed value: $637,395
    • Date on market: 4/5/2026
    • Listing agreement: ExclusiveAgency

    Price history

    DateEventPrice
    5/21/2026Sold$1,600,000+0.1%$726/sqft
    Source: MLSListings Inc #ML82041679 Report a problem
    5/14/2026Pending sale$1,599,000$725/sqft
    Source: MLSListings Inc #ML82041679 Report a problem
    4/22/2026Contingent$1,599,000$725/sqft
    Source: MLSListings Inc #ML82041679 Report a problem
    4/5/2026Listed for sale$1,599,000+223%$725/sqft
    Source: MLSListings Inc #ML82041679 Report a problem
    7/3/2008Sold$495,000-22.4%$224/sqft
    Source: Bay East AOR #40345178 Report a problem
    11/27/2007Sold$638,269-13.6%$289/sqft
    Source: Public Record Report a problem
    10/4/2005Sold$739,000+55.6%$335/sqft
    Source: Bay East AOR #40095821 Report a problem
    2/21/2002Sold$475,000$215/sqft
    Source: Public Record Report a problem

    Public tax history

    YearProperty taxesTax assessment
    2025-- $637,395 +2%
    2024$8,160 +1.5%$624,901 +2%
    2023$8,036 +1.5%$612,651 +2%
    2022$7,917 +2.1%$600,642 +2%
    2021$7,755 +3%$588,866 +1%
    2020$7,527 -0.4%$582,831 +2%
    2019$7,557 +4.9%$571,407 +2%
    2018$7,203 $560,205 +2%
    2017$7,203 +3.9%$549,221 +2%
    2016$6,935 +6.6%$538,455 +1.5%
    2015$6,508 +1.8%$530,371 +2%
    2014$6,394 $519,987 +0.5%
    2013-- $517,640 +2%
    2012-- $507,493 +2%
    2011-- $497,544 +0.8%
    2010-- $493,826 -0.2%
    2009-- $495,000 -20.8%
    2008-- $625,000 -17.1%
    2007-- $753,780 +2%
    2006-- $739,000 +46.8%
    2005-- $503,414 +2%
    2004-- $493,544 +1.9%
    2003-- $484,500 +196.7%
    2002-- $163,297 +2%
    2001$2,171 $160,096
    Find assessor info on the county website

    Neighborhood: 94550

    Nearby schools

    GreatSchools rating
    Schools provided by the listing agent
    • Elementary: SunsetElementary_4
    • Middle: WilliamMendenhallMiddle
    • High: GranadaHigh
    • District: LivermoreValleyJointUnified

    Source: MLSListings Inc. This data may not be complete. We recommend contacting the local school district to confirm school assignments for this home.

    Get a cash offer in 3 minutes
    Find out how much your home could sell for in as little as 3 minutes with a no-obligation cash offer.
    Estimated market value
    $1,604,700
    Get a cash offer in 3 minutes
    Find out how much your home could sell for in as little as 3 minutes with a no-obligation cash offer.
    Estimated market value
    $1,604,700