**SELLER OFFERING $10,000 TOWARDS BUYERS CLOSING COSTS**Warm and inviting 4 bedroom, 3.5 bathroom estate home with split floor plan and no rear neighbors! This thoughtfully-designed home features engineered hardwood flooring and a massive chef's kitchen with granite counters, stainless steel appliances (double oven, newer dishwasher), ample cabinet space, breakfast bar, and a large eat-in space overlooking the serene backyard. The downstairs primary suite includes a huge walk-in closet, sweeping views of the backyard, and en suite bathroom with dual-sink vanity, tile-surround shower, and private water closet. Additional downstairs bedrooms are spacious with ample closet space and are in close proximity to both the full bathroom and the laundry room. Upstairs bonus suite has recessed lighting, a full bathroom, and large walk-in closet. Plenty of storage/closet space throughout and oversized three-car garage. Private backyard oasis is complete with a screened-in patio, additional exterior patio space, completely fenced-in yard with planter boxes, fruit and olive trees, and elevated panoramic views. This home also includes a newer energy-efficient water heater, paid off solar panels, and Tesla panel charger for reduced electric bills. Community amenities include basketball court, parks, multiple entrances, and easy access to major thoroughfares in the area. A convenient location and completely move-in ready! Schedule your private tour today!
Sold for $497,500
$497,500
1681 Alejo Dr, Apopka, FL 32712
4beds
2,839sqft
Single Family Residence
Built in 2016
10,619 Square Feet Lot
$504,600 Zestimate®
$175/sqft
$3,074 Estimated rent
Home value
$504,600
$469,000 - $540,000
$3,074/mo
Zestimate® history
Owner options
List your home for rent
$3,074/mo
Rent Zestimate®
Find your next renter with Zillow Rental Manager. Plus, with online applications, you can quickly screen prospective tenants – for free.
$3,074/mo
Rent Zestimate®
Refinance and save
$3,657/mo
Est. payment
Refinancing to a lower rate could help reduce your monthly payments and save thousands over the life of the loan.
$3,657/mo
Est. payment
Explore your selling options
Work with a Zillow partner agent
Leverage their expertise and Zillow's premium Showcase listings to get your home seen by more buyers.
Get startedList with your own agent
Get your home in front of millions of buyers by listing it on Zillow.
Learn how to do itSell it yourself
Take full control of how buyers see your home on Zillow by listing For Sale by Owner (FSBO).
List your homeWhat's special
Zillow last checked:
Listing updated:
Listed by:
Nick Nesta, III 407-619-6344,
NESTA REAL ESTATE CONSULTANTS 407-442-0299,
Christen McCamie PA 407-619-8238,
NESTA REAL ESTATE CONSULTANTS
Bought with:
Stacy Bracewell, 3257914
ERA GRIZZARD REAL ESTATE
Source: Stellar MLS,MLS#: O6246259 Originating MLS: Orlando Regional
Originating MLS: Orlando Regional
Facts & features
Interior
Bedrooms & bathrooms
- Bedrooms: 4
- Bathrooms: 4
- Full bathrooms: 3
- 1/2 bathrooms: 1
Primary bedroom
- Features: Walk-In Closet(s)
- Level: First
- Dimensions: 15x12
Bedroom 2
- Features: Built-in Closet
- Level: First
- Dimensions: 10x11
Bedroom 3
- Features: Built-in Closet
- Level: First
- Dimensions: 10x13
Bedroom 4
- Features: Walk-In Closet(s)
- Level: Second
- Dimensions: 15x27
Kitchen
- Level: First
- Dimensions: 15x15
Living room
- Level: First
- Dimensions: 18x21
Heating
- Central, Electric
Cooling
- Central Air
Appliances
- Included: Dishwasher, Disposal, Electric Water Heater, Microwave, Range, Refrigerator
- Laundry: Electric Dryer Hookup, Inside, Laundry Room, Washer Hookup
Features
- Ceiling Fan(s), Eating Space In Kitchen, High Ceilings, Kitchen/Family Room Combo, Open Floorplan, Primary Bedroom Main Floor, Solid Surface Counters, Solid Wood Cabinets, Split Bedroom, Thermostat, Walk-In Closet(s)
- Flooring: Carpet, Ceramic Tile, Hardwood
- Doors: French Doors
- Windows: Double Pane Windows, Window Treatments
- Has fireplace: No
Interior area
- Total structure area: 3,688
- Total interior livable area: 2,839 sqft
Property
Parking
- Total spaces: 3
- Parking features: Driveway, Garage Door Opener, Oversized
- Attached garage spaces: 3
- Has uncovered spaces: Yes
- Details: Garage Dimensions: 30x21
Features
- Levels: Two
- Stories: 2
- Patio & porch: Covered, Screened
- Exterior features: Irrigation System, Private Mailbox
- Fencing: Vinyl
- Has view: Yes
- View description: Park/Greenbelt, Trees/Woods
Lot
- Size: 10,619 Square Feet
- Features: Gentle Sloping, Landscaped, Private, Sidewalk
- Residential vegetation: Trees/Landscaped
Details
- Parcel number: 352027125300030
- Zoning: RSF-1B
- Special conditions: None
Construction
Type & style
- Home type: SingleFamily
- Property subtype: Single Family Residence
Materials
- Block, Stucco, Wood Frame
- Foundation: Slab
- Roof: Shingle
Condition
- New construction: No
- Year built: 2016
Details
- Builder name: Richmond American Homes
Utilities & green energy
- Electric: Photovoltaics Seller Owned
- Sewer: Public Sewer
- Water: Public
- Utilities for property: Cable Connected, Electricity Connected, Public, Sewer Connected, Underground Utilities, Water Connected
Green energy
- Energy efficient items: Water Heater, Windows
- Energy generation: Solar
Community & HOA
Community
- Features: Deed Restrictions, Playground
- Pet fee: $0 monthly
- Subdivision: CHANDLER ESTATES
HOA
- Has HOA: Yes
- Amenities included: Park, Playground
- HOA fee: $83 monthly
- HOA name: Specialty Management
- HOA phone: 407-647-2622
Location
- Region: Apopka
Financial & listing details
- Price per square foot: $175/sqft
- Tax assessed value: $479,135
- Annual tax amount: $6,223
- Date on market: 10/2/2024
- Cumulative days on market: 27 days
- Listing terms: Cash,Conventional,FHA,VA Loan
- Ownership: Fee Simple
- Total actual rent: 0
- Electric utility on property: Yes
- Road surface type: Paved
Price history
| Date | Event | Price |
|---|---|---|
| 11/25/2024 | Sold | $497,500-5.1%$175/sqft |
Source:  Stellar MLS #O6246259 Report a problem Stellar MLS #O6246259 Report a problem | ||
| 10/30/2024 | Pending sale | $524,000$185/sqft |
Source: Stellar MLS #O6246259 Report a problem | ||
| 10/24/2024 | Price change | $524,000-1.9%$185/sqft |
Source: Stellar MLS #O6246259 Report a problem | ||
| 10/17/2024 | Price change | $534,000-1.1%$188/sqft |
Source: Stellar MLS #O6246259 Report a problem | ||
| 10/2/2024 | Listed for sale | $539,9000%$190/sqft |
Source: Stellar MLS #O6246259 Report a problem | ||
| 11/21/2023 | Listing removed | -- |
Source: Stellar MLS #O6139598 Report a problem | ||
| 9/19/2023 | Price change | $540,000-1.8%$190/sqft |
Source: Stellar MLS #O6139598 Report a problem | ||
| 9/7/2023 | Listed for sale | $550,000+19.6%$194/sqft |
Source: Stellar MLS #O6139598 Report a problem | ||
| 10/28/2021 | Sold | $460,000+1.1%$162/sqft |
Source: Public Record Report a problem | ||
| 9/1/2021 | Pending sale | $455,000$160/sqft |
Source: Stellar MLS #O5967056 Report a problem | ||
| 8/19/2021 | Listed for sale | $455,000+38.1%$160/sqft |
Source: Stellar MLS #O5967056 Report a problem | ||
| 1/4/2017 | Sold | $329,548$116/sqft |
Source: Public Record Report a problem | ||
Public tax history
| Year | Property taxes | Tax assessment |
|---|---|---|
| 2024 | $6,649 +6.8% | $447,889 +3% |
| 2023 | $6,223 +4.8% | $434,844 +4.2% |
| 2022 | $5,938 +42.2% | $417,324 +39.3% |
| 2021 | $4,175 +0.2% | $299,577 +1.4% |
| 2020 | $4,168 -0.9% | $295,441 -0.6% |
| 2019 | $4,206 -3.3% | $297,153 -1.8% |
| 2018 | $4,349 | $302,493 -3.8% |
| 2017 | $4,349 -4.1% | $314,508 +798.6% |
| 2016 | $4,534 +656.4% | $35,000 |
| 2015 | $599 +10.4% | $35,000 +34.6% |
| 2014 | $543 +19% | $26,000 |
| 2013 | $456 -13.8% | $26,000 -13.3% |
| 2012 | $529 -0.4% | $30,000 |
| 2011 | $531 +77.4% | $30,000 +66.7% |
| 2010 | $299 | $18,000 |
| 2009 | -- | -- |
| 2008 | -- | -- |
| 2007 | -- | -- |
Find assessor info on the county website
Neighborhood: 32712
Nearby homes
- $486,5003 bd3 ba2.3k sqft1673 Alejo Dr, Apopka, FL 32712Off Market

- $479,1003 bd3 ba2.2k sqft1689 Alejo Dr, Apopka, FL 32712Off Market
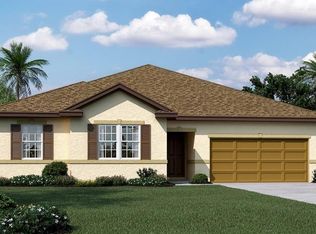
- $306,0674 bd3 ba2.9k sqft1686 Alejo Dr, Apopka, FL 32712Off Market
- $509,600-- bd-- ba-- sqft1686 Alejo Dr, Apopka, FL 32712Off Market
- $474,2003 bd2 ba2.2k sqft1661 Alejo Dr, Apopka, FL 32712Off Market
- $485,0004 bd2 ba2.2k sqft4074 Chandler Estates Dr, Apopka, FL 32712Sold
- $450,0004 bd3 ba2.2k sqft1701 Alejo Dr, Apopka, FL 32712Sold
- $483,5004 bd2 ba2.2k sqft1698 Alejo Dr, Apopka, FL 32712Off Market
Nearby schools
GreatSchools rating
- 5/10Zellwood Elementary SchoolGrades: PK-5Distance: 2.5 mi
- 6/10Wolf Lake Middle SchoolGrades: 6-8Distance: 2.7 mi
- 4/10Apopka High SchoolGrades: 9-12Distance: 3.4 mi
Schools provided by the listing agent
- Elementary: Zellwood Elem
- Middle: Wolf Lake Middle
- High: Apopka High
Source: Stellar MLS. This data may not be complete. We recommend contacting the local school district to confirm school assignments for this home.
Get a cash offer in 3 minutes
Find out how much your home could sell for in as little as 3 minutes with a no-obligation cash offer.
Estimated market value
$504,600
Get a cash offer in 3 minutes
Find out how much your home could sell for in as little as 3 minutes with a no-obligation cash offer.
Estimated market value
$504,600
- Florida
- Orange County
- Apopka
- 32712
- 1681 Alejo Dr
Nearby cities
Nearby neighborhoods
Nearby zip codes
Other Apopka Topics
