Offer deadline Sunday 5/5 by 7pm. Welcome Home to this gorgeous 4/2 Bedford Model in the desirable community of Chandler Estates! You will love the open floor plan with tons of upgrades throughout. As you enter the home you have a spacious entry way with the 4th bedroom or office / den option to your right with a double door entry. The great room / living space is open to the large gourmet kitchen with Espresso Timberlake Tahoe Maple 42" inch cabinets, gorgeous granite with cooking island, stainless steel appliances and detailed tiled backsplash. The living room has double sliders opening to the enlarged screened patio creating a spectacular outdoor living space. The perfect place for entertaining or relaxing & enjoying the Florida sunshine while listening to the birds sing. The primary bedroom has a large walk-in closet and spa like en-suite with two separate sink vanities and soaking tub. Other upgrades include ceramic tile in the living spaces with brick pattern, upgraded light fixtures and updated ceiling fans and 2" faux wood blinds, upgraded designed doors & tons of storage and closet space. The home sits on a large, fully fenced corner lot and cul-de-sac that offers a long driveway with plenty of parking along with an over-sized 22' x 22' three car garage with spray foam attic insulation! Fantastic location close to the 429 making it an easy commute to all of Central Florida! Close to Apopka's Recreational Complex filled with baseball / soccer field's, basketball / volleyball courts, walking trails, weekly farmer's market and outdoor Amphitheater! This is the one you have been waiting for! Don't hesitate call for your showing today!
Sold for $485,000
$485,000
4074 CHANDLER ESTATES DRIVE, APOPKA, FL 32712
4beds
2,293sqft
Single Family Residence
Built in 2015
0.32 Acres Lot
$493,200 Zestimate®
$212/sqft
$2,729 Estimated rent
Home value
$493,200
$469,000 - $518,000
$2,729/mo
Zestimate® history
Owner options
List your home for rent
$2,729/mo
Rent Zestimate®
Find your next renter with Zillow Rental Manager. Plus, with online applications, you can quickly screen prospective tenants – for free.
$2,729/mo
Rent Zestimate®
Refinance and save
$3,592/mo
Est. payment
Refinancing to a lower rate could help reduce your monthly payments and save thousands over the life of the loan.
$3,592/mo
Est. payment
Explore your selling options
Work with a Zillow partner agent
Leverage their expertise and Zillow's premium Showcase listings to get your home seen by more buyers.
Get startedList with your own agent
Get your home in front of millions of buyers by listing it on Zillow.
Learn how to do itSell it yourself
Take full control of how buyers see your home on Zillow by listing For Sale by Owner (FSBO).
List your homeWhat's special
Gorgeous graniteCeramic tileGreat roomDouble door entryOpen floor planCeiling fansBrick pattern
Zillow last checked:
Listing updated:
Listed by:
Sarah Bosch 407-221-3350,
THE BOSCH GROUP 407-221-3350
Bought with:
Cara Edwards, 3490185
ALL REAL ESTATE & INVESTMENTS
Source: Stellar MLS,MLS#: O6200102 Originating MLS: Orlando Regional
Originating MLS: Orlando Regional
Facts & features
Interior
Bedrooms & bathrooms
- Bedrooms: 4
- Bathrooms: 2
- Full bathrooms: 2
Primary bedroom
- Features: Walk-In Closet(s)
- Level: First
- Dimensions: 16x13
Bedroom 2
- Features: Ceiling Fan(s), Built-in Closet
- Level: First
- Dimensions: 12x11
Bedroom 3
- Features: Ceiling Fan(s), Built-in Closet
- Level: First
- Dimensions: 12x11
Bedroom 4
- Features: Ceiling Fan(s), Built-in Closet
- Level: First
- Dimensions: 12x10
Dining room
- Level: First
- Dimensions: 15x14
Kitchen
- Features: Pantry, Kitchen Island
- Level: First
- Dimensions: 15x14
Living room
- Level: First
- Dimensions: 22x17
Heating
- Central
Cooling
- Central Air
Appliances
- Included: Dishwasher, Disposal, Dryer, Microwave, Range, Refrigerator, Washer
- Laundry: Inside, Laundry Room
Features
- Built-in Features, Cathedral Ceiling(s), Ceiling Fan(s), High Ceilings, Kitchen/Family Room Combo, L Dining, Open Floorplan, Stone Counters, Thermostat, Walk-In Closet(s)
- Flooring: Carpet, Ceramic Tile
- Doors: Sliding Doors
- Windows: Blinds
- Has fireplace: No
Interior area
- Total structure area: 3,159
- Total interior livable area: 2,293 sqft
Property
Parking
- Total spaces: 3
- Parking features: Driveway, Garage Faces Rear, Oversized
- Attached garage spaces: 3
- Has uncovered spaces: Yes
- Details: Garage Dimensions: 22x22
Features
- Levels: One
- Stories: 1
- Patio & porch: Covered, Enclosed, Front Porch, Patio, Porch, Rear Porch, Screened
- Exterior features: Garden, Irrigation System, Lighting, Sidewalk
- Fencing: Vinyl
- Has view: Yes
- View description: Garden
Lot
- Size: 0.32 Acres
- Features: Corner Lot, Landscaped, Oversized Lot, Sidewalk
- Residential vegetation: Mature Landscaping, Oak Trees, Trees/Landscaped
Details
- Parcel number: 352027125300220
- Zoning: RSF-1B
- Special conditions: None
Construction
Type & style
- Home type: SingleFamily
- Architectural style: Florida
- Property subtype: Single Family Residence
Materials
- Block
- Foundation: Slab
- Roof: Shingle
Condition
- New construction: No
- Year built: 2015
Utilities & green energy
- Sewer: Public Sewer
- Water: Public
- Utilities for property: Electricity Connected, Water Connected
Community & HOA
Community
- Features: Park, Playground, Sidewalks
- Security: Smoke Detector(s)
- Pet fee: $0 monthly
- Subdivision: CHANDLER ESTATES
HOA
- Has HOA: Yes
- Amenities included: Basketball Court, Park, Playground
- Services included: Maintenance Grounds
- HOA fee: $83 monthly
- HOA name: Speciality Managment Company
- HOA phone: 407-647-2622
Location
- Region: Apopka
Financial & listing details
- Price per square foot: $212/sqft
- Tax assessed value: $431,614
- Annual tax amount: $3,564
- Date on market: 4/28/2024
- Cumulative days on market: 8 days
- Listing terms: Cash,Conventional,FHA,VA Loan
- Ownership: Fee Simple
- Total actual rent: 0
- Electric utility on property: Yes
- Road surface type: Paved
Price history
| Date | Event | Price |
|---|---|---|
| 6/6/2024 | Sold | $485,000$212/sqft |
Source:  Stellar MLS #O6200102 Report a problem Stellar MLS #O6200102 Report a problem | ||
| 5/6/2024 | Pending sale | $485,000$212/sqft |
Source: Stellar MLS #O6200102 Report a problem | ||
| 4/28/2024 | Listed for sale | $485,000+161.5%$212/sqft |
Source: Stellar MLS #O6200102 Report a problem | ||
| 8/17/2017 | Sold | $185,500-33.7%$81/sqft |
Source: Public Record Report a problem | ||
| 6/26/2017 | Price change | $279,900-6.4%$122/sqft |
Source: JEFFREY DURST, BROKER #O5518302 Report a problem | ||
| 6/16/2017 | Listed for sale | $299,000+16.9%$130/sqft |
Source: JEFFREY DURST, BROKER #O5518302 Report a problem | ||
| 3/19/2015 | Sold | $255,684+630.5%$112/sqft |
Source: Public Record Report a problem | ||
| 9/24/2014 | Sold | $35,000$15/sqft |
Source: Public Record Report a problem | ||
Public tax history
| Year | Property taxes | Tax assessment |
|---|---|---|
| 2024 | $3,814 +7% | $272,277 +3% |
| 2023 | $3,564 +4.1% | $264,347 +3% |
| 2022 | $3,422 +1.5% | $256,648 +3% |
| 2021 | $3,371 +0.2% | $249,173 +1.4% |
| 2020 | $3,364 +2.4% | $245,733 +2.3% |
| 2019 | $3,284 +0.9% | $240,208 +1.9% |
| 2018 | $3,254 | $235,729 -1.7% |
| 2017 | $3,254 +0.9% | $239,845 +4.4% |
| 2016 | $3,226 +0.2% | $229,633 +556.1% |
| 2015 | $3,220 +609% | $35,000 +34.6% |
| 2014 | $454 -0.5% | $26,000 |
| 2013 | $456 -13.8% | $26,000 -13.3% |
| 2012 | $529 -0.4% | $30,000 |
| 2011 | $531 +77.4% | $30,000 +66.7% |
| 2010 | $299 | $18,000 |
| 2009 | -- | -- |
| 2008 | -- | -- |
| 2007 | -- | -- |
Find assessor info on the county website
Neighborhood: 32712
Nearby homes
- $252,6153 bd2 ba2k sqft4066 Chandler Estates Dr, Apopka, FL 32712Off Market
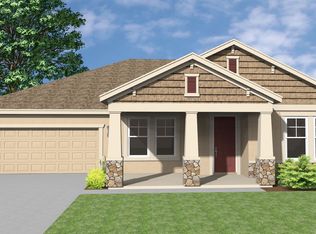
- $470,900-- bd-- ba-- sqft4066 Chandler Estates Dr, Apopka, FL 32712Off Market
- $515,3004 bd3 ba2.9k sqft1686 Alejo Dr, Apopka, FL 32712Off Market
- $477,6003 bd2 ba2.2k sqft1661 Alejo Dr, Apopka, FL 32712Off Market
- $484,8004 bd2 ba2.2k sqft1698 Alejo Dr, Apopka, FL 32712Off Market
- $600,0004 bd4 ba3.3k sqft4058 Chandler Estates Dr, Apopka, FL 32712Sold
- $485,4003 bd3 ba2.3k sqft1673 Alejo Dr, Apopka, FL 32712Off Market
- $560,8004 bd3 ba3.1k sqft4073 Chandler Estates Dr, Apopka, FL 32712Off Market
Nearby schools
GreatSchools rating
- 5/10Zellwood Elementary SchoolGrades: PK-5Distance: 2.5 mi
- 6/10Wolf Lake Middle SchoolGrades: 6-8Distance: 2.7 mi
- 4/10Apopka High SchoolGrades: 9-12Distance: 3.5 mi
Get a cash offer in 3 minutes
Find out how much your home could sell for in as little as 3 minutes with a no-obligation cash offer.
Estimated market value
$493,200
Get a cash offer in 3 minutes
Find out how much your home could sell for in as little as 3 minutes with a no-obligation cash offer.
Estimated market value
$493,200
- Florida
- Orange County
- Apopka
- 32712
- 4074 CHANDLER ESTATES DRIVE
Nearby cities
Nearby neighborhoods
Nearby zip codes
Other Apopka Topics
