With its blooming crepe myrtles, sculpted hedges, longer driveway, and carriage-style garage door, this home presents a welcoming look that instantly feels like home. The covered entry frames a warm front door, setting the tone for a place that looks and feels like home. Inside, high ceilings and natural light stretch across a layout that’s both spacious and practical. Up front, the living room and dining room give you oversized spaces to gather, while the split floor plan offers privacy in every direction. Three bedrooms sit toward the front of the home, with two sharing a hall bath and the other enjoying a private ensuite with direct access to the lanai and pool. At the center, the kitchen is built for connection — a large island with breakfast bar, stainless steel appliances, a walk-in pantry, and a cozy breakfast nook, all overlooking the expansive family room and screened pool beyond. The primary suite sits in its own wing, complete with lanai access, a walk-in closet with custom built-ins, and a huge ensuite with dual vanities, soaking tub, and walk-in shower. Upstairs, the oversized second-level flex room is more than just extra space. With its size, dual closets, and private full bath, it easily functions as a fifth bedroom, media room, or guest retreat. Out back, the lifestyle shines. A wide covered lanai stretches to a screened pool and spa, framed by a large fenced yard with room to play, garden, or just breathe plus a Generac Generator. It’s the kind of space that’s easy to imagine living in — sunny, private, and ready for whatever comes next. Set in Chandler Estates, this home keeps you close to everything that makes Apopka such a draw. Outdoor escapes like Kelly Park and Wekiwa Springs are minutes away, offering trails, springs, and weekend adventures. Everyday convenience is easy too, with nearby shopping, dining, and quick access to the 429 for smooth commutes across Central Florida. In a neighborhood that feels tucked away yet connected, this home delivers the space, the setting, and the lifestyle you’ve been looking for.
Sold for $600,000
$600,000
4058 CHANDLER ESTATES DRIVE, APOPKA, FL 32712
4beds
3,311sqft
Single Family Residence
Built in 2014
0.28 Acres Lot
$600,600 Zestimate®
$181/sqft
$3,329 Estimated rent
Home value
$600,600
$547,000 - $661,000
$3,329/mo
Zestimate® history
Owner options
List your home for rent
$3,329/mo
Rent Zestimate®
Find your next renter with Zillow Rental Manager. Plus, with online applications, you can quickly screen prospective tenants – for free.
$3,329/mo
Rent Zestimate®
Refinance and save
$4,359/mo
Est. payment
Refinancing to a lower rate could help reduce your monthly payments and save thousands over the life of the loan.
$4,359/mo
Est. payment
Explore your selling options
Work with a Zillow partner agent
Leverage their expertise and Zillow's premium Showcase listings to get your home seen by more buyers.
Get startedList with your own agent
Get your home in front of millions of buyers by listing it on Zillow.
Learn how to do itSell it yourself
Take full control of how buyers see your home on Zillow by listing For Sale by Owner (FSBO).
List your homeWhat's special
Screened poolWide covered lanaiBlooming crepe myrtlesCozy breakfast nookHigh ceilingsLarge fenced yardCovered entry
Zillow last checked:
Listing updated:
Listed by:
Brad Young 407-897-5400,
HOMEVEST REALTY 407-897-5400,
Scott Young 407-222-7370,
HOMEVEST REALTY
Bought with:
Neal Halperin, 3226388
MEMBERS REALTY, LLC
Source: Stellar MLS,MLS#: O6343644 Originating MLS: Orlando Regional
Originating MLS: Orlando Regional
Facts & features
Interior
Bedrooms & bathrooms
- Bedrooms: 4
- Bathrooms: 4
- Full bathrooms: 4
Rooms
- Room types: Bonus Room, Family Room, Dining Room, Living Room
Primary bedroom
- Features: Ceiling Fan(s), En Suite Bathroom, Walk-In Closet(s)
- Level: First
Bedroom 2
- Features: Ceiling Fan(s), Walk-In Closet(s)
- Level: First
Bedroom 3
- Features: Ceiling Fan(s), Walk-In Closet(s)
- Level: First
Bedroom 4
- Features: Ceiling Fan(s), En Suite Bathroom, Walk-In Closet(s)
- Level: First
Primary bathroom
- Features: Dual Sinks, Exhaust Fan, Garden Bath, Makeup/Vanity Space, Split Vanities, Tub with Separate Shower Stall, Water Closet/Priv Toilet, Window/Skylight in Bath
- Level: First
Bathroom 2
- Features: Single Vanity, Tub With Shower
- Level: First
Bathroom 3
- Features: Shower No Tub, Single Vanity, Linen Closet
- Level: First
Bathroom 4
- Features: Single Vanity, Tub With Shower
- Level: Second
Family room
- Features: Built-In Shelving, Ceiling Fan(s)
- Level: First
Kitchen
- Features: Breakfast Bar, Granite Counters, Kitchen Island, Stone Counters, Pantry
- Level: First
Living room
- Level: First
Loft
- Features: Ceiling Fan(s), En Suite Bathroom, Dual Closets
- Level: Second
Heating
- Central, Electric
Cooling
- Central Air
Appliances
- Included: Convection Oven, Dishwasher, Disposal, Electric Water Heater, Microwave, Range, Refrigerator
- Laundry: Inside, Laundry Room
Features
- Built-in Features, Ceiling Fan(s), Eating Space In Kitchen, High Ceilings, Kitchen/Family Room Combo, Living Room/Dining Room Combo, Open Floorplan, Primary Bedroom Main Floor, Solid Surface Counters, Solid Wood Cabinets, Split Bedroom, Stone Counters, Thermostat, Tray Ceiling(s), Walk-In Closet(s)
- Flooring: Carpet, Tile
- Doors: Sliding Doors
- Windows: Blinds
- Has fireplace: No
Interior area
- Total structure area: 4,358
- Total interior livable area: 3,311 sqft
Property
Parking
- Total spaces: 2
- Parking features: Driveway, Garage Door Opener, Ground Level, Oversized
- Attached garage spaces: 2
- Has uncovered spaces: Yes
- Details: Garage Dimensions: 26x21
Features
- Levels: Two
- Stories: 2
- Patio & porch: Covered, Deck, Screened
- Exterior features: Irrigation System, Lighting, Sidewalk
- Has private pool: Yes
- Pool features: Deck, Gunite, Heated, In Ground, Lighting, Pool Alarm, Screen Enclosure
- Has spa: Yes
- Spa features: In Ground
- Fencing: Fenced,Vinyl
- Has view: Yes
- View description: Pool
Lot
- Size: 0.28 Acres
- Features: City Lot, Oversized Lot, Sidewalk
- Residential vegetation: Trees/Landscaped
Details
- Parcel number: 352027125300240
- Zoning: RSF-1B
- Special conditions: None
Construction
Type & style
- Home type: SingleFamily
- Property subtype: Single Family Residence
Materials
- Block, Concrete, Stucco
- Foundation: Slab
- Roof: Shingle
Condition
- New construction: No
- Year built: 2014
Utilities & green energy
- Sewer: Public Sewer
- Water: Public
- Utilities for property: BB/HS Internet Available, Cable Available, Electricity Connected, Propane, Public, Sewer Connected, Water Connected
Community & HOA
Community
- Features: Sidewalks
- Security: Smoke Detector(s)
- Pet fee: $0 monthly
- Subdivision: CHANDLER ESTATES
HOA
- Has HOA: Yes
- HOA fee: $83 monthly
- HOA name: Specialty Management Company/Sherri Scott
- HOA phone: 407-647-2622
Location
- Region: Apopka
Financial & listing details
- Price per square foot: $181/sqft
- Tax assessed value: $548,249
- Annual tax amount: $4,690
- Date on market: 9/13/2025
- Cumulative days on market: 24 days
- Listing terms: Cash,Conventional,FHA,VA Loan
- Ownership: Fee Simple
- Total actual rent: 0
- Electric utility on property: Yes
- Road surface type: Paved, Asphalt
Price history
| Date | Event | Price |
|---|---|---|
| 11/13/2025 | Sold | $600,000$181/sqft |
Source:  Stellar MLS #O6343644 Report a problem Stellar MLS #O6343644 Report a problem | ||
| 10/8/2025 | Pending sale | $600,000$181/sqft |
Source: Stellar MLS #O6343644 Report a problem | ||
| 10/3/2025 | Price change | $600,000-2.3%$181/sqft |
Source: Stellar MLS #O6343644 Report a problem | ||
| 9/13/2025 | Listed for sale | $614,357+114.4%$186/sqft |
Source: Stellar MLS #O6343644 Report a problem | ||
| 12/3/2014 | Sold | $286,531$87/sqft |
Source: Public Record Report a problem | ||
Public tax history
| Year | Property taxes | Tax assessment |
|---|---|---|
| 2024 | $4,690 +7% | $330,741 +3% |
| 2023 | $4,383 +4.2% | $321,108 +3% |
| 2022 | $4,206 +1.5% | $311,755 +3% |
| 2021 | $4,145 +0.2% | $302,675 +1.4% |
| 2020 | $4,137 +2.4% | $298,496 +2.3% |
| 2019 | $4,038 +3% | $291,785 +3.7% |
| 2018 | $3,922 | $281,438 -3.1% |
| 2017 | $3,922 +2.7% | $290,401 +4.2% |
| 2016 | $3,817 +0.2% | $278,635 +1.6% |
| 2015 | $3,810 +739% | $274,326 +955.1% |
| 2014 | $454 -0.5% | $26,000 |
| 2013 | $456 -13.8% | $26,000 -13.3% |
| 2012 | $529 -0.4% | $30,000 |
| 2011 | $531 +77.4% | $30,000 +66.7% |
| 2010 | $299 | $18,000 |
| 2009 | -- | -- |
| 2008 | -- | -- |
| 2007 | -- | -- |
Find assessor info on the county website
Neighborhood: 32712
Nearby homes
- $252,6153 bd2 ba2k sqft4066 Chandler Estates Dr, Apopka, FL 32712Off Market
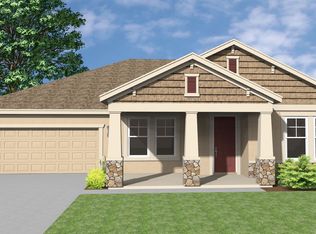
- $460,400-- bd-- ba-- sqft4066 Chandler Estates Dr, Apopka, FL 32712Off Market
- $422,2003 bd2 ba2k sqft4050 Chandler Estates Dr, Apopka, FL 32712Off Market

- $496,8004 bd3 ba2.6k sqft1710 Alejo Dr, Apopka, FL 32712Off Market
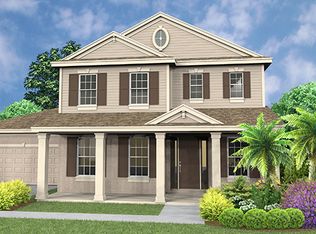
- $484,8004 bd2 ba2.2k sqft1698 Alejo Dr, Apopka, FL 32712Off Market
- $425,0004 bd2 ba2.2k sqft1722 Alejo Dr, Apopka, FL 32712Off Market
- $599,0004 bd3 ba2.7k sqft4042 Chandler Estates Dr, Apopka, FL 32712Sold
- $485,0004 bd2 ba2.2k sqft4074 Chandler Estates Dr, Apopka, FL 32712Sold
Nearby schools
GreatSchools rating
- 5/10Zellwood Elementary SchoolGrades: PK-5Distance: 2.5 mi
- 6/10Wolf Lake Middle SchoolGrades: 6-8Distance: 2.7 mi
- 4/10Apopka High SchoolGrades: 9-12Distance: 3.5 mi
Schools provided by the listing agent
- Elementary: Zellwood Elem
- Middle: Wolf Lake Middle
- High: Apopka High
Source: Stellar MLS. This data may not be complete. We recommend contacting the local school district to confirm school assignments for this home.
Get a cash offer in 3 minutes
Find out how much your home could sell for in as little as 3 minutes with a no-obligation cash offer.
Estimated market value
$600,600
Get a cash offer in 3 minutes
Find out how much your home could sell for in as little as 3 minutes with a no-obligation cash offer.
Estimated market value
$600,600
- Florida
- Orange County
- Apopka
- 32712
- 4058 CHANDLER ESTATES DRIVE
Nearby cities
Nearby neighborhoods
Nearby zip codes
Other Apopka Topics
