Welcome home to this spacious and beautifully updated 4-bedroom, 3-bathroom residence nestled in the highly desirable Chandler Estates community of Apopka. Perched atop one of the area’s rolling hills, this quiet, family-friendly neighborhood offers a peaceful setting while remaining convenient to shopping, dining, and major roadways. Inside, you’ll find an open and inviting floor plan featuring luxury vinyl plank flooring throughout the main living areas and tile flooring in the bathrooms. The thoughtfully designed kitchen is a standout with stunning butterfly granite countertops, stainless steel appliances, elegant 42-inch cabinetry, a decorative mosaic tile backsplash, and charming bay windows that fill the space with natural light. The spacious primary suite serves as a private retreat, complete with two deep walk-in closets and a luxurious en-suite bathroom featuring a soaking tub, separate shower, dual vanities, and ample storage. One of the home’s oversized bedrooms has been transformed into the ultimate movie room/man cave, providing flexible space for entertainment, hobbies, or a home office. Step outside and discover your own backyard oasis. The beautifully upgraded outdoor living area showcases a screened and heated saltwater pool, creating the perfect environment for year-round enjoyment. The patio also includes a sauna and separate hot tub, making this an exceptional space for relaxation and entertaining family and friends. With generous living space, desirable upgrades, and the potential for almost all furnishings to be included with an acceptable offer, this home offers a rare opportunity to move right in and start enjoying the Florida lifestyle. Don’t miss your chance to make this exceptional Chandler Estates property your next home!
Sold for $599,000
Zestimate®
$599,000
4042 CHANDLER ESTATES DRIVE, APOPKA, FL 32712
4beds
2,783sqft
Single Family Residence
Built in 2014
0.28 Acres Lot
$599,000 Zestimate®
$215/sqft
$2,950 Estimated rent
Home value
$599,000
$551,000 - $647,000
$2,950/mo
Zestimate® history
Owner options
List your home for rent
$2,950/mo
Rent Zestimate®
Find your next renter with Zillow Rental Manager. Plus, with online applications, you can quickly screen prospective tenants – for free.
$2,950/mo
Rent Zestimate®
Refinance and save
$4,377/mo
Est. payment
Refinancing to a lower rate could help reduce your monthly payments and save thousands over the life of the loan.
$4,377/mo
Est. payment
Explore your selling options
Work with a Zillow partner agent
Leverage their expertise and Zillow's premium Showcase listings to get your home seen by more buyers.
Get startedList with your own agent
Get your home in front of millions of buyers by listing it on Zillow.
Learn how to do itSell it yourself
Take full control of how buyers see your home on Zillow by listing For Sale by Owner (FSBO).
List your homeWhat's special
Stunning butterfly granite countertopsStainless steel appliancesDecorative mosaic tile backsplashTwo deep walk-in closets
Zillow last checked:
Listing updated:
Listed by:
Cody Hancock 850-758-0841,
COLDWELL BANKER REALTY 407-647-1211
Bought with:
Janay Thomas, 3394213
EXP REALTY LLC
Source: Stellar MLS,MLS#: O6414663 Originating MLS: Orlando Regional
Originating MLS: Orlando Regional
Facts & features
Interior
Bedrooms & bathrooms
- Bedrooms: 4
- Bathrooms: 3
- Full bathrooms: 3
Rooms
- Room types: Den/Library/Office, Family Room
Primary bedroom
- Features: Ceiling Fan(s), En Suite Bathroom, Dual Closets
- Level: First
- Area: 255 Square Feet
- Dimensions: 17x15
Bedroom 2
- Features: Walk-In Closet(s)
- Level: First
- Area: 121 Square Feet
- Dimensions: 11x11
Bedroom 3
- Features: Walk-In Closet(s)
- Level: First
- Area: 121 Square Feet
- Dimensions: 11x11
Bedroom 4
- Features: Walk-In Closet(s)
- Level: First
- Area: 182 Square Feet
- Dimensions: 13x14
Primary bathroom
- Features: Dual Sinks, En Suite Bathroom, Split Vanities, Tub with Separate Shower Stall
- Level: First
- Area: 110 Square Feet
- Dimensions: 11x10
Bathroom 2
- Features: En Suite Bathroom, Tub With Shower
- Level: First
- Area: 60 Square Feet
- Dimensions: 10x6
Bathroom 3
- Features: Tub With Shower
- Level: First
- Area: 55 Square Feet
- Dimensions: 11x5
Balcony porch lanai
- Features: Bar, Ceiling Fan(s), Sauna, Wet Bar
- Level: First
- Area: 1190 Square Feet
- Dimensions: 35x34
Dining room
- Level: First
- Area: 169 Square Feet
- Dimensions: 13x13
Foyer
- Level: First
- Area: 169 Square Feet
- Dimensions: 13x13
Kitchen
- Features: Granite Counters, Kitchen Island, Pantry
- Level: First
- Area: 256 Square Feet
- Dimensions: 16x16
Living room
- Features: Ceiling Fan(s)
- Level: First
- Area: 270 Square Feet
- Dimensions: 15x18
Heating
- Central, Electric
Cooling
- Central Air
Appliances
- Included: Cooktop, Dishwasher, Disposal, Dryer, Microwave, Range, Range Hood, Refrigerator, Washer
- Laundry: Electric Dryer Hookup, Inside, Laundry Room, Washer Hookup
Features
- Ceiling Fan(s), Eating Space In Kitchen, High Ceilings, Kitchen/Family Room Combo, Solid Wood Cabinets, Stone Counters, Thermostat, Walk-In Closet(s)
- Flooring: Luxury Vinyl, Tile
- Doors: Sliding Doors
- Has fireplace: No
Interior area
- Total structure area: 3,956
- Total interior livable area: 2,783 sqft
Property
Parking
- Total spaces: 2
- Parking features: Covered, Driveway, Garage Door Opener, Ground Level, Oversized
- Attached garage spaces: 2
- Has uncovered spaces: Yes
- Details: Garage Dimensions: 21X25
Features
- Levels: One
- Stories: 1
- Patio & porch: Covered, Enclosed, Patio, Screened
- Exterior features: Irrigation System, Lighting, Sauna
- Has private pool: Yes
- Pool features: Heated, In Ground, Salt Water, Screen Enclosure
- Fencing: Vinyl
- Has view: Yes
- View description: Pool, Trees/Woods
Lot
- Size: 0.28 Acres
- Features: Gentle Sloping
- Residential vegetation: Trees/Landscaped
Details
- Parcel number: 352027125300260
- Zoning: RSF-1B
- Special conditions: None
Construction
Type & style
- Home type: SingleFamily
- Architectural style: Contemporary
- Property subtype: Single Family Residence
Materials
- Block
- Foundation: Slab
- Roof: Shingle
Condition
- New construction: No
- Year built: 2014
Utilities & green energy
- Sewer: Public Sewer
- Water: Public
- Utilities for property: Cable Available, Electricity Available, Fiber Optics, Public, Sewer Connected, Water Available, Water Connected
Community & HOA
Community
- Features: Buyer Approval Required, Deed Restrictions, Park
- Security: Security System, Security System Owned, Smoke Detector(s)
- Pet fee: $0 monthly
- Subdivision: CHANDLER ESTATES
HOA
- Has HOA: Yes
- Amenities included: Park
- HOA fee: $90 monthly
- HOA name: Broner, Wanda
Location
- Region: Apopka
Financial & listing details
- Price per square foot: $215/sqft
- Tax assessed value: $506,806
- Annual tax amount: $93
- Date on market: 6/10/2026
- Cumulative days on market: 6 days
- Listing terms: Cash,Conventional,FHA,VA Loan
- Ownership: Fee Simple
- Total actual rent: 0
- Electric utility on property: Yes
- Road surface type: Asphalt
Price history
| Date | Event | Price |
|---|---|---|
| 7/21/2026 | Sold | $599,000$215/sqft |
Source:  Stellar MLS #O6414663 Report a problem Stellar MLS #O6414663 Report a problem | ||
| 7/8/2026 | Contingent | $599,000$215/sqft |
Source: Stellar MLS #O6414663 Report a problem | ||
| 6/18/2026 | Pending sale | $599,000$215/sqft |
Source: Stellar MLS #O6414663 Report a problem | ||
| 6/10/2026 | Listed for sale | $599,000+69.3%$215/sqft |
Source: Stellar MLS #O6414663 Report a problem | ||
| 3/24/2020 | Sold | $353,900$127/sqft |
Source: Public Record Report a problem | ||
| 1/23/2020 | Pending sale | $353,900$127/sqft |
Source: MINEHART REAL ESTATE LLC #O5811978 Report a problem | ||
| 12/2/2019 | Price change | $353,900-0.8%$127/sqft |
Source: MINEHART REAL ESTATE LLC #O5811978 Report a problem | ||
| 10/7/2019 | Price change | $356,900-0.8%$128/sqft |
Source: MINEHART REAL ESTATE LLC #O5811978 Report a problem | ||
| 9/14/2019 | Listed for sale | $359,900+27.4%$129/sqft |
Source: MINEHART REAL ESTATE LLC #O5811978 Report a problem | ||
| 12/19/2014 | Sold | $282,531$102/sqft |
Source: Public Record Report a problem | ||
Public tax history
| Year | Property taxes | Tax assessment |
|---|---|---|
| 2024 | $78 -98.3% | $335,920 +3% |
| 2023 | $4,462 +4.2% | $326,136 +3% |
| 2022 | $4,283 +1.5% | $316,637 +3% |
| 2021 | $4,220 +13.6% | $307,415 +14.9% |
| 2020 | $3,716 +2.4% | $267,506 +2.3% |
| 2019 | $3,628 +0.9% | $261,492 +1.9% |
| 2018 | $3,596 | $256,616 -4.1% |
| 2017 | $3,596 +2.7% | $267,503 +5.5% |
| 2016 | $3,502 +0.2% | $253,463 +3.7% |
| 2015 | $3,496 +669.8% | $244,457 +840.2% |
| 2014 | $454 -0.5% | $26,000 |
| 2013 | $456 -13.8% | $26,000 -13.3% |
| 2012 | $529 -0.4% | $30,000 |
| 2011 | $531 +77.4% | $30,000 +66.7% |
| 2010 | $299 | $18,000 |
| 2009 | -- | -- |
| 2008 | -- | -- |
| 2007 | -- | -- |
Find assessor info on the county website
Neighborhood: 32712
Nearby homes
- $423,3003 bd2 ba2k sqft4050 Chandler Estates Dr, Apopka, FL 32712Off Market

- $468,0003 bd2 ba2.3k sqft4034 Chandler Estates Dr, Apopka, FL 32712Off Market
- $522,2004 bd3 ba2.7k sqft1734 Alejo Dr, Apopka, FL 32712Off Market
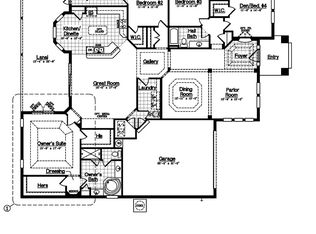
- $423,7004 bd2 ba2.2k sqft1722 Alejo Dr, Apopka, FL 32712Off Market
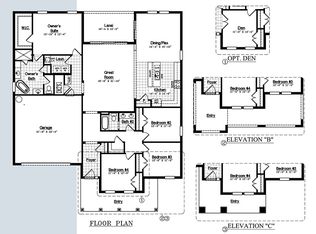
- $516,2004 bd2 ba2.2k sqft1746 Alejo Dr, Apopka, FL 32712Off Market
- $600,0004 bd4 ba3.3k sqft4058 Chandler Estates Dr, Apopka, FL 32712Sold
- $535,0004 bd3 ba2.6k sqft4018 Chandler Estates Dr, Apopka, FL 32712Sold
- $458,5004 bd2 ba2.2k sqft4041 Chandler Estates Dr, Apopka, FL 32712Off Market
Nearby schools
GreatSchools rating
- 5/10Zellwood Elementary SchoolGrades: PK-5Distance: 2.4 mi
- 6/10Wolf Lake Middle SchoolGrades: 6-8Distance: 2.6 mi
- 4/10Apopka High SchoolGrades: 9-12Distance: 3.5 mi
Schools provided by the listing agent
- Elementary: Zellwood Elem
- Middle: Wolf Lake Middle
- High: Apopka High
Source: Stellar MLS. This data may not be complete. We recommend contacting the local school district to confirm school assignments for this home.
Get a cash offer in 3 minutes
Find out how much your home could sell for in as little as 3 minutes with a no-obligation cash offer.
Estimated market value
$599,000
Get a cash offer in 3 minutes
Find out how much your home could sell for in as little as 3 minutes with a no-obligation cash offer.
Estimated market value
$599,000
- Florida
- Orange County
- Apopka
- 32712
- 4042 CHANDLER ESTATES DRIVE
Nearby cities
Nearby neighborhoods
Nearby zip codes
Other Apopka Topics
