Welcome to this stunning three-story modern new build ideally located just 10 minutes from Dallas’ vibrant downtown, with quick access to major highways for effortless commuting and city living. This beautifully designed 3-bedroom, 3.5-bath home offers 2,240 square feet of stylish living space with a functional layout that perfectly blends comfort, privacy, and modern design. The first floor features a private bedroom with a full bathroom—perfect for guests, a home office, or multigenerational living—along with a spacious 2-car garage, convenient mudroom, and an energy-efficient tankless water heater. The second level is the heart of the home, showcasing a bright open-concept living area ideal for entertaining. Relax by the elegant white quartz fireplace or step outside onto your private balcony for fresh air and city views. The chef-inspired kitchen is a showstopper, featuring a large white quartz island, walk-in pantry, gas range with vent hood, built-in dishwasher, and plenty of space for cooking and gathering. Retreat to the third floor, where the spacious primary suite offers a peaceful escape with plenty of room to unwind. The luxurious ensuite bath includes a double vanity, walk-in shower, and relaxing garden tub. A third bedroom with its own private bathroom completes the upper level, providing comfort and privacy for family or guests. With modern finishes, energy-efficient features, and an unbeatable location near downtown Dallas, this home is perfect for professionals, families, or anyone looking to enjoy the best of city living. Don’t miss your opportunity to own a beautiful new home close to everything Dallas has to offer.
Sold
Price Unknown
1681 Hawn Fwy N #F, Dallas, TX 75215
3beds
2,240sqft
Duplex, Single Family Residence
Built in 2024
6,098 Square Feet Lot
$346,800 Zestimate®
$--/sqft
$2,935 Estimated rent
Home value
$346,800
$319,000 - $378,000
$2,935/mo
Zestimate® history
Owner options
List your home for rent
$2,935/mo
Rent Zestimate®
Find your next renter with Zillow Rental Manager. Plus, with online applications, you can quickly screen prospective tenants – for free.
$2,935/mo
Rent Zestimate®
Refinance and save
Refinancing to a lower rate could help reduce your monthly payments and save thousands over the life of the loan.
Explore your selling options
Work with a Zillow partner agent
Leverage their expertise and Zillow's premium Showcase listings to get your home seen by more buyers.
Get startedList with your own agent
Get your home in front of millions of buyers by listing it on Zillow.
Learn how to do itSell it yourself
Take full control of how buyers see your home on Zillow by listing For Sale by Owner (FSBO).
List your homeWhat's special
Modern finishesBuilt-in dishwasherLuxurious ensuite bathEnergy-efficient tankless water heaterLarge white quartz islandElegant white quartz fireplaceEnergy-efficient features
Zillow last checked:
Listing updated:
Listed by:
Janet Vega Vega 0734905 214-868-5050,
Monument Realty 214-705-7827
Bought with:
Sharmy McDonald, 0639638
Keller Williams Realty DPR
Source: NTREIS,MLS#: 21207474
Facts & features
Interior
Bedrooms & bathrooms
- Bedrooms: 3
- Bathrooms: 4
- Full bathrooms: 3
- 1/2 bathrooms: 1
Primary bedroom
- Level: Third
- Dimensions: 1 x 1
Living room
- Level: Second
- Dimensions: 1 x 1
Appliances
- Included: Dishwasher, Disposal, Microwave, Refrigerator
Features
- Eat-in Kitchen, High Speed Internet, Open Floorplan
- Has basement: No
- Number of fireplaces: 1
- Fireplace features: Electric
Interior area
- Total interior livable area: 2,240 sqft
Property
Parking
- Total spaces: 2
- Parking features: Garage, Garage Faces Side
- Attached garage spaces: 2
Features
- Levels: Three Or More
- Pool features: None
Lot
- Size: 6,098 Square Feet
Details
- Parcel number: 00000208057000000
Construction
Type & style
- Home type: SingleFamily
- Property subtype: Duplex, Single Family Residence
Materials
- Foundation: Slab
- Roof: Composition
Condition
- Year built: 2024
Utilities & green energy
- Sewer: Public Sewer
- Water: Public
- Utilities for property: Sewer Available, Water Available
Community & HOA
Community
- Subdivision: Ervay Place
HOA
- Has HOA: No
Location
- Region: Dallas
Financial & listing details
- Annual tax amount: $8,447
- Date on market: 3/13/2026
- Cumulative days on market: 188 days
Price history
| Date | Event | Price |
|---|---|---|
| 4/24/2026 | Sold | -- |
Source: NTREIS #21207474 Report a problem | ||
| 4/17/2026 | Pending sale | $359,000$160/sqft |
Source: NTREIS #21207474 Report a problem | ||
| 4/2/2026 | Contingent | $359,000$160/sqft |
Source: NTREIS #21207474 Report a problem | ||
| 3/13/2026 | Listed for sale | $359,000$160/sqft |
Source: NTREIS #21207474 Report a problem | ||
Public tax history
Tax history is unavailable.
Neighborhood: 75215
Nearby homes
- $--3 bd4 ba2.2k sqft5115 Hohen Ave, Dallas, TX 75215Sold

- $--3 bd4 ba2.6k sqft5109 Hohen Ave, Dallas, TX 75215Sold
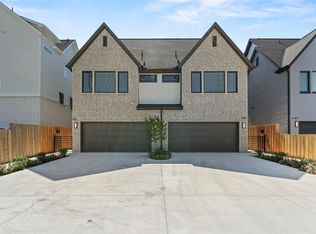
- $--3 bd4 ba2.6k sqft5111 Hohen Ave, Dallas, TX 75215Sold
- $6,040-- bd-- ba-- sqft5108 Colonial Ave, Dallas, TX 75215Off Market
- $219,3003 bd4 ba2.6k sqft5105 Hohen Ave, Dallas, TX 75215Off Market
- $8,4802 bd2 ba1.4k sqft5108 Colonial Ave, Dallas, TX 75215Off Market
- $63,000-- bd2 ba1.4k sqft5101 Hohen Ave, Dallas, TX 75215Off Market
- $63,0006,969 Square Feet5102 Colonial Ave, Dallas, TX 75215Off Market
Nearby schools
GreatSchools rating
- 7/10Charles Rice Learning CenterGrades: PK-5Distance: 0.7 mi
- 4/10Billy Earl Dade Middle SchoolGrades: 6-8Distance: 1.9 mi
- 3/10Lincoln Humanities/CommunicationsGrades: 9-12Distance: 0.8 mi
Schools provided by the listing agent
- Elementary: Charles Rice Learning Center
- Middle: Dade
- High: Lincoln
- District: Dallas ISD
Source: NTREIS. This data may not be complete. We recommend contacting the local school district to confirm school assignments for this home.
Get a cash offer in 3 minutes
Find out how much your home could sell for in as little as 3 minutes with a no-obligation cash offer.
Estimated market value
$346,800
Get a cash offer in 3 minutes
Find out how much your home could sell for in as little as 3 minutes with a no-obligation cash offer.
Estimated market value
$346,800
- Texas
- Dallas County
- Dallas
- 75215
- 1681 Hawn Fwy N Unit F
Nearby cities
Nearby neighborhoods
Nearby zip codes
Other Dallas Topics
