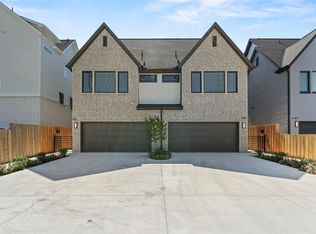
Welcome to this modern 2025 new build, perfectly situated in the heart of Dallas with convenient access to highways, Downtown, shopping, and entertainment. This stunning home offers 3 bedrooms, 3.5 bathrooms, with each bedroom featuring its own private bathroom, and a functional open layout designed for both comfort and style. The first floor showcases a spacious living room anchored by a sleek tile electric fireplace, creating a warm and inviting focal point. The chef-inspired kitchen features a striking quartz island, custom cabinetry, modern finishes, and a gas stove, making it the perfect space to cook, dine, and entertain. The home also comes equipped with a tankless water heater for added efficiency. Upstairs, the primary suite provides vaulted ceilings for an added touch of luxury, along with a spa-like bathroom that includes a double vanity, walk-in shower, stand-alone soaking tub, and generous walk-in closet. The second floor also features two additional bedrooms, each with its own bathroom, plus a versatile loft area that can be used as a home office, media room, or play space. Step outside and enjoy a nice-sized backyard with a covered patio, complete with a ceiling fan and gas line connection, perfect for weekend barbecues, entertaining guests, or simply relaxing outdoors. Bonus: the attached unit is also available, offering a unique opportunity to purchase side-by-side homes—ideal for investors, multi-generational living, or buyers looking to secure a neighboring property. With its modern design, thoughtful layout, and unbeatable Dallas location, this home truly checks every box.
Sold
Price Unknown
5111 Hohen Ave, Dallas, TX 75215
3beds
2,652sqft
Duplex, Single Family Residence
Built in 2025
7,013 Square Feet Lot
$408,400 Zestimate®
$--/sqft
$3,577 Estimated rent
Home value
$408,400
$372,000 - $445,000
$3,577/mo
Zestimate® history
Owner options
List your home for rent
$3,577/mo
Rent Zestimate®
Find your next renter with Zillow Rental Manager. Plus, with online applications, you can quickly screen prospective tenants – for free.
$3,577/mo
Rent Zestimate®
Refinance and save
Refinancing to a lower rate could help reduce your monthly payments and save thousands over the life of the loan.
Explore your selling options
Work with a Zillow partner agent
Leverage their expertise and Zillow's premium Showcase listings to get your home seen by more buyers.
Get startedList with your own agent
Get your home in front of millions of buyers by listing it on Zillow.
Learn how to do itSell it yourself
Take full control of how buyers see your home on Zillow by listing For Sale by Owner (FSBO).
List your homeWhat's special
Modern finishesGas stoveGenerous walk-in closetStriking quartz islandTankless water heaterChef-inspired kitchenFunctional open layout
Zillow last checked:
Listing updated:
Listed by:
LESTON Eustache 0651807 347-397-8016,
Bray Real Estate Group- Dallas 972-374-9994,
Tafari Witter 0699796 214-690-2987,
Bray Real Estate Group- Dallas
Bought with:
Brodrick Rhodes
Allure Living
Source: NTREIS,MLS#: 21157031
Facts & features
Interior
Bedrooms & bathrooms
- Bedrooms: 3
- Bathrooms: 4
- Full bathrooms: 3
- 1/2 bathrooms: 1
Primary bedroom
- Level: Second
- Dimensions: 14 x 13
Bedroom
- Level: Second
- Dimensions: 11 x 12
Bedroom
- Level: Second
- Dimensions: 12 x 12
Dining room
- Level: First
- Dimensions: 26 x 15
Kitchen
- Level: First
- Dimensions: 1 x 1
Living room
- Level: First
- Dimensions: 25 x 19
Loft
- Level: Second
- Dimensions: 10 x 17
Heating
- Electric
Cooling
- Central Air, Ceiling Fan(s)
Appliances
- Included: Dishwasher, Disposal
Features
- Chandelier, Eat-in Kitchen, High Speed Internet, Kitchen Island, Loft, Open Floorplan, Pantry, Walk-In Closet(s)
- Flooring: Carpet, Luxury Vinyl Plank
- Has basement: No
- Number of fireplaces: 1
- Fireplace features: Electric
Interior area
- Total interior livable area: 2,652 sqft
Property
Parking
- Total spaces: 2
- Parking features: Garage Faces Front
- Attached garage spaces: 2
Features
- Levels: Two
- Stories: 2
- Pool features: None
Lot
- Size: 7,013 Square Feet
Details
- Parcel number: 00000208060000000
Construction
Type & style
- Home type: SingleFamily
- Architectural style: Contemporary/Modern
- Property subtype: Duplex, Single Family Residence
- Attached to another structure: Yes
Materials
- Foundation: Slab
Condition
- New construction: Yes
- Year built: 2025
Utilities & green energy
- Sewer: Public Sewer
- Water: Public
- Utilities for property: Sewer Available, Water Available
Community & HOA
Community
- Subdivision: ERVAY PLACE
HOA
- Has HOA: No
Location
- Region: Dallas
Financial & listing details
- Date on market: 1/17/2026
- Cumulative days on market: 104 days
- Listing terms: Cash,Conventional,FHA,VA Loan
Price history
| Date | Event | Price |
|---|---|---|
| 2/16/2026 | Sold | -- |
Source: NTREIS #21157031 Report a problem | ||
| 1/31/2026 | Pending sale | $409,000$154/sqft |
Source: NTREIS #21157031 Report a problem | ||
| 1/30/2026 | Contingent | $409,000$154/sqft |
Source: NTREIS #21157031 Report a problem | ||
| 1/17/2026 | Listed for sale | $409,000$154/sqft |
Source: NTREIS #21157031 Report a problem | ||
| 12/22/2025 | Listing removed | $409,000$154/sqft |
Source: NTREIS #21078104 Report a problem | ||
| 10/30/2025 | Price change | $409,000-2.4%$154/sqft |
Source: NTREIS #21078104 Report a problem | ||
| 10/3/2025 | Listed for sale | $419,000$158/sqft |
Source: NTREIS #21078104 Report a problem | ||
Public tax history
Tax history is unavailable.
Neighborhood: 75215
Nearby homes
- $--3 bd4 ba2.6k sqft5109 Hohen Ave, Dallas, TX 75215Sold
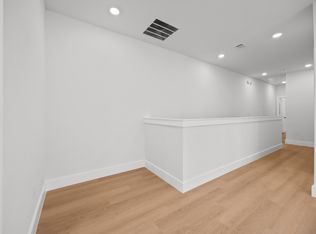
- $--3 bd4 ba2.2k sqft5115 Hohen Ave, Dallas, TX 75215Sold

- $227,2003 bd4 ba2.6k sqft5105 Hohen Ave, Dallas, TX 75215Off Market
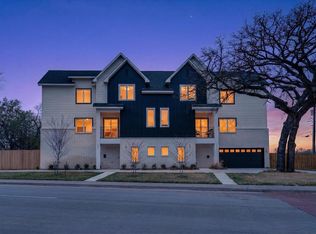
- $--3 bd4 ba2.2k sqft1681 Hawn Fwy N #F, Dallas, TX 75215Sold
- $63,000-- bd2 ba1.4k sqft5101 Hohen Ave, Dallas, TX 75215Off Market
- $6,040-- bd-- ba-- sqft5108 Colonial Ave, Dallas, TX 75215Off Market
- $8,4802 bd2 ba1.4k sqft5108 Colonial Ave, Dallas, TX 75215Off Market
- $126,000-- bd-- ba-- sqft5027 Hohen Ave, Dallas, TX 75215Off Market
Nearby schools
GreatSchools rating
- 7/10Charles Rice Learning CenterGrades: PK-5Distance: 0.7 mi
- 4/10Billy Earl Dade Middle SchoolGrades: 6-8Distance: 1.9 mi
- 3/10Lincoln Humanities/CommunicationsGrades: 9-12Distance: 0.8 mi
Schools provided by the listing agent
- Elementary: Charles Rice Learning Center
- Middle: Dade
- High: Lincoln
- District: Dallas ISD
Source: NTREIS. This data may not be complete. We recommend contacting the local school district to confirm school assignments for this home.
Get a cash offer in 3 minutes
Find out how much your home could sell for in as little as 3 minutes with a no-obligation cash offer.
Estimated market value
$408,400
Get a cash offer in 3 minutes
Find out how much your home could sell for in as little as 3 minutes with a no-obligation cash offer.
Estimated market value
$408,400
- Texas
- Dallas County
- Dallas
- 75215
- 5111 Hohen Ave
