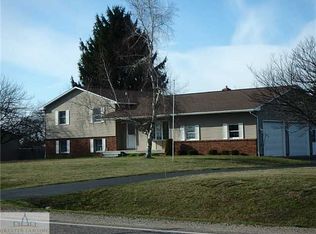
Turn-key ranch home offering comfortable single-level living and great curb appeal! This well-maintained residence features a bright, spacious kitchen filled with natural light and an open-concept layout. The main floor includes a large living area ideal for everyday living or entertaining, along with a primary bedroom en suite. The partially finished walk-out basement features a wet bar, providing additional space for gatherings or relaxation. Outside, enjoy peaceful mornings or relaxing evenings on the large deck overlooking a spacious backyard. Situated on an acre, the property also includes an additional detached garage for storage, workspace, or parking. One year America's Preferred Home Warranty included.
Sold for $331,000
$331,000
1681 Lawrence Hwy, Charlotte, MI 48813
3beds
2,121sqft
Single Family Residence
Built in 1994
1.07 Acres Lot
$332,200 Zestimate®
$156/sqft
$2,309 Estimated rent
Home value
$332,200
$233,000 - $475,000
$2,309/mo
Zestimate® history
Owner options
List your home for rent
$2,309/mo
Rent Zestimate®
Find your next renter with Zillow Rental Manager. Plus, with online applications, you can quickly screen prospective tenants – for free.
$2,309/mo
Rent Zestimate®
Refinance and save
$2,171/mo
Est. payment
Refinancing to a lower rate could help reduce your monthly payments and save thousands over the life of the loan.
$2,171/mo
Est. payment
Explore your selling options
Work with a Zillow partner agent
Leverage their expertise and Zillow's premium Showcase listings to get your home seen by more buyers.
Get startedList with your own agent
Get your home in front of millions of buyers by listing it on Zillow.
Learn how to do itSell it yourself
Take full control of how buyers see your home on Zillow by listing For Sale by Owner (FSBO).
List your homeWhat's special
Partially finished walk-out basementComfortable single-level livingSituated on an acreGreat curb appealPrimary bedroom en suiteOpen-concept layoutWet bar
Zillow last checked:
Listing updated:
Listed by:
Kristin Krieger 586-747-1551,
Century 21 Affiliated
Bought with:
Kellene Fast, 6501347340
RE/MAX Hometown
Source: Greater Lansing AOR,MLS#: 294821
Facts & features
Interior
Bedrooms & bathrooms
- Bedrooms: 3
- Bathrooms: 2
- Full bathrooms: 2
Primary bedroom
- Level: First
- Area: 137.54 Square Feet
- Dimensions: 12.28 x 11.2
Bedroom 2
- Level: First
- Area: 110 Square Feet
- Dimensions: 10 x 11
Bedroom 3
- Level: First
- Area: 119 Square Feet
- Dimensions: 10 x 11.9
Dining room
- Description: Combo with Kitchen
- Level: First
- Area: 368.01 Square Feet
- Dimensions: 25.12 x 14.65
Kitchen
- Description: Combo with Dining Roon
- Level: First
- Area: 368.01 Square Feet
- Dimensions: 25.12 x 14.65
Laundry
- Level: Basement
- Area: 83.6 Square Feet
- Dimensions: 9.5 x 8.8
Living room
- Level: First
- Area: 452.2 Square Feet
- Dimensions: 34 x 13.3
Other
- Description: Rec Room
- Level: Basement
- Area: 326.03 Square Feet
- Dimensions: 29.11 x 11.2
Other
- Description: Flex Room
- Level: Basement
- Area: 396 Square Feet
- Dimensions: 20 x 19.8
Heating
- Forced Air, Natural Gas
Cooling
- Central Air
Appliances
- Included: Dishwasher, Disposal, Gas Oven, Gas Range, Gas Water Heater, Microwave, Refrigerator, Water Softener Owned
- Laundry: Gas Dryer Hookup, In Basement, Laundry Room
Features
- Ceiling Fan(s), Double Vanity, Eat-in Kitchen, Open Floorplan, Smart Thermostat, Wet Bar
- Basement: Full,Partially Finished,Walk-Out Access
Interior area
- Total structure area: 2,962
- Total interior livable area: 2,121 sqft
- Finished area above ground: 1,481
- Finished area below ground: 640
Property
Parking
- Parking features: Attached, Driveway, Garage Door Opener, Garage Faces Front
- Has attached garage: Yes
- Has uncovered spaces: Yes
Features
- Levels: One
- Stories: 1
- Patio & porch: Deck, Porch
- Exterior features: Rain Gutters
Lot
- Size: 1.07 Acres
- Dimensions: 155 x 300
- Features: Back Yard, Front Yard, Level
Details
- Additional structures: Pole Barn
- Foundation area: 1481
- Parcel number: 2310001410003500
- Zoning description: Zoning
Construction
Type & style
- Home type: SingleFamily
- Architectural style: Ranch
- Property subtype: Single Family Residence
Materials
- Brick, Vinyl Siding
- Foundation: Block
- Roof: Shingle
Condition
- Year built: 1994
Details
- Warranty included: Yes
Utilities & green energy
- Sewer: Septic Tank
- Water: Well
- Utilities for property: Natural Gas Connected, High Speed Internet Available
Community & HOA
Community
- Security: Security System
- Subdivision: None
Location
- Region: Charlotte
Financial & listing details
- Price per square foot: $156/sqft
- Tax assessed value: $298,360
- Annual tax amount: $3,880
- Date on market: 4/2/2026
- Listing terms: VA Loan,Cash,Conventional,FHA,FMHA - Rural Housing Loan,MSHDA
- Road surface type: Paved
Price history
| Date | Event | Price |
|---|---|---|
| 4/27/2026 | Sold | $331,000+5.8%$156/sqft |
Source:  Greater Lansing AOR #294821 Report a problem Greater Lansing AOR #294821 Report a problem | ||
| 4/6/2026 | Contingent | $313,000$148/sqft |
Source: Greater Lansing AOR #294821 Report a problem | ||
| 4/2/2026 | Listed for sale | $313,000+72.5%$148/sqft |
Source: Greater Lansing AOR #294821 Report a problem | ||
| 1/12/2018 | Sold | $181,448-1.3%$86/sqft |
Source: Greater Lansing AOR #222038 Report a problem | ||
| 12/5/2017 | Pending sale | $183,900$87/sqft |
Source: Premier Realty of Michigan LLC #222038 Report a problem | ||
| 12/5/2017 | Listed for sale | $183,900+5.2%$87/sqft |
Source: Premier Realty of Michigan LLC #222038 Report a problem | ||
| 7/22/2010 | Listing removed | $174,800$82/sqft |
Source: Coldwell Banker Hubbell Briarwood #198993 Report a problem | ||
| 1/26/2010 | Listed for sale | $174,800-26.2%$82/sqft |
Source: Coldwell Banker Hubbell Briarwood #198993 Report a problem | ||
| 7/31/2009 | Listing removed | $237,000$112/sqft |
Source: Kim Bray #189412 Report a problem | ||
| 5/16/2009 | Listed for sale | $237,000$112/sqft |
Source: Kim Bray #189412 Report a problem | ||
Public tax history
| Year | Property taxes | Tax assessment |
|---|---|---|
| 2025 | $3,880 | $149,180 +4.4% |
| 2024 | -- | $142,960 +33.1% |
| 2021 | $2,859 +1.4% | $107,420 +4.6% |
| 2020 | $2,819 | $102,700 +8% |
| 2019 | $2,819 +21.6% | $95,100 +11.3% |
| 2018 | $2,317 -35.2% | $85,444 -0.7% |
| 2017 | $3,578 | $86,010 +4.1% |
| 2016 | -- | $82,648 +3.7% |
| 2015 | -- | $79,706 +7.6% |
| 2014 | -- | $74,098 +0.7% |
| 2013 | -- | $73,618 -6.1% |
| 2011 | -- | $78,422 +2.5% |
| 2010 | -- | $76,476 -3.1% |
| 2009 | -- | $78,920 -23.1% |
| 2008 | -- | $102,626 +7.1% |
| 2007 | -- | $95,800 +7% |
| 2006 | -- | $89,500 |
| 2005 | -- | $89,500 +1.4% |
| 2004 | -- | $88,300 +39.3% |
| 2002 | -- | $63,400 +11.6% |
| 2001 | -- | $56,800 |
Find assessor info on the county website
Neighborhood: 48813
Nearby homes
- $381,0003 bd2 ba-- sqft1713 Lawrence Hwy, Charlotte, MI 48813Off Market
- $301,9003 bd2 ba1.9k sqft1745 Lawrence Hwy, Charlotte, MI 48813Off Market
- $284,4002 bd2 ba-- sqft1628 Lawrence Hwy, Charlotte, MI 48813Off Market
- $303,8003 bd3 ba2.2k sqft1736 Lawrence Hwy, Charlotte, MI 48813Off Market
- $232,9002 bd1 ba1.2k sqft1626 Lawrence Hwy, Charlotte, MI 48813Off Market
- $204,2004 bd2 ba-- sqft1617 Lawrence Hwy, Charlotte, MI 48813Off Market
- $279,9003 bd2 ba2.2k sqft1744 Lawrence Hwy, Charlotte, MI 48813Sold
- $237,2004 bd1 ba-- sqft1616 Lawrence Hwy, Charlotte, MI 48813Off Market
Nearby schools
GreatSchools rating
- 5/10Charlotte Upper ElementaryGrades: 4-8Distance: 1 mi
- 6/10Charlotte Senior High SchoolGrades: 8-12Distance: 1.1 mi
- 7/10Charlotte Middle SchoolGrades: 7-8Distance: 1 mi
Schools provided by the listing agent
- High: Charlotte
Source: Greater Lansing AOR. This data may not be complete. We recommend contacting the local school district to confirm school assignments for this home.
Get a cash offer in 3 minutes
Find out how much your home could sell for in as little as 3 minutes with a no-obligation cash offer.
Estimated market value
$332,200
Get a cash offer in 3 minutes
Find out how much your home could sell for in as little as 3 minutes with a no-obligation cash offer.
Estimated market value
$332,200
- Michigan
- Eaton County
- Charlotte
- 48813
- 1681 Lawrence Hwy
Nearby cities
Nearby zip codes
Other Charlotte Topics
