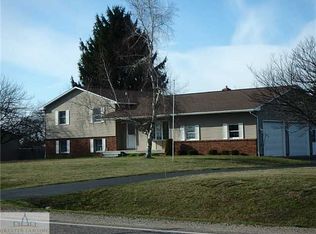
Country Ranch just minutes west of town yet farm views surround. Home is warm and inviting - Master suite, 3 total bedrooms and 2 full baths. Formal dining and breakfast areas off the well appointed galley kitchen. Large front living room with a gas fireplace and bay window. Main floor laundry and a bonus 4 season room are impressive. Basement has ample storage, workshop areas and large family / rec room with a fireplace, built in bar and the pool table stays. Exterior features a 2 car attached garage, expansive rear deck, whole house gen set, an hobby barn/shed with an additional garage/storage/hobby shed in the fenced backyard, all of this awaits your tour including mature landscaping. Home is well kept and offers many amenities for the value. Lets TOUR!
Sold for $279,900
Street View
$279,900
1744 Lawrence Hwy, Charlotte, MI 48813
3beds
2,217sqft
Single Family Residence
Built in 1965
0.75 Acres Lot
$315,500 Zestimate®
$126/sqft
$2,168 Estimated rent
Home value
$315,500
$297,000 - $334,000
$2,168/mo
Zestimate® history
Owner options
List your home for rent
$2,168/mo
Rent Zestimate®
Find your next renter with Zillow Rental Manager. Plus, with online applications, you can quickly screen prospective tenants – for free.
$2,168/mo
Rent Zestimate®
Refinance and save
$1,817/mo
Est. payment
Refinancing to a lower rate could help reduce your monthly payments and save thousands over the life of the loan.
$1,817/mo
Est. payment
Explore your selling options
Work with a Zillow partner agent
Leverage their expertise and Zillow's premium Showcase listings to get your home seen by more buyers.
Get startedList with your own agent
Get your home in front of millions of buyers by listing it on Zillow.
Learn how to do itSell it yourself
Take full control of how buyers see your home on Zillow by listing For Sale by Owner (FSBO).
List your homeWhat's special
Hobby barnGas fireplaceAdditional garageRec roomLarge familyWorkshop areasMature landscaping
Zillow last checked:
Listing updated:
Listed by:
Zachary Soderberg 517-927-2256,
Five Star Real Estate - Lansing
Source: Greater Lansing AOR,MLS#: 280101
Facts & features
Interior
Bedrooms & bathrooms
- Bedrooms: 3
- Bathrooms: 2
- Full bathrooms: 2
Primary bedroom
- Description: Attached Bath / Low Step Shower
- Level: First
- Area: 175.5 Square Feet
- Dimensions: 13.5 x 13
Bedroom 2
- Level: First
- Area: 141.75 Square Feet
- Dimensions: 10.5 x 13.5
Bedroom 3
- Level: First
- Area: 100 Square Feet
- Dimensions: 10 x 10
Bonus room
- Description: 4 season rm/ elec wall heater
- Level: First
- Area: 290.45 Square Feet
- Dimensions: 15.7 x 18.5
Dining room
- Description: Slider to deck/ carpet
- Level: First
- Area: 120.75 Square Feet
- Dimensions: 11.5 x 10.5
Family room
- Description: Dry Bar/ Gas Fireplace/ Pool Table Stays
- Level: Basement
- Area: 464.8 Square Feet
- Dimensions: 28 x 16.6
Kitchen
- Description: Galley Style/ SS appliances
- Level: First
- Area: 88 Square Feet
- Dimensions: 11 x 8
Laundry
- Description: Laundry Closet / Storage / Main Floor
- Level: First
- Area: 71.4 Square Feet
- Dimensions: 11.9 x 6
Living room
- Description: Gas Fireplace/ Bookcase/ Bay Window
- Level: First
- Area: 252 Square Feet
- Dimensions: 18 x 14
Other
- Description: Off Kitchen / 2nd Dining Area
- Level: First
- Area: 162.63 Square Feet
- Dimensions: 11.7 x 13.9
Other
- Description: Entry Foyer / 2 coat closets
- Level: First
- Area: 45.5 Square Feet
- Dimensions: 7 x 6.5
Other
- Description: Storage/ 2nd Pantry
- Level: First
- Area: 18 Square Feet
- Dimensions: 6 x 3
Utility room
- Description: Furnance/Water Heater/ Storage/ Softner
- Level: Basement
- Area: 233.6 Square Feet
- Dimensions: 14.6 x 16
Workshop
- Description: Storage
- Level: Basement
- Area: 72 Square Feet
- Dimensions: 12 x 6
Workshop
- Description: Storage
- Level: Basement
- Area: 65 Square Feet
- Dimensions: 13 x 5
Workshop
- Description: Elect Box/Gen Tranfer / Sump Pump
- Level: Basement
- Area: 209 Square Feet
- Dimensions: 19 x 11
Heating
- Fireplace(s), Forced Air, Natural Gas, Wall Furnace
Cooling
- Central Air
Appliances
- Included: Disposal, Electric Range, Microwave, Stainless Steel Appliance(s), Washer/Dryer, Water Softener, Refrigerator, Dishwasher
- Laundry: Laundry Room, Main Level
Features
- Built-in Features, Ceiling Fan(s), Dry Bar, Eat-in Kitchen, Entrance Foyer, Pantry, Storage
- Flooring: Carpet, Combination, Laminate, Linoleum
- Windows: Bay Window(s), Double Pane Windows
- Basement: Block,Partially Finished,Sump Pump
- Number of fireplaces: 2
- Fireplace features: Gas, Basement, Living Room, Recreation Room
Interior area
- Total structure area: 3,295
- Total interior livable area: 2,217 sqft
- Finished area above ground: 1,763
- Finished area below ground: 454
Property
Parking
- Total spaces: 2
- Parking features: Attached, Garage Door Opener, Garage Faces Front, Inside Entrance, Storage
- Attached garage spaces: 2
Features
- Levels: One
- Stories: 1
- Entry location: FRONT DOOR
- Exterior features: Lighting, Rain Gutters, Storage
- Fencing: Back Yard,Fenced,Wood
Lot
- Size: 0.75 Acres
- Dimensions: 125.25 x 264
- Features: Back Yard, Corners Marked, Few Trees, Front Yard, Garden, Landscaped, Rectangular Lot, Views
Details
- Additional structures: Garage(s), Storage
- Foundation area: 1532
- Parcel number: 2310001130007000
- Zoning description: Zoning
Construction
Type & style
- Home type: SingleFamily
- Architectural style: Ranch
- Property subtype: Single Family Residence
Materials
- Brick, Vinyl Siding
- Foundation: Block
- Roof: Shingle
Condition
- Year built: 1965
Details
- Warranty included: Yes
Utilities & green energy
- Electric: Circuit Breakers, Generator
- Sewer: Septic Tank
- Water: Well
Community & HOA
Community
- Security: Smoke Detector(s)
- Subdivision: None
Location
- Region: Charlotte
Financial & listing details
- Price per square foot: $126/sqft
- Tax assessed value: $301,780
- Annual tax amount: $3,975
- Date on market: 4/24/2024
- Listing terms: VA Loan,Cash,Conventional,FHA,MSHDA
- Road surface type: Asphalt
Price history
| Date | Event | Price |
|---|---|---|
| 5/24/2024 | Sold | $279,900$126/sqft |
Source:  Greater Lansing AOR #280101 Report a problem Greater Lansing AOR #280101 Report a problem | ||
| 4/30/2024 | Pending sale | $279,900$126/sqft |
Source: Greater Lansing AOR #280101 Report a problem | ||
| 4/24/2024 | Listed for sale | $279,900+33.3%$126/sqft |
Source: Greater Lansing AOR #280101 Report a problem | ||
| 9/15/2020 | Sold | $210,000-4.5%$95/sqft |
Source: Greater Lansing AOR #247288 Report a problem | ||
| 9/11/2020 | Pending sale | $219,900$99/sqft |
Source: Keller Williams Realty Lansing-East #247288 Report a problem | ||
| 7/27/2020 | Price change | $219,9000%$99/sqft |
Source: Keller Williams Realty Lansing-East #247288 Report a problem | ||
| 6/30/2020 | Listed for sale | $220,000$99/sqft |
Source: Keller Williams Realty Lansing-East #247288 Report a problem | ||
Public tax history
| Year | Property taxes | Tax assessment |
|---|---|---|
| 2025 | $3,826 | $150,890 +3.7% |
| 2024 | -- | $145,450 +30.6% |
| 2021 | $2,573 +1.4% | $111,380 +2.6% |
| 2020 | $2,537 | $108,600 +7.5% |
| 2019 | $2,537 +2.1% | $101,000 +8.9% |
| 2018 | $2,486 +4.9% | $92,713 +2.2% |
| 2017 | $2,369 | $90,720 +2.7% |
| 2016 | -- | $88,347 +1.2% |
| 2015 | -- | $87,287 +9.7% |
| 2014 | -- | $79,604 +1.5% |
| 2013 | -- | $78,414 -2.9% |
| 2011 | -- | $80,722 +2.8% |
| 2010 | -- | $78,518 -1.3% |
| 2009 | -- | $79,576 -19.6% |
| 2008 | -- | $98,996 +6.6% |
| 2007 | -- | $92,900 +8.8% |
| 2006 | -- | $85,400 |
| 2005 | -- | $85,400 +1.1% |
| 2004 | -- | $84,500 +11% |
| 2002 | -- | $76,100 +17.8% |
| 2001 | -- | $64,600 |
Find assessor info on the county website
Neighborhood: 48813
Nearby homes
- $305,6003 bd3 ba2.2k sqft1736 Lawrence Hwy, Charlotte, MI 48813Off Market
- $303,5003 bd2 ba1.9k sqft1745 Lawrence Hwy, Charlotte, MI 48813Off Market
- $383,7003 bd2 ba-- sqft1713 Lawrence Hwy, Charlotte, MI 48813Off Market
- $285,8002 bd2 ba-- sqft1628 Lawrence Hwy, Charlotte, MI 48813Off Market
- $331,0003 bd2 ba2.1k sqft1681 Lawrence Hwy, Charlotte, MI 48813Sold
- $294,2003 bd2 ba1.3k sqft1852 Lawrence Hwy, Charlotte, MI 48813Off Market
- $282,900-- bd-- ba-- sqft1835 Lawrence Hwy, Charlotte, MI 48813Off Market
- $233,7002 bd1 ba1.2k sqft1626 Lawrence Hwy, Charlotte, MI 48813Off Market
Nearby schools
GreatSchools rating
- 5/10Charlotte Upper ElementaryGrades: 4-8Distance: 1.1 mi
- 6/10Charlotte Senior High SchoolGrades: 8-12Distance: 1.2 mi
- 7/10Charlotte Middle SchoolGrades: 7-8Distance: 1.1 mi
Schools provided by the listing agent
- High: Charlotte
Source: Greater Lansing AOR. This data may not be complete. We recommend contacting the local school district to confirm school assignments for this home.
Get a cash offer in 3 minutes
Find out how much your home could sell for in as little as 3 minutes with a no-obligation cash offer.
Estimated market value
$315,500
Get a cash offer in 3 minutes
Find out how much your home could sell for in as little as 3 minutes with a no-obligation cash offer.
Estimated market value
$315,500
- Michigan
- Eaton County
- Charlotte
- 48813
- 1744 Lawrence Hwy
Nearby cities
Nearby zip codes
Other Charlotte Topics
