Skip main navigation
Sold for $1,450,000
  • $1,450,000

    1681 Long Bow Ln, Clearwater, FL 33764

    5beds
    3,814sqft
    Single Family Residence
    Built in 1969
    1 Acres Lot
    $1,448,900 Zestimate®
    $380/sqft
    $6,269 Estimated rent

    Home value

    $1,448,900

    $1.33M - $1.58M

    $6,269/mo

    Zestimate® history
    Loading
    Loading...

    Owner options

    List your home for rent

    $6,269/mo

    Rent Zestimate®

    Find your next renter with Zillow Rental Manager. Plus, with online applications, you can quickly screen prospective tenants – for free.

    Learn more

    $6,269/mo

    Rent Zestimate®

    Refinance and save

    $9,814/mo

    Est. payment

    Refinancing to a lower rate could help reduce your monthly payments and save thousands over the life of the loan.

    See today's rates

    $9,814/mo

    Est. payment

    Explore your selling options

    Work with a Zillow partner agent

    Leverage their expertise and Zillow's premium Showcase listings to get your home seen by more buyers.

    Get started

    List with your own agent

    Get your home in front of millions of buyers by listing it on Zillow.

    Learn how to do it

    Sell it yourself

    Take full control of how buyers see your home on Zillow by listing For Sale by Owner (FSBO).

    List your home

    What's special

    Large islandTraditional comfortable floor planGranite countersQuiet tree-lined blockDouble leaded-glass entry doorsJenn-air cooktopDouble oven with convection
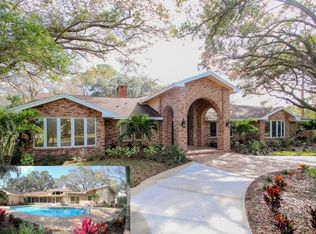
    A beautifully updated, stately Clearwater retreat on one of the city’s most coveted streets. Set on a quiet, tree-lined block, this classic home delivers the perfect mix of elegance, privacy, and major recent upgrades that make living here effortless. Major updates & features: • Hurricane-rated windows & doors • 2018 roof • Whole-house generator • Smart AC + smart water shutoff valve • Two hot water heaters • Full sprinkler system • Oversized laundry room • Epoxy-floored garage with separate storage room Interior highlights: • Welcoming circular driveway, grand columns & charming front porch • Double leaded-glass entry doors into a traditional, comfortable floor plan • Beautiful living room with skylights—perfect for reading or relaxing • Warm family room with wood-burning fireplace, custom beams, recessed & cove lighting • Spacious formal dining room ideal for gatherings • Sparkling white chef’s kitchen: granite counters, large island, double oven with convection, Bosch dishwasher, Jenn-Air cooktop, custom backsplash & sliders straight out to the pool • Convenient half bath with wood vanity & marble countertop Primary suite retreat: • Crown molding & custom cove lighting • French doors to the patio • Dual closets, including a walk-in with custom built-ins • Ensuite with double vanities, jetted tub & large glass walk-in shower Upstairs layout: • Two sets of generously sized bedrooms, each pair sharing a Jack-and-Jill bath with double vanities • Larger upstairs bedroom ideal for extended-stay guests or a teen/bonus suite Outdoor living: • Expansive screened patio with fans & lighting—perfect for dining, lounging & entertaining • Fenced, beautifully landscaped backyard with room for tennis, pickleball, or playground • Peaceful, private setting that feels “country-quiet” in the middle of the city All of this just minutes from top restaurants, shopping, airports, and world-famous Gulf beaches. A rare combination of updates, space, and location in one of Clearwater’s most sought-after neighborhoods.

    Zillow last checked:

    Listing updated:

    Listed by:

    Martha Thorn 727-432-9019,

    COLDWELL BANKER REALTY 727-581-9411

    Bought with:

    Amy Hartman, 3063462

    REALTY EXPERTS

    Source: Stellar MLS,MLS#: TB8401948MLS LogoOriginating MLS: Suncoast Tampa

    Facts & features

    Interior

    Bedrooms & bathrooms
    • Bedrooms: 5
    • Bathrooms: 4
    • Full bathrooms: 3
    • 1/2 bathrooms: 1
    Primary bedroom
    • Features: En Suite Bathroom, Walk-In Closet(s)
    • Level: First
    • Area: 285 Square Feet
    • Dimensions: 15x19
    Other
    • Features: Jack & Jill Bathroom, Walk-In Closet(s)
    • Level: Second
    • Area: 266 Square Feet
    • Dimensions: 14x19
    Other
    • Features: Jack & Jill Bathroom, Walk-In Closet(s)
    • Level: Second
    • Area: 208 Square Feet
    • Dimensions: 16x13
    Other
    • Features: Jack & Jill Bathroom, Walk-In Closet(s)
    • Level: Second
    • Area: 196 Square Feet
    • Dimensions: 14x14
    Other
    • Features: Jack & Jill Bathroom, Walk-In Closet(s)
    • Level: Second
    • Area: 208 Square Feet
    • Dimensions: 16x13
    Primary bathroom
    • Features: Garden Bath, Stone Counters, Tub with Separate Shower Stall, Linen Closet
    • Level: First
    • Area: 132 Square Feet
    • Dimensions: 12x11
    Den
    • Level: First
    • Area: 195 Square Feet
    • Dimensions: 15x13
    Dinette
    • Level: First
    • Area: 84 Square Feet
    • Dimensions: 12x7
    Dining room
    • Level: First
    • Area: 132 Square Feet
    • Dimensions: 12x11
    Family room
    • Features: Built-In Shelving
    • Level: First
    • Area: 396 Square Feet
    • Dimensions: 22x18
    Kitchen
    • Features: Kitchen Island
    • Level: First
    • Area: 156 Square Feet
    • Dimensions: 13x12
    Laundry
    • Level: First
    • Area: 143 Square Feet
    • Dimensions: 13x11
    Living room
    • Level: First
    • Area: 180 Square Feet
    • Dimensions: 18x10
    Heating
    • Central, Electric
    Cooling
    • Central Air
    Appliances
    • Included: Oven, Cooktop, Dishwasher, Disposal, Dryer, Microwave, Refrigerator, Washer
    • Laundry: Inside, Laundry Room
    Features
    • Built-in Features, Ceiling Fan(s), Crown Molding, Primary Bedroom Main Floor, Solid Surface Counters, Solid Wood Cabinets, Stone Counters, Thermostat, Walk-In Closet(s)
    • Flooring: Carpet, Tile, Hardwood
    • Doors: Sliding Doors
    • Has fireplace: Yes
    • Fireplace features: Family Room, Wood Burning
    Interior area
    • Total structure area: 5,366
    • Total interior livable area: 3,814 sqft

    Property

    Parking
    • Total spaces: 2
    • Parking features: Driveway, Garage Door Opener, Garage Faces Side, Guest, Off Street
    • Attached garage spaces: 2
    • Has uncovered spaces: Yes
    Features
    • Levels: Two
    • Stories: 2
    • Patio & porch: Covered, Front Porch, Patio, Porch, Rear Porch, Screened
    • Exterior features: Garden, Irrigation System, Lighting, Storage
    • Has private pool: Yes
    • Pool features: In Ground, Salt Water
    • Has view: Yes
    • View description: Garden, Pool, Trees/Woods
    Lot
    • Size: 1 Acres
    • Features: Landscaped, Level, Near Golf Course, Near Marina, Near Public Transit, Oversized Lot
    • Residential vegetation: Mature Landscaping, Oak Trees, Trees/Landscaped
    Details
    • Parcel number: 252915702001001202
    • Special conditions: None

    Construction

    Type & style
    • Home type: SingleFamily
    • Architectural style: Colonial
    • Property subtype: Single Family Residence
    Materials
    • Block, Stucco
    • Foundation: Slab
    • Roof: Shingle
    Condition
    • Completed
    • New construction: No
    • Year built: 1969

    Utilities & green energy

    • Sewer: Public Sewer
    • Water: Public
    • Utilities for property: Cable Connected, Electricity Connected, Public, Sewer Connected, Water Connected

    Community & HOA

    Community
    • Pet fee: $0 monthly
    • Subdivision: PINELLAS GROVES
    HOA
    • Has HOA: No
    Location
    • Region: Clearwater

    Financial & listing details

    • Price per square foot: $380/sqft
    • Tax assessed value: $977,092
    • Annual tax amount: $6,403
    • Date on market: 6/30/2025
    • Cumulative days on market: 155 days
    • Listing terms: Cash,Conventional,VA Loan
    • Ownership: Fee Simple
    • Total actual rent: 0
    • Electric utility on property: Yes
    • Road surface type: Paved, Asphalt

    Price history

    DateEventPrice
    4/30/2026Sold$1,450,000-3.3%$380/sqft
    Source: Stellar MLS #TB8401948 Report a problem
    2/21/2026Pending sale$1,499,000$393/sqft
    Source: Stellar MLS #TB8401948 Report a problem
    2/6/2026Listed for sale$1,499,000$393/sqft
    Source: Stellar MLS #TB8401948 Report a problem
    11/18/2025Listing removed$1,499,000$393/sqft
    Source: Stellar MLS #TB8401948 Report a problem
    10/25/2025Price change$1,499,000-13.1%$393/sqft
    Source: Stellar MLS #TB8401948 Report a problem
    8/26/2025Price change$1,725,000-6.8%$452/sqft
    Source: Stellar MLS #TB8401948 Report a problem
    6/30/2025Listed for sale$1,850,000$485/sqft
    Source: Stellar MLS #TB8401948 Report a problem

    Public tax history

    YearProperty taxesTax assessment
    2024$6,403 +1.6%$386,705 +3%
    2023$6,303 +2.8%$375,442 +3%
    2022$6,133 -1.4%$364,507 +3%
    2021$6,220 +0.1%$353,890 +1.4%
    2020$6,216 +1.7%$349,004 +2.3%
    2019$6,111 $341,157 +1.9%
    2018$6,111 +0.8%$334,796 +2.1%
    2017$6,064 +3.5%$327,910 +2.1%
    2016$5,860 -1.4%$321,166 +0.7%
    2015$5,946 +1.3%$318,933 +0.8%
    2014$5,870 +0.5%$316,402 +1.5%
    2013$5,843 -0.8%$311,726 -1.5%
    2012$5,892 $316,549 -2.7%
    2011-- $325,423 +1.5%
    2010-- $320,614 +2.7%
    2009-- $312,185 +0.1%
    2008$5,302 $311,873 +3%
    2007-- $302,789 -48.3%
    2005-- $586,000 +24.9%
    2004$5,568 +6.4%$469,300 +18.5%
    2003$5,235 +4.9%$396,100 +7.7%
    2002$4,990 $367,800 +24.8%
    2001$4,990 +3.8%$294,600 +15.5%
    2000$4,807 $255,100
    Find assessor info on the county website

    Neighborhood: 33764

    Nearby schools

    GreatSchools rating
    Schools provided by the listing agent
    • Elementary: Belcher Elementary-PN
    • Middle: Oak Grove Middle-PN
    • High: Largo High-PN

    Source: Stellar MLS. This data may not be complete. We recommend contacting the local school district to confirm school assignments for this home.

    Get a cash offer in 3 minutes
    Find out how much your home could sell for in as little as 3 minutes with a no-obligation cash offer.
    Estimated market value
    $1,448,900
    Get a cash offer in 3 minutes
    Find out how much your home could sell for in as little as 3 minutes with a no-obligation cash offer.
    Estimated market value
    $1,448,900