Under contract-accepting backup offers. Virtually Staged. UNBELIEVABLE PRICE IMPROVEMENT! What a story this home tells from the moment you step inside. Music still seems to linger in the air, and every room carries its own chapter. Creativity flows as easily as the ocean breeze just minutes away. You enter through the foyer into a massive open living space with soaring vaulted ceilings, anchored by a stunning brick fireplace that fills the room with warm, timeless character. This space has hosted legendary recording sessions, and you can feel that musical history the second you walk in. Solid wood cabinetry and exquisite custom woodwork grace every corner of the home. The inside opens seamlessly to the outdoor entertaining area through wide, graceful transitions designed for effortless living and gatherings. Just off this grand room sits a cozy library with its own high-end sound system, perfect for quiet evenings with a book or your favorite vinyl. At the other end, a majestic office with soaring ceilings and beautiful stained-glass windows offers an inspiring place to create or focus. The kitchen is a true chef’s dream, featuring a large island with an eat-in bar, a professional Viking oven and stove, Sub-Zero refrigerator and freezer, dedicated dining space, and plenty of room to gather, a Dali inspired mosaic-tiled powder room, all overlooking the ravishing pool and expansive backyard beyond. Upstairs, the spacious primary suite feels like a private sanctuary, complete with customized his-and-hers closets, a dramatic spiral staircase descending to the majestic office below, a large walk-in steam shower, separate tub, dual sinks, another fireplace, and a gorgeous balcony overlooking the backyard sanctuary. A thoughtfully designed floor plan provides exceptional privacy throughout. You’ll also find an exercise room with an infrared sauna, laundry, kitchenette, additional bedrooms, and bathrooms on the same level. The third level offers a large, versatile room with its own bathroom and fireplace, ideal as a playroom, private workspace, or rehearsal space. Out back, a sparkling saltwater pool and spa await, surrounded by nearly two flat acres of peaceful private land. There’s an equipment shed, additional storage, a two-bedroom guest house ready for your personal touch, and an oversized three-car garage with plenty of parking. With gorgeous wood floors, unique design, and a perfect blend of seclusion and convenience near shopping, dining, the airport, and beaches, this property SITS IN A NON-FLOOD ZONE within an unincorporated part of the county. It offers far more than a house—it delivers a true lifestyle. Want to see it in person?
Under contract
Price cut: $100K (7/6)
$2,299,000
2124 Laurence Dr, Clearwater, FL 33764
5beds
8,134sqft
:
Get pre-qualified$14,959/mo
Single Family Residence
Built in 1985
1.89 Acres Lot
$2,158,200 Zestimate®
$283/sqft
$-- HOA
What's special
Equipment shedAdditional storageSeparate tubGorgeous wood floorsLarge walk-in steam showerCustomized his-and-hers closetsSub-zero refrigerator and freezer
- 74 days |
- 933 |
- 56 |
Zillow last checked:
Listing updated:
Listed by:
Terri Novitsky 727-298-8888,
LAUREN MICHAELS R.E. PARTNERS 727-298-8888
Source: Stellar MLS,MLS#: TB8503691 Originating MLS: Suncoast Tampa
Originating MLS: Suncoast Tampa
Facts & features
Interior
Bedrooms & bathrooms
- Bedrooms: 5
- Bathrooms: 9
- Full bathrooms: 8
- 1/2 bathrooms: 1
Rooms
- Room types: Attic, Den/Library/Office, Florida Room, Storage Rooms
Primary bedroom
- Features: En Suite Bathroom, Walk-In Closet(s)
- Level: Second
Primary bathroom
- Features: En Suite Bathroom, Makeup/Vanity Space, Multiple Shower Heads, Rain Shower Head, Steam Shower, Stone Counters
- Level: Second
Den
- Level: First
Great room
- Features: Built-in Features
- Level: First
Kitchen
- Features: Pantry, Kitchen Island, Dual Sinks, Exhaust Fan, Granite Counters
- Level: First
Office
- Features: Built-In Shelving
- Level: First
Heating
- Central
Cooling
- Central Air
Appliances
- Included: Bar Fridge, Oven, Cooktop, Dishwasher, Disposal, Exhaust Fan, Range, Range Hood, Refrigerator, Water Filtration System
- Laundry: In Garage, Inside
Features
- Built-in Features, Cathedral Ceiling(s), Ceiling Fan(s), Central Vacuum, Eating Space In Kitchen, Elevator, High Ceilings, PrimaryBedroom Upstairs, Stone Counters, Thermostat, Walk-In Closet(s)
- Flooring: Carpet, Tile, Hardwood
- Windows: Window Treatments, Hurricane Shutters
- Has fireplace: Yes
- Fireplace features: Living Room, Master Bedroom
Interior area
- Total structure area: 8,684
- Total interior livable area: 8,134 sqft
Video & virtual tour
Property
Parking
- Total spaces: 3
- Parking features: Garage Faces Rear, Ground Level, Guest, Parking Pad
- Attached garage spaces: 3
- Has uncovered spaces: Yes
Features
- Levels: Three Or More
- Stories: 3
- Patio & porch: Patio, Porch, Rear Porch
- Exterior features: Balcony, Lighting, Private Mailbox, Private Yard, Sauna, Storage
- Has private pool: Yes
- Pool features: Heated, In Ground, Salt Water
- Spa features: Heated, In Ground
- Has view: Yes
- View description: Garden, Pool, Trees/Woods
Lot
- Size: 1.89 Acres
- Dimensions: 265 x 247
- Features: Cleared, In County, Level, Near Public Transit, Oversized Lot, Private, Street Dead-End
- Residential vegetation: Mature Landscaping, Oak Trees
Details
- Parcel number: 252915955630000060
- Special conditions: None
Construction
Type & style
- Home type: SingleFamily
- Architectural style: Other
- Property subtype: Single Family Residence
Materials
- Other, Stucco
- Foundation: Other
- Roof: Shingle
Condition
- Completed
- New construction: No
- Year built: 1985
Utilities & green energy
- Sewer: Septic Tank
- Water: Public
- Utilities for property: Public
Community & HOA
Community
- Security: Security System
- Pet fee: $0 monthly
- Subdivision: WEDGEWOOD ESTATES
HOA
- Has HOA: No
Location
- Region: Clearwater
Financial & listing details
- Price per square foot: $283/sqft
- Annual tax amount: $33,140
- Date on market: 5/11/2026
- Cumulative days on market: 74 days
- Listing terms: Cash,Conventional
- Ownership: Fee Simple
- Total actual rent: 0
- Road surface type: Paved
Estimated market value
$2,158,200
$2.05M - $2.27M
$4,807/mo
Price history
| Date | Event | Price |
|---|---|---|
| 7/17/2026 | Contingent | $2,299,000$283/sqft |
Source:  Stellar MLS #TB8503691 Report a problem Stellar MLS #TB8503691 Report a problem | ||
| 7/6/2026 | Price change | $2,299,000-4.2%$283/sqft |
Source: Stellar MLS #TB8503691 Report a problem | ||
| 6/10/2026 | Price change | $2,399,000-4%$295/sqft |
Source: Stellar MLS #TB8503691 Report a problem | ||
| 5/11/2026 | Listed for sale | $2,499,000$307/sqft |
Source: Stellar MLS #TB8503691 Report a problem | ||
Public tax history
Tax history is unavailable.
Monthly payment
Est. payment
Payment breakdown
Explore the cost of this home by adjusting the details. Changes won't be saved.Climate risks
Neighborhood: 33764
Nearby schools
GreatSchools rating
- 7/10Belcher Elementary SchoolGrades: PK-5Distance: 0.5 mi
- 6/10Oak Grove Middle SchoolGrades: 6-8Distance: 0.9 mi
- 6/10Largo High SchoolGrades: PK,9-12Distance: 2.4 mi
Schools provided by the listing agent
- Elementary: Belcher Elementary-PN
- Middle: Oak Grove Middle-PN
- High: Largo High-PN
Source: Stellar MLS. This data may not be complete. We recommend contacting the local school district to confirm school assignments for this home.
- $2,036,600-- bd9 ba8.6k sqft2124 Laurence Dr, Largo, FL 33774Off Market
- $1,301,0004 bd3 ba4.5k sqft1696 Sunnybrook Ln, Clearwater, FL 33764Off Market
- $950,0004 bd5 ba4k sqft2112 Laurence Dr, Clearwater, FL 33764Sold
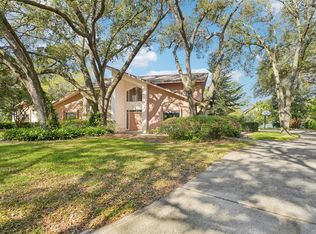
- $950,0004 bd4 ba4k sqft2112 Laurence Dr, Largo, FL 33774Sold
- $1,543,0005 bd5 ba4.8k sqft1701 Long Bow Ln, Clearwater, FL 33764Off Market
- $1,138,0005 bd4 ba3.3k sqft1713 Long Bow Ln, Clearwater, FL 33764Off Market
- $1,043,0004 bd3 ba3.1k sqft2148 Laurence Dr, Largo, FL 33774Off Market
- $---- bd-- ba-- sqft2137 Laurence Dr, Clearwater, FL 33764Off Market
A local agent can set up tours, give advice and negotiate with sellers.
Similar homes
- $1,995,0006 bd5 ba4.7k sqft2402 Pine Hammock, Clearwater, FL 33764For Sale

 MLS ID #TB8463686, Martha Thorn, COLDWELL BANKER REALTY. Stellar MLS
 - $2,995,0006 bd9 ba7k sqft1835 Alicia Way, Clearwater, FL 33764For Sale
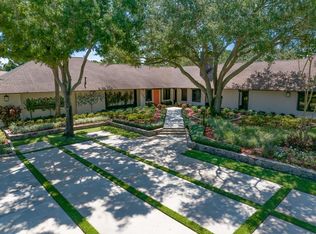 MLS ID #TB8402218, Martha Thorn, COLDWELL BANKER REALTY. Stellar MLS
 - $1,500,0004 bd4 ba4.3k sqft1615 Saint Pauls Dr, Clearwater, FL 33764For Sale
 MLS ID #A4696618, Jennifer Kenna, EXP REALTY, LLC. Stellar MLS
 - $1,390,0005 bd5 ba5k sqft1584 Oak Ln, Clearwater, FL 33764For Sale
 MLS ID #TB8490329, Ashley Gibson, BHHS FLORIDA PROPERTIES GROUP. Stellar MLS
 - $2,395,0006 bd7 ba5.6k sqft6305 Burning Tree Dr, Seminole, FL 33777For SaleMLS ID #TB8517453, Cameran Colandrea, REALTY EXPERTS. Stellar MLS
- $2,300,0006 bd7 ba4.9k sqft7917 Bayou Club Blvd, Seminole, FL 33777For SaleMLS ID #TB8462866, Meagan Somers, COLDWELL BANKER REALTY. Stellar MLS
- $1,950,0005 bd6 ba5.2k sqft2280 Mackenzie Ct, Clearwater, FL 33765For SaleMLS ID #TB8522189, Andrew Vieira, KELLER WILLIAMS REALTY PORTFOLIO COLLECTION. Stellar MLS
- $1,999,0005 bd5 ba5.2k sqft1850 Oak Creek Dr, Dunedin, FL 34698For SaleMLS ID #TB8526218, Michael Lauer, FUTURE HOME REALTY INC. Stellar MLS
- $2,025,0004 bd5 ba4.9k sqft280 Belleview Blvd, Belleair, FL 33756For SaleMLS ID #TB8492900, Justin Helmus, MERIDIAN RESIDE. Stellar MLS
- $2,100,0004 bd5 ba5.5k sqft1821 Oak Creek Dr, Dunedin, FL 34698For SaleMLS ID #TB8516583, Sean Sebastien, CHARLES RUTENBERG REALTY INC. Stellar MLS
- $2,800,0004 bd4 ba4.3k sqft101 Harrison Ave, Belleair Beach, FL 33786For SaleMLS ID #2260162, Marisa Brewer, Preferred Property Associates,. HCMLS
- $2,295,0005 bd5 ba4.3k sqft4915 Troydale Rd, Tampa, FL 33615For SaleMLS ID #TB8515012, Michael Jones, BHHS FLORIDA PROPERTIES GROUP. Stellar MLS
- $2,450,0005 bd4 ba4.7k sqft1721 Gulf Rd, Tarpon Springs, FL 34689For SaleMLS ID #TB8501527, Katelyn Thomas, CHARLES RUTENBERG REALTY INC. Stellar MLS
- $1,795,0005 bd7 ba6k sqft500 N Highland Ave, Tarpon Springs, FL 34688For SaleMLS ID #TB8509185, CeCe Cosgrove, OLYMPIC REALTY SERVICES LLC. Stellar MLS
- $1,795,0006 bd6 ba5.8k sqft967 Pine Hill Rd, Palm Harbor, FL 34683For SaleMLS ID #TB8528233, Christina Paolillo, CHARLES RUTENBERG REALTY INC. Stellar MLS
- $2,400,0003 bd4 ba4.4k sqft17810 Crawley Rd, Odessa, FL 33556For SaleMLS ID #TB8520080, Christopher Johnson, NOBLE STAR REALTY. Stellar MLS
- $2,988,0005 bd5 ba5.9k sqft1581 Alexander Rd, Belleair, FL 33756For SaleMLS ID #TB8469446, Kerryn Ellson, COASTAL PROPERTIES GROUP INTERNATIONAL. Stellar MLS
- $2,248,0004 bd5 ba4k sqft109 Driftwood Ln, Largo, FL 33770For SaleMLS ID #TB8484607, Martha Thorn, COLDWELL BANKER REALTY. Stellar MLS
- $2,430,0005 bd7 ba5.6k sqft18901 Lakes Edge Way, Odessa, FL 33556For SaleMLS ID #TB8507179, Celeste Hunter, SMITH & ASSOCIATES REAL ESTATE. Stellar MLS
- $2,950,0004 bd4 ba5k sqft100 Sarasota Rd, Belleair, FL 33756For SaleMLS ID #TB8484557, Martha Thorn, COLDWELL BANKER REALTY. Stellar MLS
