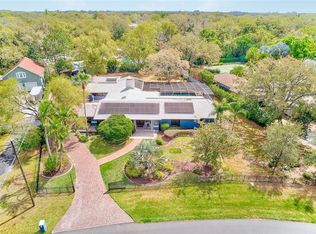
**BRAND NEW ROOF. BRING OFFERS. Mortgage savings may be available for buyers of this listing and seller credit** FIRST TIME on the Market, welcome to a CUSTOM One-of-a-Kind Executive Residence! Wedgewood Estates POOL Home is perfectly placed on a tranquil cul-de-sac, surrounded by custom homes on oversized lots. Priced to be able to add your own touches, and with the right offer, the seller will offer a FLOORING CREDIT. Home has 3 independent heat pumps (1 is 2023) with emergency heat strips so the heat pumps furnish both heat and cool; garage has a 240v 20a receptacle that can be used for EV charging. Architecturally unique, this home is a blend of sophistication and functionality with loads of outdoor leisure in the mix! Expansive design boasts soaring ceilings, formal living and dining room as well as a kitchen open to the family room for both ease of entertaining and daily living. Just pulling up to the curb you’ll be impressed with the home’s grandeur and placement, with the long driveway disappearing into the back so as not to detract from the fabulous front. So much space for multiple guest parking or water craft and an oversized THREE CAR Garage with workshop. The expansive kitchen is sure to be the hub of the home accommodating cooks and guests alike! It features ample storage like a walk-in pantry, banks of cabinets, counter space forever, a cooktop with custom hood, breakfast bar and a nook for in-kitchen dining. The kitchen ties in smoothly with the family room where a grand, floor-to-ceiling stone fireplace serves as the stunning centerpiece. This majestic feature no only adds warmth and coziness but is a functional wood-burning fireplace that double-sides into the game room to enhance that space. Directly off of the pool area in back is a dedicated game room complete with a high-quality pool table! This roomy layout offers space for additional gaming or relaxation areas. To the back of the home for maximum privacy are two bedrooms, one can be used as an office or guest suite as it is connected to a full bath. The other is the downstairs primary room that is sure to impress and become the retreat from the days stress. This spacious sanctuary features a large and cozy fireplace with ample room for a sitting area and views to the pool. The spa-like primary bath boasts a large soaking jet tub, double sinks with vanity in-between and an oversized walk-in shower. The remaining two bedrooms are upstairs with a shared full bathroom and two commodes. Outdoors, relish in the private resort-style amenities, first the sparkling Pool and Spa surrounded by pavers and enclosed by a spacious, screened Lanai – offering year-round enjoyment without the insects. The lovely freeform pool with HEAT is oversized at 40’ long for laps, with a sweet spa to relax in after a game of Tennis or Pickleball out on the NEWLY resurfaced courts with new nets and poles offering endless opportunities for recreation right in your own backyard. Whether you’re lounging by the pool, staying active on the courts, or hosting outdoor gatherings, this property provides the ultimate in comfort, convenience, and lifestyle. HVAC up 2010, down 2023. This home of distinction is centrally located close to local golf courses, world-famous beaches and just a short drive to St. Petersburg and Tampa. Don’t miss the chance to own a home that combines sophistication with extraordinary outdoor living!
Sold for $950,000
$950,000
2112 LAURENCE DRIVE, CLEARWATER, FL 33764
4beds
4,062sqft
Single Family Residence
Built in 1983
0.91 Acres Lot
$933,000 Zestimate®
$234/sqft
$6,156 Estimated rent
Home value
$933,000
$849,000 - $1.03M
$6,156/mo
Zestimate® history
Owner options
List your home for rent
$6,156/mo
Rent Zestimate®
Find your next renter with Zillow Rental Manager. Plus, with online applications, you can quickly screen prospective tenants – for free.
$6,156/mo
Rent Zestimate®
Refinance and save
$6,479/mo
Est. payment
Refinancing to a lower rate could help reduce your monthly payments and save thousands over the life of the loan.
$6,479/mo
Est. payment
Explore your selling options
Work with a Zillow partner agent
Leverage their expertise and Zillow's premium Showcase listings to get your home seen by more buyers.
Get startedList with your own agent
Get your home in front of millions of buyers by listing it on Zillow.
Learn how to do itSell it yourself
Take full control of how buyers see your home on Zillow by listing For Sale by Owner (FSBO).
List your homeWhat's special
Floor-to-ceiling stone fireplaceHigh-quality pool tableBreakfast barCounter space foreverSparkling pool and spaDedicated game roomBanks of cabinets
Zillow last checked:
Listing updated:
Listed by:
Katrina Jauregui 949-633-3204,
REDFIN CORPORATION 617-458-2883
Bought with:
Robert Washington, 3409997
VINE REAL ESTATE ADVISORS
Source: Stellar MLS,MLS#: TB8361416 Originating MLS: Suncoast Tampa
Originating MLS: Suncoast Tampa
Facts & features
Interior
Bedrooms & bathrooms
- Bedrooms: 4
- Bathrooms: 5
- Full bathrooms: 4
- 1/2 bathrooms: 1
Rooms
- Room types: Attic, Family Room, Dining Room, Living Room, Utility Room
Primary bedroom
- Features: Walk-In Closet(s)
- Level: First
Bedroom 2
- Features: Built-in Closet
- Level: First
Bedroom 3
- Features: Built-in Closet
- Level: Second
Bedroom 4
- Features: Walk-In Closet(s)
- Level: Second
Bathroom 1
- Features: Bath With Whirlpool
- Level: First
Balcony porch lanai
- Level: First
Dining room
- Level: First
Family room
- Level: First
Kitchen
- Level: First
Living room
- Level: First
Office
- Level: First
Heating
- Exhaust Fan, Heat Pump
Cooling
- Central Air, Ductless
Appliances
- Included: Oven, Cooktop, Dishwasher, Disposal, Dryer, Electric Water Heater, Exhaust Fan, Ice Maker, Microwave, Range Hood, Refrigerator, Trash Compactor, Washer, Water Filtration System, Water Softener
- Laundry: Inside, Laundry Room
Features
- Attic Ventilator, Cathedral Ceiling(s), Ceiling Fan(s), Chair Rail, Eating Space In Kitchen, Primary Bedroom Main Floor, Solid Surface Counters, Solid Wood Cabinets, Split Bedroom, Thermostat, Vaulted Ceiling(s), Walk-In Closet(s), Wet Bar
- Flooring: Carpet, Tile
- Doors: Sliding Doors
- Windows: Aluminum Frames, Blinds, Double Pane Windows, Insulated Windows, Window Treatments
- Has fireplace: Yes
- Fireplace features: Family Room, Living Room, Master Bedroom, Wood Burning
Interior area
- Total structure area: 5,642
- Total interior livable area: 4,062 sqft
Property
Parking
- Total spaces: 3
- Parking features: Boat, Driveway, Garage Door Opener, Garage Faces Side, Ground Level, Off Street, Oversized, Workshop in Garage
- Attached garage spaces: 3
- Has uncovered spaces: Yes
Features
- Levels: Two
- Stories: 2
- Exterior features: Irrigation System, Lighting, Private Mailbox, Rain Gutters, Tennis Court(s)
- Has private pool: Yes
- Pool features: Deck, Gunite, Heated, In Ground, Lap, Lighting, Outside Bath Access, Screen Enclosure, Solar Cover, Tile
- Has spa: Yes
- Spa features: Heated, In Ground
- Fencing: Chain Link
- Has view: Yes
- View description: Pool, Tennis Court
Lot
- Size: 0.91 Acres
- Features: Cul-De-Sac, Level, Oversized Lot, Street Dead-End
Details
- Additional structures: Shed(s), Tennis Court(s)
- Parcel number: 252915955630000080
- Special conditions: None
Construction
Type & style
- Home type: SingleFamily
- Architectural style: Traditional
- Property subtype: Single Family Residence
Materials
- Block, Wood Frame (FSC Certified), Wood Siding
- Foundation: Slab
- Roof: Shingle
Condition
- New construction: No
- Year built: 1983
Utilities & green energy
- Sewer: Public Sewer
- Water: Public, Well
- Utilities for property: BB/HS Internet Available, Cable Available, Cable Connected, Electricity Available, Electricity Connected, Fire Hydrant, Natural Gas Available, Natural Gas Connected, Phone Available, Sewer Available, Sewer Connected, Sprinkler Well, Underground Utilities, Water Connected
Community & HOA
Community
- Security: Smoke Detector(s)
- Pet fee: $0 monthly
- Subdivision: WEDGEWOOD ESTATES
HOA
- Has HOA: No
Location
- Region: Clearwater
Financial & listing details
- Price per square foot: $234/sqft
- Annual tax amount: $9,518
- Date on market: 3/19/2025
- Cumulative days on market: 148 days
- Listing terms: Cash,Conventional,FHA,VA Loan
- Ownership: Fee Simple
- Total actual rent: 0
- Electric utility on property: Yes
- Road surface type: Paved
Price history
| Date | Event | Price |
|---|---|---|
| 9/30/2025 | Sold | $950,000-15.9%$234/sqft |
Source:  Stellar MLS #TB8361416 Report a problem Stellar MLS #TB8361416 Report a problem | ||
| 8/15/2025 | Pending sale | $1,130,000$278/sqft |
Source: Stellar MLS #TB8361416 Report a problem | ||
| 4/28/2025 | Price change | $1,130,000-1.7%$278/sqft |
Source: Stellar MLS #TB8361416 Report a problem | ||
| 3/19/2025 | Listed for sale | $1,150,000$283/sqft |
Source: Stellar MLS #TB8361416 Report a problem | ||
Public tax history
Tax history is unavailable.
Neighborhood: 33764
Nearby homes
- $950,0004 bd4 ba4k sqft2112 Laurence Dr, Largo, FL 33774Sold
- $1,289,000-- bd5 ba3.8k sqft2100 Laurence Dr, Largo, FL 33774Off Market
- $1,250,0006 bd6 ba4.9k sqft1725 Long Bow Ln, Clearwater, FL 33764Sold
- $1,130,3005 bd4 ba3.3k sqft1713 Long Bow Ln, Clearwater, FL 33764Off Market

- $2,299,0005 bd9 ba8.1k sqft2124 Laurence Dr, Clearwater, FL 33764For Sale
- $2,028,500-- bd9 ba8.6k sqft2124 Laurence Dr, Largo, FL 33774Off Market
- $---- bd-- ba-- sqft2137 Laurence Dr, Clearwater, FL 33764Off Market
- $1,156,0003 bd3 ba3.4k sqft2137 Laurence Dr, Largo, FL 33774Off Market
Nearby schools
GreatSchools rating
- 7/10Belcher Elementary SchoolGrades: PK-5Distance: 0.4 mi
- 6/10Oak Grove Middle SchoolGrades: 6-8Distance: 0.9 mi
- 6/10Largo High SchoolGrades: PK,9-12Distance: 2.4 mi
Get a cash offer in 3 minutes
Find out how much your home could sell for in as little as 3 minutes with a no-obligation cash offer.
Estimated market value
$933,000
Get a cash offer in 3 minutes
Find out how much your home could sell for in as little as 3 minutes with a no-obligation cash offer.
Estimated market value
$933,000
- Florida
- Pinellas County
- Largo
- 33764
- 2112 LAURENCE DRIVE
Nearby cities
Nearby neighborhoods
Nearby zip codes
Other Largo Topics
