Under contract-accepting backup offers. Rare nearly one acre estate in the heart of Clearwater, this expansive single-level ranch estate offers a rare combination of privacy, space, and modern upgrades in an exceptionally central location. Spanning nearly 5,000 square feet, the home is offered as a 6-bedroom, 6-bath residence with an additional dedicated office, providing flexible living options for multi-generational households, guests, and work-from-home needs. Surrounded by mature trees and lush landscaping, the property offers a peaceful estate-like setting rarely found so close to everything Tampa Bay has to offer. The thoughtfully designed floor plan features formal living and dining rooms, a spacious family room with a wood-burning fireplace and fully rebuilt chimney, and a large media/game room. Architectural details including vaulted ceilings, exposed beams, skylights, and custom trim bring natural light and character throughout the home’s living spaces. The updated kitchen is ideal for both everyday living and entertaining, featuring custom cabinetry, stone counters, high-end appliances, beverage center, wine storage, and the convenience of instant hot water at the sink. The secluded primary suite is tucked away on its own wing of the home with vaulted ceilings and direct access to the pool and lanai, creating a true private retreat. In total, three bedrooms enjoy peaceful views of the pool, including a private suite with a full bath designed with accessibility in mind, featuring a curbless roll-in shower and open layout—ideal for extended family, guests, or live-in care. A dedicated game room with billiards table overlooks the pool and opens directly to the lanai, creating seamless indoor-outdoor living and entertaining. Outdoors, the property transforms into a true backyard oasis with a large screened pool courtyard featuring a 20x40 pool reaching approximately 9 feet in depth, a spillover spa, expansive paver deck space, poolside bar, fire pit, and multiple patio areas designed for entertaining and relaxation. The grounds are secured with double fencing, featuring wrought iron fencing at the front of the property and a solid wall fence surrounding the backyard for added privacy. Extensive improvements over recent years include new flooring, remodeled office space, fresh interior and exterior paint, updated plumbing, roof repairs and sealing, new pool heater, upgraded owned solar system with additional panels, new solar water heater, backup battery system, multi-zone HVAC, water filtration and reverse osmosis systems, expanded parking, and refreshed lanai and pool enclosure. The home has remained high and dry during recent storms and benefits from energy-efficient systems that provide additional peace of mind. Ideally located less than 10 minutes from Clearwater-St. Pete Airport, approximately 20 minutes to Tampa International Airport, about 15 minutes to Clearwater Beach and Indian Rocks Beach, and under 30 minutes to both Downtown Tampa and Downtown St. Petersburg for dining, sports, and entertainment—this property offers the perfect blend of estate-style living and convenient access to everything Tampa Bay has to offer. A charming chicken coop also conveys with the property, adding to the unique character of this private retreat.
Under contract
$1,390,000
1725 Long Bow Ln, Clearwater, FL 33764
6beds
4,922sqft
Single Family Residence
Built in 1960
0.85 Acres Lot
$1,311,500 Zestimate®
$282/sqft
$-- HOA
What's special
Large screened pool courtyardDedicated officeExpansive single-level ranch estateRemodeled office spaceStone countersExpanded parkingCustom trim
- 137 days |
- 108 |
- 1 |
Zillow last checked:
Listing updated:
Listed by:
Kelly Parks 727-408-4486,
COASTAL PROPERTIES GROUP INTER 813-553-6869
Source: Stellar MLS,MLS#: TB8483655 Originating MLS: Suncoast Tampa
Originating MLS: Suncoast Tampa
Facts & features
Interior
Bedrooms & bathrooms
- Bedrooms: 6
- Bathrooms: 6
- Full bathrooms: 6
Rooms
- Room types: Bonus Room, Den/Library/Office, Family Room, Dining Room, Living Room, Utility Room, Media Room
Primary bedroom
- Features: Walk-In Closet(s)
- Level: First
- Area: 391 Square Feet
- Dimensions: 17x23
Bedroom 2
- Features: Built-in Closet
- Level: First
- Area: 216 Square Feet
- Dimensions: 18x12
Bedroom 3
- Features: Built-in Closet
- Level: First
- Area: 234 Square Feet
- Dimensions: 13x18
Bedroom 4
- Features: Built-in Closet
- Level: First
- Area: 132 Square Feet
- Dimensions: 11x12
Bedroom 5
- Features: Built-in Closet
- Level: First
- Area: 132 Square Feet
- Dimensions: 11x12
Dining room
- Level: First
- Area: 204 Square Feet
- Dimensions: 12x17
Great room
- Level: First
- Area: 456 Square Feet
- Dimensions: 19x24
Kitchen
- Level: First
- Area: 276 Square Feet
- Dimensions: 23x12
Living room
- Level: First
- Area: 368 Square Feet
- Dimensions: 23x16
Heating
- Central, Electric, Solar, Zoned
Cooling
- Central Air, Zoned
Appliances
- Included: Oven, Convection Oven, Dishwasher, Disposal, Dryer, Electric Water Heater, Microwave, Range, Range Hood, Refrigerator, Solar Hot Water Owned, Washer, Water Softener, Wine Refrigerator
- Laundry: Inside, Laundry Room
Features
- Built-in Features, Ceiling Fan(s), Coffered Ceiling(s), Crown Molding, Dry Bar, Eating Space In Kitchen, High Ceilings, Kitchen/Family Room Combo, Open Floorplan, Solid Wood Cabinets, Split Bedroom, Stone Counters, Thermostat, Vaulted Ceiling(s), Walk-In Closet(s)
- Flooring: Carpet, Ceramic Tile, Marble, Hardwood
- Doors: French Doors
- Windows: Blinds, Window Treatments, Skylight(s)
- Has fireplace: Yes
- Fireplace features: Family Room, Wood Burning
Interior area
- Total structure area: 6,045
- Total interior livable area: 4,922 sqft
Property
Parking
- Total spaces: 2
- Parking features: Garage Door Opener
- Attached garage spaces: 2
- Details: Garage Dimensions: 24x22
Features
- Levels: One
- Stories: 1
- Patio & porch: Covered, Patio, Rear Porch, Screened
- Exterior features: Irrigation System
- Has private pool: Yes
- Pool features: Gunite, In Ground, Screen Enclosure, Solar Heat, Tile
- Has spa: Yes
- Spa features: In Ground
- Fencing: Fenced
Lot
- Size: 0.85 Acres
- Features: In County, Level, Oversized Lot
- Residential vegetation: Mature Landscaping, Trees/Landscaped
Details
- Additional structures: Gazebo, Greenhouse, Shed(s)
- Parcel number: 252915807120000030
- Zoning: RES
- Special conditions: None
Construction
Type & style
- Home type: SingleFamily
- Architectural style: Custom,Florida,Ranch
- Property subtype: Single Family Residence
Materials
- Block, Stucco
- Foundation: Slab
- Roof: Tile
Condition
- New construction: No
- Year built: 1960
Utilities & green energy
- Sewer: Public Sewer
- Water: Public
- Utilities for property: BB/HS Internet Available, Cable Connected, Electricity Connected, Sewer Connected, Street Lights
Community & HOA
Community
- Security: Security System Owned, Smoke Detector(s)
- Pet fee: $0 monthly
- Subdivision: SHERWOOD MANOR
HOA
- Has HOA: No
Location
- Region: Clearwater
Financial & listing details
- Price per square foot: $282/sqft
- Tax assessed value: $911,715
- Annual tax amount: $17,093
- Date on market: 3/6/2026
- Cumulative days on market: 91 days
- Listing terms: Cash,Conventional,VA Loan
- Ownership: Fee Simple
- Total actual rent: 0
- Electric utility on property: Yes
- Road surface type: Paved
Estimated market value
$1,311,500
$1.25M - $1.38M
$6,955/mo
Price history
| Date | Event | Price |
|---|---|---|
| 7/8/2026 | Contingent | $1,390,000$282/sqft |
Source:  Stellar MLS #TB8483655 Report a problem Stellar MLS #TB8483655 Report a problem | ||
| 5/22/2026 | Pending sale | $1,390,000$282/sqft |
Source: Stellar MLS #TB8483655 Report a problem | ||
| 4/7/2026 | Price change | $1,390,000-4.1%$282/sqft |
Source: Stellar MLS #TB8483655 Report a problem | ||
| 3/14/2026 | Price change | $1,450,000-3.3%$295/sqft |
Source: Stellar MLS #TB8483655 Report a problem | ||
| 3/6/2026 | Listed for sale | $1,499,000+125.4%$305/sqft |
Source: Stellar MLS #TB8483655 Report a problem | ||
| 6/1/2020 | Sold | $665,000-8.9%$135/sqft |
Source: Public Record Report a problem | ||
| 5/11/2020 | Pending sale | $729,900$148/sqft |
Source: RE/MAX REALTEC GROUP INC #U8052566 Report a problem | ||
| 11/27/2019 | Price change | $729,900-3.9%$148/sqft |
Source: RE/MAX REALTEC GROUP INC #U8052566 Report a problem | ||
| 7/16/2019 | Listed for sale | $759,900-3.8%$154/sqft |
Source: RE/MAX REALTEC GROUP INC #U8052566 Report a problem | ||
| 6/26/2019 | Listing removed | $790,000$161/sqft |
Source: REALTY EXPERTS #U8042819 Report a problem | ||
| 6/10/2019 | Price change | $790,000-4.2%$161/sqft |
Source: REALTY EXPERTS #U8042819 Report a problem | ||
| 5/13/2019 | Price change | $824,9000%$168/sqft |
Source: REALTY EXPERTS #U8042819 Report a problem | ||
| 4/19/2019 | Listed for sale | $825,000+41%$168/sqft |
Source: REALTY EXPERTS #U8042819 Report a problem | ||
| 1/24/2001 | Sold | $585,000$119/sqft |
Source: Public Record Report a problem | ||
Public tax history
| Year | Property taxes | Tax assessment |
|---|---|---|
| 2024 | $15,481 +13% | $797,148 +10% |
| 2023 | $13,705 +2% | $724,680 +2.7% |
| 2022 | $13,430 -3.4% | $705,839 +1.3% |
| 2021 | $13,903 +7.8% | $697,035 +9.5% |
| 2020 | $12,896 +61.7% | $636,779 +47.3% |
| 2019 | $7,973 | $432,356 +1.9% |
| 2018 | $7,973 +0.7% | $424,294 +2.1% |
| 2017 | $7,917 +3.4% | $415,567 +2.1% |
| 2016 | $7,658 -1.4% | $407,020 +0.7% |
| 2015 | $7,769 +1.3% | $404,191 +0.8% |
| 2014 | $7,672 +0.4% | $400,983 +1.5% |
| 2013 | $7,639 +2.9% | $395,057 +1.7% |
| 2012 | $7,425 | $388,453 -10.5% |
| 2011 | -- | $434,120 -11.7% |
| 2010 | -- | $491,404 -3.8% |
| 2009 | -- | $510,550 -3.7% |
| 2008 | $9,549 | $529,901 +3% |
| 2007 | -- | $514,467 -22.2% |
| 2005 | -- | $661,400 +25.1% |
| 2004 | $9,843 +6.3% | $528,700 +6.7% |
| 2003 | $9,261 +65.9% | $495,600 +9.3% |
| 2002 | $5,582 | $453,400 +26% |
| 2001 | $5,582 +3.8% | $359,800 +14.6% |
| 2000 | $5,379 | $314,000 |
Find assessor info on the county website
Monthly payment
Est. payment
Payment breakdown
Explore the cost of this home by adjusting the details. Changes won't be saved.Climate risks
Neighborhood: 33764
Nearby schools
GreatSchools rating
- 7/10Belcher Elementary SchoolGrades: PK-5Distance: 0.5 mi
- 6/10Oak Grove Middle SchoolGrades: 6-8Distance: 0.9 mi
- 6/10Largo High SchoolGrades: PK,9-12Distance: 2.3 mi
Schools provided by the listing agent
- Elementary: Belcher Elementary-PN
- Middle: Oak Grove Middle-PN
- High: Largo High-PN
Source: Stellar MLS. This data may not be complete. We recommend contacting the local school district to confirm school assignments for this home.
- $1,150,2005 bd4 ba3.3k sqft1713 Long Bow Ln, Clearwater, FL 33764Off Market

- $1,640,5005 bd7 ba4.8k sqft1737 Long Bow Ln, Clearwater, FL 33764Off Market
- $950,0004 bd5 ba4k sqft2112 Laurence Dr, Clearwater, FL 33764Sold
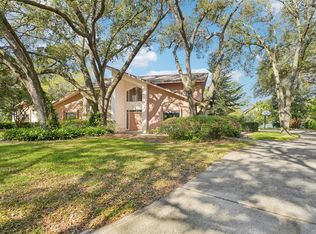
- $950,0004 bd4 ba4k sqft2112 Laurence Dr, Largo, FL 33774Sold
- $1,555,0005 bd5 ba4.8k sqft1701 Long Bow Ln, Clearwater, FL 33764Off Market
- $1,789,0004 bd6 ba4.9k sqft1749 Long Bow Ln, Clearwater, FL 33764Pending
- $1,289,000-- bd5 ba3.8k sqft2100 Laurence Dr, Largo, FL 33774Off Market
- $1,000,0003 bd2 ba3.5k sqft1712 Long Bow Ln, Clearwater, FL 33764Sold
A local agent can set up tours, give advice and negotiate with sellers.
Similar homes
- $1,500,0004 bd4 ba4.3k sqft1615 Saint Pauls Dr, Clearwater, FL 33764For Sale

 MLS ID #A4696618, Jennifer Kenna, EXP REALTY, LLC. Stellar MLS
 - $1,550,0005 bd4 ba3.8k sqft1875 Belleair Rd, Clearwater, FL 33764For Sale
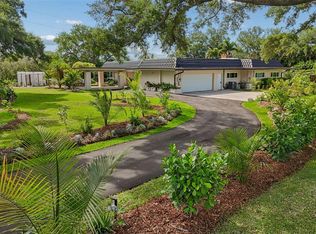 MLS ID #TB8502280, Erin Riffe, VIEWPOINT REALTY INTERNATIONAL. Stellar MLS
 - $1,399,0006 bd6 ba3.8k sqft1500 Maple St, Clearwater, FL 33755For Sale
 MLS ID #TB8429998, Katie Patterson, COMPASS FLORIDA LLC. Stellar MLS
 - $1,350,0004 bd4 ba3.3k sqft121 Harbor View Ln, Belleair Bluffs, FL 33770For Sale
 MLS ID #TB8502667, Maria Picun, COLDWELL BANKER REALTY. Stellar MLS
 - $1,399,0006 bd4 ba3.7k sqft3752 Old Keystone Rd, Tarpon Springs, FL 34688For SaleMLS ID #TB8461683, Ashli James, KELLER WILLIAMS TAMPA PROPERTIES. Stellar MLS
- $1,599,0004 bd2 ba3k sqft1704 Cypress Ave, Belleair, FL 33756For SaleMLS ID #TB8490017, Dana Ford, COLDWELL BANKER REALTY. Stellar MLS
- $1,250,0005 bd5 ba4.2k sqft3049 Geiger Ct, Clearwater, FL 33761For SaleMLS ID #TB8478694, Andy Burwell, Jr, BURWELL REAL ESTATE. Stellar MLS
- $1,295,0006 bd5 ba3.6k sqft6921 Mango Ave S, Saint Petersburg, FL 33707For SaleMLS ID #TB8512434, Sarah Strobel, FLORIDA DRIVEN REAL ESTATE. Stellar MLS
- $1,250,0004 bd3 ba3.2k sqft3316 San Jose St, Clearwater, FL 33759For SaleMLS ID #TB8517666, Helen Spanos, KELLER WILLIAMS REALTY PORTFOLIO COLLECTION. Stellar MLS
- $1,065,0003 bd3 ba2.8k sqft1944 Levine Ln, Clearwater, FL 33760For SaleMLS ID #O6408546, Benjiman Hillman, Jr, LPT REALTY, LLC. Stellar MLS
- $1,100,0005 bd5 ba4.6k sqft1543 Sturbridge Ct, Dunedin, FL 34698AuctionMLS ID #TB8523777, Steven Doran, COLDWELL BANKER REALTY. Stellar MLS
- $1,525,0004 bd5 ba4.3k sqft2780 Long Putt Ct, Palm Harbor, FL 34683For SaleMLS ID #TB8485879, Chase Walseth, KELLER WILLIAMS REALTY PORTFOLIO COLLECTION. Stellar MLS
- $1,250,0003 bd3 ba2.7k sqft3525 Fairview St, Safety Harbor, FL 34695For SaleMLS ID #TB8512600, Kathryn Scheller, COLDWELL BANKER REALTY. Stellar MLS
- $1,148,0004 bd3 ba2.8k sqft303 Roebling Rd S, Belleair, FL 33756For SaleMLS ID #TB8516158, Kerryn Ellson, COASTAL PROPERTIES GROUP INTERNATIONAL. Stellar MLS
- $1,795,0006 bd6 ba5.8k sqft967 Pine Hill Rd, Palm Harbor, FL 34683For SaleMLS ID #TB8528233, Christina Paolillo, CHARLES RUTENBERG REALTY INC. Stellar MLS
- $1,100,0005 bd3 ba3.3k sqft1350 Fairway Dr, Dunedin, FL 34698For SaleMLS ID #W7886380, Brent Innocenzi, BHHS FLORIDA PROPERTIES GROUP. Stellar MLS
- $919,0004 bd3 ba2.8k sqft1563 Misty Plateau Trl, Clearwater, FL 33765For SaleMLS ID #TB8527317, Oanh Enos, PEOPLE'S CHOICE REALTY SVC LLC. Stellar MLS
- $1,300,0003 bd3 ba2.8k sqft931 Gulf Blvd, Belleair Beach, FL 33786For SaleMLS ID #TB8492323, Marvin Felix, FIDICITY REALTY INC. Stellar MLS
- $1,199,9005 bd5 ba4.8k sqft2120 Marquis Ct, New Port Richey, FL 34655For SaleMLS ID #W7886474, Nicholas Vavoulis, RE/MAX MARKETING SPECIALISTS. Stellar MLS
- $1,375,0004 bd4 ba2.8k sqft4213 Saltwater Blvd, Rocky Point, FL 33615For SaleMLS ID #TB8494335, Brian Miller, PREMIER SOTHEBYS INTL REALTY. Stellar MLS
