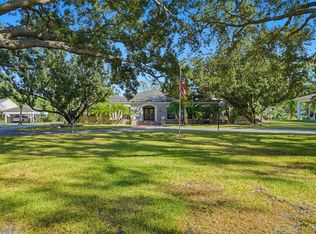
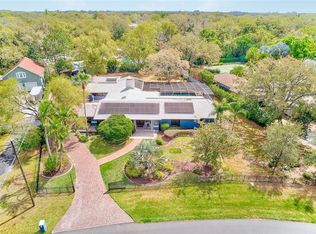

This resort paradise found right in the heart of Clearwater offers a secluded "country feel" only minutes from area shopping, two international airports, dining and the gulf finest beaches. With no HOA restrictions, this sprawling 1.6 acre home provides unmatched privacy. Pickleball and Tennis enthusiasts will love this home featuring Two pickle ball courts and a full size Tennis court, as well as an over sized expansive pool, Adjacent to the pool and courts is an air conditioned newly constructed recreation room with kitchenette, full bath and storage space. If desired, this could easily used as a Air BnB or mother in law suite. The home's original builder was also an architect so you will find details not found in any other homes on street including all plaster walls, high end crown molding throughout, Aden with beautiful cedar plank walls and elegant vaulted ceiling. Built for modern day living you will also find a open expansive kitchen and breakfast area. An added highlight is the multifunctional library can serve as a library or playroom or office. Set on a quite, tree lined block this classic home delivers the perfect mix of elegance and privacy. Major updates hurricane rated windows whole house generator, waterless water tank, Full sprinkler system withits own well . Interior highlights: Welcoming circular driveway grand columns and charming front entry. Double entry doors into a traditional comfortable floor plan, Marble floor entrance with direct sight of step down living room, custom beams, recessed lighting, spacious formal dining room ideal for gatherings, 5 full baths in main home, 1full bath in separate "recreation room", chefs kitchen: granite counters , large island, two sinks main sink and a prep sink , double oven with convection, dishwasher, Jenn-air cooktop, Convenient pool full bath with wood vanity, Primary suite retreat: Frech doors to the patio, walk in closet ensuite with double vanities, jetted tub and glass walk in shower Two sets of generously sized bedrooms, each with its own ensuite bath. One of the bedroom is large enough for a second primary bedroom. Iron fenced, beautifully landscaped peaceful, private setting that feels country-quiet in the middle of city All of this and just minutes from top restaurants, shopping, airports and world famous beaches.
Pending
$1,789,000
1749 LONG BOW LANE, CLEARWATER, FL 33764
4beds
4,919sqft
Single Family Residence
Built in 1964
1.49 Acres Lot
$1,747,300 Zestimate®
$364/sqft
$-- HOA
What's special
Large islandFull size tennis courtGranite countersCustom beamsDouble entry doorsBeautiful cedar plank wallsChefs kitchen
- 159 days
- 52
- 7
Likely to sell faster than
Zillow last checked:
Listing updated:
Listed by:
Blake LaRocca 727-656-8720,
CHARLES RUTENBERG REALTY INC 727-538-9200
Source: Stellar MLS,MLS#: TB8507097 Originating MLS: Suncoast Tampa
Originating MLS: Suncoast Tampa
Facts & features
Interior
Bedrooms & bathrooms
- Bedrooms: 4
- Bathrooms: 6
- Full bathrooms: 6
Primary bedroom
- Features: Walk-In Closet(s)
- Level: First
- Area: 378 Square Feet
- Dimensions: 21x18
Bedroom 1
- Features: Built-in Closet
- Level: First
- Area: 225 Square Feet
- Dimensions: 15x15
Bedroom 2
- Features: Walk-In Closet(s)
- Level: First
- Area: 165 Square Feet
- Dimensions: 15x11
Bedroom 3
- Features: Built-in Closet
- Level: First
- Area: 216 Square Feet
- Dimensions: 18x12
Primary bathroom
- Features: Linen Closet
- Level: First
- Area: 135 Square Feet
- Dimensions: 9x15
Den
- Level: First
- Area: 150 Square Feet
- Dimensions: 10x15
Family room
- Features: No Closet
- Level: First
- Area: 390 Square Feet
- Dimensions: 26x15
Kitchen
- Features: No Closet
- Level: First
- Area: 442 Square Feet
- Dimensions: 26x17
Laundry
- Level: First
- Area: 80 Square Feet
- Dimensions: 10x8
Living room
- Level: First
- Area: 390 Square Feet
- Dimensions: 26x15
Heating
- Central
Cooling
- Central Air
Appliances
- Included: Convection Oven, Cooktop, Dishwasher, Disposal, Dryer, Gas Water Heater, Refrigerator, Tankless Water Heater, Trash Compactor, Washer, Water Softener
- Laundry: Inside, Laundry Room
Features
- Ceiling Fan(s), Vaulted Ceiling(s), Walk-In Closet(s)
- Flooring: Carpet, Tile, Hardwood
- Doors: French Doors
- Windows: Skylight(s)
- Has fireplace: Yes
- Fireplace features: Wood Burning
Interior area
- Total structure area: 6,761
- Total interior livable area: 4,919 sqft
Video & virtual tour
Property
Parking
- Total spaces: 2
- Parking features: Carport
- Carport spaces: 2
Features
- Levels: One
- Stories: 1
- Patio & porch: Patio
- Exterior features: Awning(s), Garden, Irrigation System, Storage, Tennis Court(s)
- Has private pool: Yes
- Pool features: Gunite, Heated, In Ground, Outside Bath Access
- Fencing: Fenced,Other
Lot
- Size: 1.49 Acres
- Dimensions: 159 x 429
- Features: Oversized Lot
- Residential vegetation: Oak Trees, Trees/Landscaped
Details
- Additional structures: Guest House, Storage, Tennis Court(s)
- Parcel number: 252915807120000050
- Special conditions: None
Construction
Type & style
- Home type: SingleFamily
- Architectural style: Traditional
- Property subtype: Single Family Residence
Materials
- Block
- Foundation: Block
- Roof: Shingle
Condition
- New construction: No
- Year built: 1964
Utilities & green energy
- Sewer: Public Sewer
- Water: None
- Utilities for property: Cable Connected, Natural Gas Available
Community & HOA
Community
- Pet fee: $0 monthly
- Subdivision: SHERWOOD MANOR
HOA
- Has HOA: No
Location
- Region: Clearwater
Financial & listing details
- Price per square foot: $364/sqft
- Tax assessed value: $1,301,098
- Annual tax amount: $10,859
- Date on market: 5/14/2026
- Cumulative days on market: 18 days
- Listing terms: Cash,Conventional
- Ownership: Fee Simple
- Total actual rent: 0
- Road surface type: Asphalt
Estimated market value
$1,747,300
$1.66M - $1.83M
$8,731/mo
Price history
| Date | Event | Price |
|---|---|---|
| 5/18/2026 | Pending sale | $1,789,000$364/sqft |
Source:  Stellar MLS #TB8507097 Report a problem Stellar MLS #TB8507097 Report a problem | ||
| 5/14/2026 | Listed for sale | $1,789,000+403.9%$364/sqft |
Source: Stellar MLS #TB8507097 Report a problem | ||
| 2/1/1993 | Sold | $355,000$72/sqft |
Source: Agent Provided Report a problem | ||
Public tax history
| Year | Property taxes | Tax assessment |
|---|---|---|
| 2025 | $10,860 +17.2% | $614,145 +13.5% |
| 2024 | $9,270 +1.5% | $540,992 +3% |
| 2023 | $9,136 +2.6% | $525,235 +3% |
| 2022 | $8,900 -1.5% | $509,937 +3% |
| 2021 | $9,036 +0% | $495,084 +1.4% |
| 2020 | $9,036 +1.4% | $488,249 +2.1% |
| 2019 | $8,914 | $478,412 +1.9% |
| 2018 | $8,914 +0.7% | $469,492 +2.1% |
| 2017 | $8,852 +3.3% | $459,835 +2.1% |
| 2016 | $8,566 -1.4% | $450,377 +0.7% |
| 2015 | $8,690 +1.3% | $447,246 +0.8% |
| 2014 | $8,581 +0.4% | $443,696 +1.5% |
| 2013 | $8,546 +2.1% | $437,139 +1% |
| 2012 | $8,373 | $432,938 +0.5% |
| 2011 | -- | $430,947 +1.5% |
| 2010 | -- | $424,578 +2.7% |
| 2009 | -- | $413,416 +0.1% |
| 2008 | $7,272 | $413,003 +3% |
| 2007 | -- | $400,974 -53.5% |
| 2005 | -- | $862,700 +27.6% |
| 2004 | $7,552 +6.3% | $676,000 +11.9% |
| 2003 | $7,103 +8.4% | $604,000 +23.3% |
| 2002 | $6,554 | $489,800 +22% |
| 2001 | $6,554 +3.8% | $401,600 +17.6% |
| 2000 | $6,317 | $341,500 |
Find assessor info on the county website
Monthly payment
Est. payment
Payment breakdown
Explore the cost of this home by adjusting the details. Changes won't be saved.Climate risks
Neighborhood: 33764
Similar homes
- $1,149,9006 bd4 ba3.8k sqft2162 LONG BOW LANE, CLEARWATER, FL 33764For Sale

 MLS ID #O6430479, Peter Yates, PA, LPT REALTY LLC. Stellar MLS
 - $1,995,0006 bd5 ba4.7k sqft2402 PINE HAMMOCK, CLEARWATER, FL 33764For Sale
 MLS ID #TB8463686, Martha Thorn, COLDWELL BANKER REALTY. Stellar MLS
 - $1,375,0004 bd4 ba4k sqft1701 ALLENS CREEK DRIVE, CLEARWATER, FL 33764For Sale
 MLS ID #TB8537676, Mike Sherrard, CHARLES RUTENBERG REALTY INC. Stellar MLS
 - $1,745,0004 bd3 ba3.4k sqft11295 131ST STREET, LARGO, FL 33774For Sale
 MLS ID #TB8514967, Leidy Gonzalez Reyes, MIRANDA LANDA REALTY GROUP LLC. Stellar MLS
 - $1,799,0003 bd4 ba2.9k sqft616 PINELAND AVENUE, BELLEAIR, FL 33756For SaleMLS ID #TB8523443, Kerryn Ellson, COASTAL PROPERTIES GROUP INTERNATIONAL. Stellar MLS
- $1,799,9995 bd5 ba3.5k sqft13227 110TH AVENUE, LARGO, FL 33774For SaleMLS ID #TB8500497, Andrew Kapinos, COLDWELL BANKER REALTY. Stellar MLS
- $1,225,0004 bd4 ba3.6k sqft2308 SETON LANE, LARGO, FL 33774For SaleMLS ID #TB8553538, Dana Parker, BHHS FLORIDA PROPERTIES GROUP. Stellar MLS
- $1,950,0004 bd5 ba5.5k sqft1821 OAK CREEK DRIVE, DUNEDIN, FL 34698For SaleMLS ID #TB8516583, Sean Sebastien, CHARLES RUTENBERG REALTY INC. Stellar MLS
- $1,950,0004 bd4 ba3.9k sqft322 ROEBLING ROAD S, BELLEAIR, FL 33756For SaleMLS ID #TB8517701, Kerryn Ellson, COASTAL PROPERTIES GROUP INTERNATIONAL. Stellar MLS
- $1,650,0004 bd5 ba3.8k sqft1516 CANOPY OAKS BOULEVARD, PALM HARBOR, FL 34683For SaleMLS ID #TB8550880, Jac Smith, KELLER WILLIAMS ST PETE REALTY. Stellar MLS
- $1,690,0004 bd3 ba3.3k sqft7259 131ST STREET, SEMINOLE, FL 33776For SaleMLS ID #TB8516759, Michael Jones, BHHS FLORIDA PROPERTIES GROUP. Stellar MLS
- $1,680,0004 bd6 ba3.8k sqft6010 17TH AVENUE S, GULFPORT, FL 33707For SaleMLS ID #TB8528651, Bethsabe Bockman-Pedersen, SMITH & ASSOCIATES REAL ESTATE. Stellar MLS
- $2,450,0004 bd5 ba4.2k sqft12816 HARBORWOOD DRIVE, LARGO, FL 33774For SaleMLS ID #TB8533580, Mike Sanders, HOMES BY SANDERS REALTY. Stellar MLS
- $2,195,0004 bd7 ba4.4k sqft20 BOGIE LANE, PALM HARBOR, FL 34683For SaleMLS ID #TB8524309, Susan LaGree, ENGEL & VOLKERS TAMPA DOWNTOWN. Stellar MLS
- $1,775,0006 bd8 ba3.9k sqft831 MANDALAY AVENUE, CLEARWATER BEACH, FL 33767For SaleMLS ID #TB8509543, Jeannine Schaub, RE/MAX ACTION FIRST OF FLORIDA. Stellar MLS
- $1,800,0006 bd6 ba4.2k sqft1100 TORTUGA CIRCLE NE, ST PETERSBURG, FL 33702For SaleMLS ID #TB8544382, Becky Malowany, SMITH & ASSOCIATES REAL ESTATE. Stellar MLS
- $1,874,0004 bd4 ba3.2k sqft412 ORCHID LANE, PALM HARBOR, FL 34683For SaleMLS ID #TB8500780, Amanda Baldwin, COMPASS FLORIDA LLC. Stellar MLS
- $1,220,0004 bd3 ba2.5k sqft13123 108TH AVENUE, LARGO, FL 33774For SaleMLS ID #TB8541802, Lee Stratton, SMITH & ASSOCIATES REAL ESTATE. Stellar MLS
- $1,450,0004 bd5 ba3.6k sqft14623 CANOPY DRIVE, TAMPA, FL 33626For SaleMLS ID #TB8559197, Bill Gramatica, CHARLES RUTENBERG REALTY INC. Stellar MLS
- $999,9953 bd3 ba2.8k sqft1944 LEVINE LANE, CLEARWATER, FL 33760For SaleMLS ID #O6408546, Benjiman Hillman, Jr, LPT REALTY, LLC. Stellar MLS
