Skip main navigation
Off market
  • $673,700

    1681 S 1160 E #5BYPJB, Heber City, UT 84032

    1beds
    2,747sqft
    Townhouse
    Built in 2023
    -- sqft lot
    $673,700 Zestimate®
    $245/sqft
    $2,009 Estimated rent

    Home value

    $673,700

    $600,000 - $755,000

    $2,009/mo

    Zestimate® history
    Loading
    Loading...

    Owner options

    List your home for rent

    $2,009/mo

    Rent Zestimate®

    Find your next renter with Zillow Rental Manager. Plus, with online applications, you can quickly screen prospective tenants – for free.

    Learn more

    $2,009/mo

    Rent Zestimate®

    Refinance and save

    $3,126/mo

    Est. payment

    Refinancing to a lower rate could help reduce your monthly payments and save thousands over the life of the loan.

    See today's rates

    $3,126/mo

    Est. payment

    Explore your selling options

    Work with a Zillow partner agent

    Leverage their expertise and Zillow's premium Showcase listings to get your home seen by more buyers.

    Get started

    List with your own agent

    Get your home in front of millions of buyers by listing it on Zillow.

    Learn how to do it

    Sell it yourself

    Take full control of how buyers see your home on Zillow by listing For Sale by Owner (FSBO).

    List your home

    What's special

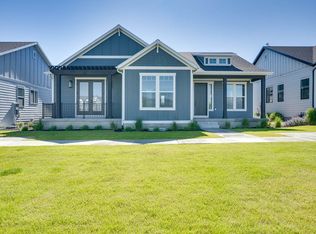
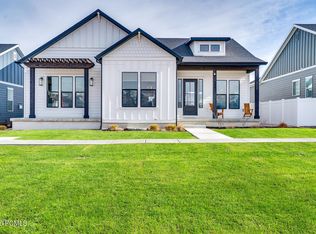
    The Foxtail: Chic Elegant Living: Introducing The Foxtail, a one-bedroom, one-and-a-half-bathroom townhome that epitomizes chic living with versatile elegance. Perfectly tailored for contemporary lifestyles, this residence is a harmonious blend of style and functionality.Upon entering, you're welcomed by a stylish covered porch leading into a meticulously crafted space. The kitchen, the heart of The Foxtail, boasts a central island and walk-in pantry. An optional double oven elevates the kitchen's luxury and convenience, catering to culinary enthusiasts.Unique to The Foxtail is its adaptable layout. Choose between a formal dining room or a home office, customizing the space to fit your lifestyle, whether for hosting dinner parties or for a focused work environment.The optional basement transforms this townhome into a spacious three-bedroom abode with an additional family room, ideal for accommodating family and guests with ample space and privacy.The primary bedroom suite is a tranquil retreat, complete with a well-appointed bathroom. The additional half bath enhances convenience, ensuring comfort for both residents and visitors.The Foxtail is a testament to sophisticated urban living, offering adaptable spaces and modern amenities for those who seek a stylish yet functional home. Its elegance and practicality make it an ideal choice for modern urban dwellers.

    This property is not currently displayed as for sale or rent on Zillow. This may be different from what's on other websites or public sources.
    Facts & features

    Interior

    Bedrooms & bathrooms
    • Bedrooms: 1
    • Bathrooms: 2
    • Full bathrooms: 1
    • 1/2 bathrooms: 1
    Interior area
    • Total interior livable area: 2,747 sqft

    Property

    Parking
    • Total spaces: 2
    • Parking features: Garage - Attached

    Construction

    Type & style
    • Home type: Townhouse
    Condition
    • Year built: 2023

    Community & HOA

    HOA
    • Has HOA: Yes
    • HOA fee: $25 monthly
    Location
    • Region: Heber City

    Financial & listing details

    • Price per square foot: $245/sqft

    Price history

    DateEventPrice
    9/25/2024Listing removed$665,000$242/sqft
    Source: Regal Homes Report a problem
    7/15/2024Price change$665,000+2.3%$242/sqft
    Source: Regal Homes Report a problem
    4/4/2024Price change$650,000+0.6%$237/sqft
    Source: Regal Homes Report a problem
    2/2/2024Price change$646,300+0.4%$235/sqft
    Source: Regal Homes Report a problem
    1/12/2024Price change$644,000-9.3%$234/sqft
    Source: Regal Homes Report a problem
    11/17/2023Listed for sale$709,700$258/sqft
    Source: Regal Homes Report a problem

    Public tax history

    Tax history is unavailable.

    Neighborhood: 84032

    Nearby schools

    GreatSchools rating
    Schools provided by the listing agent
    • Elementary: Old Mill
    • Middle: Rocky Mountain
    • High: Wasatch
    • District: Wasatch

    Source: The MLS. This data may not be complete. We recommend contacting the local school district to confirm school assignments for this home.

    Get a cash offer in 3 minutes
    Find out how much your home could sell for in as little as 3 minutes with a no-obligation cash offer.
    Estimated market value
    $673,700
    Get a cash offer in 3 minutes
    Find out how much your home could sell for in as little as 3 minutes with a no-obligation cash offer.
    Estimated market value
    $673,700