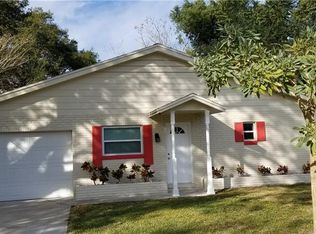
Nestled on a quiet cul de sac in an established Winter Park neighborhood, this 3 bed/3 bath, 2,331 sq ft single-story ranch home is ideal for a buyer in any stage of life. Completely remodeled in 2020, interior improvements include a gourmet kitchen, new baths, updated plumbing, new flooring, and light fixtures. Exterior improvements include a new roof, painted brick façade, stacked stone chimney, resurfaced, and retiled pool and tropical landscaping. This home is light and bright and features a flexible, open floor plan. The gourmet kitchen is the star of the home with easy access to entertaining spaces. Featuring quartzite counter, custom cabinets, island with range hood and stainless appliances. The dining area adjacent to the kitchen overlooks the wood-burning fireplace and spacious family room. Off the kitchen is the office that could easily be converted to a 4th bedroom with the addition of a closet or converted back to a formal dining room. The primary suite has been expanded with a large his n her walk-in closet, sleek marble shower, dual sinks, and water closet. With a versatile split plan, the guest bedroom and bath are on the opposite side of the house off the kitchen. Other amenities include wood-look tile in the common areas, crown molding, interior laundry room, and a spacious 2-car garage. The outdoor living space is awesome with an expansive screened in patio with built-in barbecue grill with space for lounging or dining. The premium oversized lot is .44 of an acre, providing a quiet park-like setting in the fenced back yard with lush landscaping including palm trees, tropical gingers and bromeliads. Close to downtown Winter Park and Maitland. Convenient to shopping, restaurants, and major roads. Zoned for top-rated schools. Welcome home!
Sold for $979,000
$979,000
1681 TIOGA TRAIL, WINTER PARK, FL 32789
3beds
2,331sqft
Single Family Residence
Built in 1969
0.44 Acres Lot
$1,104,200 Zestimate®
$420/sqft
$4,392 Estimated rent
Home value
$1,104,200
$1.02M - $1.20M
$4,392/mo
Zestimate® history
Owner options
List your home for rent
$4,392/mo
Rent Zestimate®
Find your next renter with Zillow Rental Manager. Plus, with online applications, you can quickly screen prospective tenants – for free.
$4,392/mo
Rent Zestimate®
Refinance and save
$6,998/mo
Est. payment
Refinancing to a lower rate could help reduce your monthly payments and save thousands over the life of the loan.
$6,998/mo
Est. payment
Explore your selling options
Work with a Zillow partner agent
Leverage their expertise and Zillow's premium Showcase listings to get your home seen by more buyers.
Get startedList with your own agent
Get your home in front of millions of buyers by listing it on Zillow.
Learn how to do itSell it yourself
Take full control of how buyers see your home on Zillow by listing For Sale by Owner (FSBO).
List your homeWhat's special
Zillow last checked:
Listing updated:
Listed by:
Megan Cross 407-353-9997,
FANNIE HILLMAN & ASSOCIATES 407-644-1234
Bought with:
Drew Henner, 3379394
PREMIER SOTHEBY'S INTL. REALTY
Source: Stellar MLS,MLS#: O6186647 Originating MLS: Orlando Regional
Originating MLS: Orlando Regional
Facts & features
Interior
Bedrooms & bathrooms
- Bedrooms: 3
- Bathrooms: 3
- Full bathrooms: 3
Rooms
- Room types: Den/Library/Office, Family Room, Utility Room
Primary bedroom
- Description: Room3
- Features: Walk-In Closet(s)
- Level: First
- Dimensions: 16x17
Bedroom 2
- Description: Room4
- Features: Built-in Closet
- Level: First
- Dimensions: 12x12
Bedroom 3
- Description: Room5
- Features: Built-in Closet
- Level: First
- Dimensions: 13x11
Balcony porch lanai
- Description: Room7
- Level: First
- Dimensions: 31x14
Kitchen
- Description: Room2
- Level: First
- Dimensions: 18x12
Living room
- Description: Room1
- Level: First
- Dimensions: 23x14
Office
- Description: Room6
- Level: First
- Dimensions: 12x12
Heating
- Central, Electric
Cooling
- Central Air
Appliances
- Included: Cooktop, Dishwasher, Disposal, Electric Water Heater, Microwave, Range Hood, Refrigerator
- Laundry: Inside, Laundry Room
Features
- Ceiling Fan(s), Eating Space In Kitchen, Kitchen/Family Room Combo, Open Floorplan, Primary Bedroom Main Floor, Split Bedroom, Stone Counters, Walk-In Closet(s)
- Flooring: Carpet, Ceramic Tile, Porcelain Tile
- Doors: Outdoor Grill
- Windows: Shades, Window Treatments
- Has fireplace: Yes
- Fireplace features: Family Room, Wood Burning
Interior area
- Total structure area: 3,184
- Total interior livable area: 2,331 sqft
Property
Parking
- Total spaces: 2
- Parking features: Driveway, On Street
- Attached garage spaces: 2
- Has uncovered spaces: Yes
Features
- Levels: One
- Stories: 1
- Patio & porch: Covered, Enclosed, Rear Porch, Screened
- Exterior features: Irrigation System, Outdoor Grill, Rain Gutters, Sidewalk
- Has private pool: Yes
- Pool features: Gunite, In Ground, Tile
Lot
- Size: 0.44 Acres
- Features: Cul-De-Sac, City Lot, Landscaped, Oversized Lot
- Residential vegetation: Bamboo, Mature Landscaping, Trees/Landscaped
Details
- Parcel number: 322130359302301
- Zoning: R-1A
- Special conditions: None
Construction
Type & style
- Home type: SingleFamily
- Architectural style: Ranch
- Property subtype: Single Family Residence
Materials
- Block
- Foundation: Slab
- Roof: Shingle
Condition
- New construction: No
- Year built: 1969
Utilities & green energy
- Sewer: Public Sewer
- Water: Public
- Utilities for property: BB/HS Internet Available, Cable Connected, Electricity Connected, Sewer Connected
Community & HOA
Community
- Security: Security System
- Pet fee: $0 monthly
- Subdivision: HILLS
HOA
- Has HOA: No
Location
- Region: Winter Park
Financial & listing details
- Price per square foot: $420/sqft
- Tax assessed value: $946,275
- Annual tax amount: $6,275
- Date on market: 3/12/2024
- Cumulative days on market: 31 days
- Listing terms: Cash,Conventional
- Ownership: Fee Simple
- Total actual rent: 0
- Electric utility on property: Yes
- Road surface type: Paved
Price history
| Date | Event | Price |
|---|---|---|
| 6/4/2024 | Sold | $979,000$420/sqft |
Source:  Stellar MLS #O6186647 Report a problem Stellar MLS #O6186647 Report a problem | ||
| 4/30/2024 | Pending sale | $979,000$420/sqft |
Source: Stellar MLS #O6186647 Report a problem | ||
| 4/22/2024 | Price change | $979,000-1.6%$420/sqft |
Source: Stellar MLS #O6186647 Report a problem | ||
| 4/3/2024 | Listed for sale | $995,000$427/sqft |
Source: Stellar MLS #O6186647 Report a problem | ||
| 4/1/2024 | Pending sale | $995,000$427/sqft |
Source: Stellar MLS #O6186647 Report a problem | ||
| 3/29/2024 | Listed for sale | $995,000$427/sqft |
Source: Stellar MLS #O6186647 Report a problem | ||
| 3/14/2024 | Pending sale | $995,000$427/sqft |
Source: Stellar MLS #O6186647 Report a problem | ||
| 3/12/2024 | Listed for sale | $995,000+91.3%$427/sqft |
Source: Stellar MLS #O6186647 Report a problem | ||
| 8/3/2020 | Sold | $520,000-3.5%$223/sqft |
Source: Public Record Report a problem | ||
| 7/2/2020 | Pending sale | $539,000$231/sqft |
Source: FANNIE HILLMAN & ASSOCIATES #O5870954 Report a problem | ||
| 6/13/2020 | Listed for sale | $539,000$231/sqft |
Source: FANNIE HILLMAN & ASSOCIATES #O5870954 Report a problem | ||
Public tax history
| Year | Property taxes | Tax assessment |
|---|---|---|
| 2024 | $6,636 +4.1% | $447,951 +3% |
| 2023 | $6,374 +7.8% | $434,904 +3% |
| 2022 | $5,913 +1.2% | $422,237 +3% |
| 2021 | $5,845 +74.5% | $409,939 +65.2% |
| 2020 | $3,349 +0.9% | $248,089 +2.3% |
| 2019 | $3,319 +0.7% | $242,511 +1.9% |
| 2018 | $3,295 | $237,989 -31.1% |
| 2017 | $3,295 +1.1% | $345,584 +7.8% |
| 2016 | $3,260 +2.2% | $320,617 +3.8% |
| 2015 | $3,190 -3.1% | $309,003 +20.8% |
| 2014 | $3,293 +2.4% | $255,891 +12.2% |
| 2013 | $3,216 +1.2% | $228,011 +4.6% |
| 2012 | $3,177 +0% | $217,886 -6.1% |
| 2011 | $3,176 +5.4% | $232,073 -7.8% |
| 2010 | $3,013 | $251,579 -10.2% |
| 2009 | -- | $280,258 -7.8% |
| 2008 | $2,769 -3.9% | $303,884 -4.4% |
| 2007 | $2,882 -6.4% | $317,802 -0.8% |
| 2006 | $3,078 +0.1% | $320,417 +4.6% |
| 2005 | $3,074 +4.7% | $306,415 +14.1% |
| 2004 | $2,935 +5.7% | $268,637 +0.8% |
| 2003 | $2,776 +2.9% | $266,499 +9.1% |
| 2002 | $2,699 +0.5% | $244,222 +11.6% |
| 2001 | $2,685 +2.6% | $218,753 -2.2% |
| 2000 | $2,617 | $223,669 |
Find assessor info on the county website
Neighborhood: 32789
Nearby homes
- $755,0004 bd2 ba2k sqft2436 Tioga Trl, Winter Park, FL 32789Sold

- $4,4954 bd3 ba2.1k sqft1625 Tioga Trl, Winter Park, FL 32789For Rent

- $390,6003 bd2 ba1.4k sqft2601 Madeline Ave, Winter Park, FL 32789Off Market
- $405,0003 bd2 ba1.1k sqft2609 Madeline Ave, Winter Park, FL 32789Sold

- $309,8003 bd1 ba1.1k sqft2589 Madeline Ave, Winter Park, FL 32789Off Market
- $860,1004 bd4 ba3k sqft2617 Madeline Ave, Winter Park, FL 32789Off Market
- $794,5004 bd2 ba2.3k sqft2430 Tioga Trl, Winter Park, FL 32789Off Market
- $344,2002 bd1 ba970 sqft2581 Madeline Ave, Winter Park, FL 32789Off Market
Nearby schools
GreatSchools rating
- 10/10Dommerich Elementary SchoolGrades: PK-5Distance: 1.1 mi
- 6/10Maitland Middle SchoolGrades: 6-8Distance: 1.1 mi
- 7/10Winter Park High SchoolGrades: 9-12Distance: 2.7 mi
Schools provided by the listing agent
- Elementary: Dommerich Elem
- Middle: Maitland Middle
- High: Winter Park High
Source: Stellar MLS. This data may not be complete. We recommend contacting the local school district to confirm school assignments for this home.
Get a cash offer in 3 minutes
Find out how much your home could sell for in as little as 3 minutes with a no-obligation cash offer.
Estimated market value
$1,104,200
Get a cash offer in 3 minutes
Find out how much your home could sell for in as little as 3 minutes with a no-obligation cash offer.
Estimated market value
$1,104,200
- Florida
- Orange County
- Winter Park
- 32789
- 1681 TIOGA TRAIL
Nearby cities
Nearby neighborhoods
Nearby zip codes
Other Winter Park Topics
