**FULLY RENOVATED WINTER PARK GEM in the HIGHLY DESIRABLE 32789 ZIP CODE!** This meticulously renovated home offers a blend of stylish upgrades and classic charm, with an expansive screened-in porch and private backyard perfect for enjoying Florida’s outdoor lifestyle. This home has been thoughtfully designed and professionally renovated by McCree Construction. (NEW ROOF 2021, NEW AC & Ductwork 2024, NEW Plumbing 2024, Updated Electrical 2024, NEW Blown In Insulation, NEW Luxury Vinyl Plank flooring, NEW Kitchen and baths and fixtures, NEW Light fixtures, NEW Hardware, NEW Blinds, NEW doors, trim and door jambs, NEW Paint inside and out, NEW Fence, NEW Landscaping). Step inside to discover a bright, open-concept layout. The inviting living room is bathed in natural light from a large picture window and refinished original hardwood floors are located throughout the living room and two guest rooms. The brand NEW kitchen features stainless steel appliances, mission style wood cabinetry, Quartz countertops, and a warm gray subway tile backsplash. Just off the kitchen the dining room overlooks the backyard and french doors lead to the expansive screened-in porch. This is the perfect outdoor space for hosting guests or relaxing outdoors free of Florida bugs! The HUGE private backyard is fully fenced and plenty of room for furry family members, an urban garden, or space to play. The split floor plan offers a private main suite with an attached bathroom FULLY Renovated with a walk-shower with frameless glass door. The two guest rooms share the FULLY renovated hall bathroom with marble tile. Located just minutes from top-rated schools (Dommerich Elementary, Maitland Middle and Winter Park High). Minutes to Park Ave shopping and dining, various parks and major roads. Don’t miss your chance to own this exceptional property in a prime location. The current owners have thought of everything to make this a comfortable beautiful space for the next owners!
Sold for $405,000
$405,000
2609 MADELINE AVENUE, WINTER PARK, FL 32789
3beds
1,170sqft
Single Family Residence
Built in 1954
8,413 Square Feet Lot
$423,600 Zestimate®
$346/sqft
$2,546 Estimated rent
Home value
$423,600
$398,000 - $453,000
$2,546/mo
Zestimate® history
Owner options
List your home for rent
$2,546/mo
Rent Zestimate®
Find your next renter with Zillow Rental Manager. Plus, with online applications, you can quickly screen prospective tenants – for free.
$2,546/mo
Rent Zestimate®
Refinance and save
$2,914/mo
Est. payment
Refinancing to a lower rate could help reduce your monthly payments and save thousands over the life of the loan.
$2,914/mo
Est. payment
Explore your selling options
Work with a Zillow partner agent
Leverage their expertise and Zillow's premium Showcase listings to get your home seen by more buyers.
Get startedList with your own agent
Get your home in front of millions of buyers by listing it on Zillow.
Learn how to do itSell it yourself
Take full control of how buyers see your home on Zillow by listing For Sale by Owner (FSBO).
List your homeWhat's special
Attached bathroomPrivate backyardQuartz countertopsMarble tileExpansive screened-in porchBright open-concept layoutMain suite
Zillow last checked:
Listing updated:
Listed by:
Kathryn Stelljes 407-629-4420,
KELLER WILLIAMS REALTY AT THE PARKS 407-629-4420
Bought with:
Ashley Jacobs, 3227840
CHARLES RUTENBERG REALTY ORLANDO
Source: Stellar MLS,MLS#: O6254753 Originating MLS: Orlando Regional
Originating MLS: Orlando Regional
Facts & features
Interior
Bedrooms & bathrooms
- Bedrooms: 3
- Bathrooms: 2
- Full bathrooms: 2
Rooms
- Room types: Utility Room
Primary bedroom
- Features: Ceiling Fan(s), En Suite Bathroom, Built-in Closet
- Level: First
- Dimensions: 11.33x11
Bedroom 2
- Features: Ceiling Fan(s), Built-in Closet
- Level: First
- Dimensions: 13.17x11
Bedroom 3
- Features: Ceiling Fan(s), Built-in Closet
- Level: First
- Dimensions: 10.33x9.75
Dining room
- Features: Ceiling Fan(s)
- Level: First
- Dimensions: 11.33x11
Kitchen
- Features: Stone Counters
- Level: First
- Dimensions: 11x10
Living room
- Level: First
- Dimensions: 13.42x12.66
Heating
- Electric
Cooling
- Central Air
Appliances
- Included: Dishwasher, Disposal, Dryer, Electric Water Heater, Exhaust Fan, Microwave, Range, Refrigerator, Washer
- Laundry: Inside, Laundry Closet
Features
- Built-in Features, Ceiling Fan(s), Eating Space In Kitchen, Open Floorplan, Primary Bedroom Main Floor, Split Bedroom, Stone Counters, Thermostat
- Flooring: Luxury Vinyl, Tile, Hardwood
- Doors: French Doors
- Windows: Blinds, Window Treatments
- Has fireplace: No
Interior area
- Total structure area: 1,195
- Total interior livable area: 1,170 sqft
Property
Parking
- Parking features: Driveway, Open
- Has uncovered spaces: Yes
Features
- Levels: One
- Stories: 1
- Patio & porch: Front Porch, Porch, Rear Porch, Screened
- Exterior features: Private Mailbox
- Fencing: Chain Link,Vinyl,Wood
Lot
- Size: 8,413 Square Feet
- Features: City Lot, Landscaped, Level
- Residential vegetation: Mature Landscaping, Oak Trees, Trees/Landscaped
Details
- Additional structures: Shed(s)
- Parcel number: 322130861205110
- Zoning: R-1A
- Special conditions: None
Construction
Type & style
- Home type: SingleFamily
- Architectural style: Other
- Property subtype: Single Family Residence
Materials
- Block, Concrete
- Foundation: Crawlspace, Slab
- Roof: Shingle
Condition
- New construction: No
- Year built: 1954
Utilities & green energy
- Sewer: Septic Tank
- Water: Public
- Utilities for property: BB/HS Internet Available, Cable Available, Electricity Connected, Water Connected
Community & HOA
Community
- Pet fee: $0 monthly
- Subdivision: TEMPLE TERRACE
HOA
- Has HOA: No
Location
- Region: Winter Park
Financial & listing details
- Price per square foot: $346/sqft
- Tax assessed value: $351,195
- Annual tax amount: $4,370
- Date on market: 11/6/2024
- Cumulative days on market: 4 days
- Listing terms: Cash,Conventional,FHA,VA Loan
- Ownership: Fee Simple
- Total actual rent: 0
- Electric utility on property: Yes
- Road surface type: Paved
Price history
| Date | Event | Price |
|---|---|---|
| 12/10/2024 | Sold | $405,000+1.3%$346/sqft |
Source:  Stellar MLS #O6254753 Report a problem Stellar MLS #O6254753 Report a problem | ||
| 11/11/2024 | Pending sale | $399,999$342/sqft |
Source: Stellar MLS #O6254753 Report a problem | ||
| 11/6/2024 | Listed for sale | $399,999+234.7%$342/sqft |
Source: Stellar MLS #O6254753 Report a problem | ||
| 7/19/2000 | Sold | $119,500+92.7%$102/sqft |
Source: Public Record Report a problem | ||
| 6/4/1993 | Sold | $62,000$53/sqft |
Source: Public Record Report a problem | ||
Public tax history
| Year | Property taxes | Tax assessment |
|---|---|---|
| 2024 | $4,971 +13.7% | $288,187 +10% |
| 2023 | $4,370 +1.6% | $261,988 +10% |
| 2022 | $4,302 +23.6% | $238,171 +10% |
| 2021 | $3,481 +10.2% | $216,519 +10% |
| 2020 | $3,160 +3.4% | $196,835 +10% |
| 2019 | $3,056 +13.4% | $178,941 +10% |
| 2018 | $2,693 | $162,674 +4.5% |
| 2017 | $2,693 +3.1% | $155,678 +2.9% |
| 2016 | $2,613 +5.5% | $151,342 +6.3% |
| 2015 | $2,475 +17.6% | $142,320 +18.4% |
| 2014 | $2,106 +11.1% | $120,195 +11.2% |
| 2013 | $1,895 +6.6% | $108,118 +7.4% |
| 2012 | $1,778 -7% | $100,661 -6.7% |
| 2011 | $1,912 -4.1% | $107,860 -7.1% |
| 2010 | $1,994 | $116,080 -15.9% |
| 2009 | -- | $138,066 -7% |
| 2008 | $2,434 -8.2% | $148,513 -8.8% |
| 2007 | $2,650 +2.8% | $162,780 +12.9% |
| 2006 | $2,579 +28.3% | $144,194 +32.6% |
| 2005 | $2,010 +9.7% | $108,772 +8.4% |
| 2004 | $1,832 +36% | $100,335 +1.4% |
| 2003 | $1,347 +3% | $98,961 +8.9% |
| 2002 | $1,308 -1.7% | $90,839 +5.7% |
| 2001 | $1,329 +62.6% | $85,900 +46.5% |
| 2000 | $818 | $58,643 |
Find assessor info on the county website
Neighborhood: 32789
Nearby homes
- $394,9003 bd2 ba1.4k sqft2601 Madeline Ave, Winter Park, FL 32789Off Market
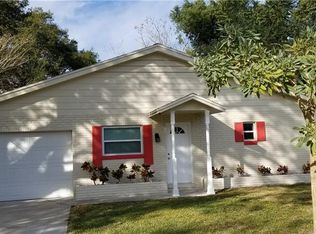
- $857,9004 bd4 ba3k sqft2617 Madeline Ave, Winter Park, FL 32789Off Market

- $312,5003 bd1 ba1.1k sqft2589 Madeline Ave, Winter Park, FL 32789Off Market
- $556,8007 bd4 ba2.6k sqft2623 Madeline Ave, Winter Park, FL 32789Off Market

- $979,0003 bd3 ba2.3k sqft1681 Tioga Trl, Winter Park, FL 32789Sold
- $422,8003 bd2 ba1.3k sqft2602 Madeline Ave, Winter Park, FL 32789Off Market
- $341,2002 bd1 ba970 sqft2581 Madeline Ave, Winter Park, FL 32789Off Market
- $326,6003 bd2 ba1.2k sqft2631 Madeline Ave, Winter Park, FL 32789Off Market
Nearby schools
GreatSchools rating
- 10/10Dommerich Elementary SchoolGrades: PK-5Distance: 1.1 mi
- 6/10Maitland Middle SchoolGrades: 6-8Distance: 1.1 mi
- 7/10Winter Park High SchoolGrades: 9-12Distance: 2.7 mi
Schools provided by the listing agent
- Elementary: Dommerich Elem
- Middle: Maitland Middle
- High: Winter Park High
Source: Stellar MLS. This data may not be complete. We recommend contacting the local school district to confirm school assignments for this home.
Get a cash offer in 3 minutes
Find out how much your home could sell for in as little as 3 minutes with a no-obligation cash offer.
Estimated market value
$423,600
Get a cash offer in 3 minutes
Find out how much your home could sell for in as little as 3 minutes with a no-obligation cash offer.
Estimated market value
$423,600
- Florida
- Orange County
- Winter Park
- 32789
- 2609 MADELINE AVENUE
Nearby cities
Nearby neighborhoods
Nearby zip codes
Other Winter Park Topics
