Skip main navigation
Off market
  • $1,523,600

    16810 Berwick Ter, Bradenton, FL 34202

    3beds
    3,395sqft
    SingleFamily
    Built in 2016
    0.27 Acres Lot
    $1,523,600 Zestimate®
    $449/sqft
    $7,389 Estimated rent

    Home value

    $1,523,600

    $1.40M - $1.66M

    $7,389/mo

    Zestimate® history
    Loading
    Loading...

    Owner options

    List your home for rent

    $7,389/mo

    Rent Zestimate®

    Find your next renter with Zillow Rental Manager. Plus, with online applications, you can quickly screen prospective tenants – for free.

    Learn more

    $7,389/mo

    Rent Zestimate®

    Refinance and save

    $10,320/mo

    Est. payment

    Refinancing to a lower rate could help reduce your monthly payments and save thousands over the life of the loan.

    See today's rates

    $10,320/mo

    Est. payment

    Explore your selling options

    Work with a Zillow partner agent

    Leverage their expertise and Zillow's premium Showcase listings to get your home seen by more buyers.

    Get started

    List with your own agent

    Get your home in front of millions of buyers by listing it on Zillow.

    Learn how to do it

    Sell it yourself

    Take full control of how buyers see your home on Zillow by listing For Sale by Owner (FSBO).

    List your home

    What's special

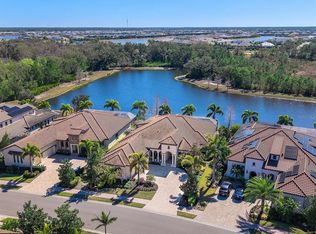
    Nestled in the premier Country Club of Lakewood Ranch, this luxurious & supremely private three-bedroom home built in 2016 presents the ideal mix of space & style. Its 3,395 square feet of living area is smartly configured across one level, w/sweeping panoramic lake views, no homes in sight, & rear southern exposure that sets the scene for elegant entertaining or simply relaxing. Step inside to beautifully crafted spaces & marvelous appointments; exquisite travertine floors flow throughout the main living areas enhanced by crown molding, 5 ¼ baseboards, elegant light fixtures & fans, & plantation shutters. The gourmet kitchen is an alluring culinary centerpiece equipped w/stainless appliances including gas cooktop, center island, designer tile backsplash, lazy Susan, stainless-steel farm sink, breakfast bar, & casual dining nook that's perfect for morning coffee & croissants. Host elegant evenings in the spacious great room featuring soaring ceilings & gracious pocket slider that opens onto the covered lanai. All bedrooms boast engineered wood floors while the master suite includes suited walk-in closets, door to lanai, & bath w/granite surfaces & free-standing tub. Additional spaces include sizable bonus room, mud room, office, laundry room, & oversized two-car garage. Hurricane shutters provide peace of mind. Enjoy the outdoors from the expanded screened, travertine terrace w/heated salt-water pool & spa and fully equipped summer kitchen for entertaining in Florida style.

    This property is off market, which means it's not currently listed for sale or rent on Zillow. This may be different from what's available on other websites or public sources.

    Facts & features

    Interior

    Bedrooms & bathrooms
    • Bedrooms: 3
    • Bathrooms: 3
    • Full bathrooms: 3
    Heating
    • central
    Cooling
    • Central
    Appliances
    • Laundry: Inside
    Features
    • Ceiling Fans(s), High Ceiling(s), Crown Molding, Walk-In Closet(s), Open Floorplan, Solid Surface Counters, Solid Wood Cabinets, Stone Counters, Tray Ceiling(s), Attic Fan
    • Flooring: Hardwood
    • Windows: Window Treatments, Shutters
    • Has fireplace: No
    Interior area
    • Structure area source: Public Records
    • Total interior livable area: 3,395 sqft

    Property

    Parking
    • Parking features: Garage, Open
    Features
    • Levels: One
    • Patio & porch: Screened
    • Exterior features: Stone, Brick
    • Pool features: Child Safety Fence, Heated, Salt Water, Screen Enclosure, In Ground, Gunite
    • Has spa: Yes
    • Spa features: Heated
    Lot
    • Size: 0.27 Acres
    • Features: Street Paved, Sidewalk
    • Residential vegetation: Mature Landscaping
    Details
    • Additional structures: Outdoor Kitchen
    • Parcel number: 586319859
    • Zoning: PDMU

    Construction

    Type & style
    • Home type: SingleFamily
    • Architectural style: Custom
    Materials
    • masonry
    • Roof: Tile
    Condition
    • Year built: 2016
    Details
    • Builder name: Cardel

    Utilities & green energy

    • Sewer: Public Sewer
    • Water: Public
    • Utilities for property: Public, Cable Connected, Electricity Connected, Underground Utilities, Sewer Connected, Natural Gas Connected

    Community & HOA

    Community
    • Security: Gated Community
    • Subdivision: COUNTRY CLUB EAST AT LAKEWOOD RANCH SUBP
    HOA
    • Has HOA: Yes
    • Amenities included: Maintenance
    • Services included: Maintenance Grounds
    • HOA fee: $206 monthly
    Location
    • Region: Bradenton

    Financial & listing details

    • Price per square foot: $449/sqft
    • Tax assessed value: $1,271,264
    • Annual tax amount: $14,801

    Price history

    DateEventPrice
    7/12/2019Sold$1,000,000$295/sqft
    Source: Public Record Report a problem
    6/5/2019Pending sale$1,000,000$295/sqft
    Source: Michael Saunders & Company - Licensed Real Estate Broker #A4437269 Report a problem
    5/30/2019Listed for sale$1,000,000+349.2%$295/sqft
    Source: MICHAEL SAUNDERS & COMPANY #A4437269 Report a problem
    3/18/2016Sold$222,600$66/sqft
    Source: Public Record Report a problem

    Public tax history

    YearProperty taxesTax assessment
    2025$14,801 +2.2%$822,971 +2.9%
    2024$14,478 +0.6%$799,777 +3%
    2023$14,385 +2.1%$776,483 +3%
    2022$14,090 -0.2%$753,867 +3%
    2021$14,118 +0.6%$731,910 +1.4%
    2020$14,035 +0.6%$721,805 +8.3%
    2019$13,954 $666,550 +1.9%
    2018$13,954 +0.9%$654,122 +2.1%
    2017$13,826 $640,668 +306.8%
    2016-- $157,500 +5%
    2015-- $150,000
    Find assessor info on the county website

    Neighborhood: 34202

    Nearby schools

    GreatSchools rating
    Schools provided by the listing agent
    • Elementary: Robert E Willis Elementary
    • Middle: Nolan Middle
    • High: Parrish Community High

    Source: The MLS. This data may not be complete. We recommend contacting the local school district to confirm school assignments for this home.

    Get a cash offer in 3 minutes
    Find out how much your home could sell for in as little as 3 minutes with a no-obligation cash offer.
    Estimated market value
    $1,523,600
    Get a cash offer in 3 minutes
    Find out how much your home could sell for in as little as 3 minutes with a no-obligation cash offer.
    Estimated market value
    $1,523,600