Welcome to 16818 Berwick Terrace, an exceptional Cardel Homes masterpiece tucked away at end of a quiet, sheltered cul-de-sac. Spanning nearly 3,700 square feet, this coastal-inspired residence exemplifies refined elegance and superior craftsmanship within the gated golfing community of Country Club East in Lakewood Ranch. This stunning single-story home showcases uninterrupted panoramic lake views, framed by lush landscaping and abundant wildlife, where waterfowl glide across the water and birds fill the air with song, creating a peaceful, private sanctuary. Glass entry doors open to a thoughtfully curated interior featuring travertine marble flooring and engineered hardwood flooring in all common areas including the primary suite, setting the tone for timeless luxury. At the heart of the home, the gourmet kitchen impresses with high-end appliances including Wolf and Monogram, rich wood cabinetry, and an expansive stone island that doubles as a breakfast bar, seamlessly flowing into the casual dinette and great room. The great room’s soaring ceilings and disappearing sliding glass doors blur the lines between indoor and outdoor living, ideal for entertaining or relaxing. Additional living spaces include a bonus room for leisure, a private den or office near the entry, and a climate-controlled custom wine room with capacity for over 700 bottles, a showpiece for the connoisseur. The luxurious primary suite is a private retreat, offering a spacious walk-in closet and a spa-inspired en-suite bath with a soaking tub, glass-enclosed walk-in shower and dual split stone vanities. Two generously appointed guest suites, each with walk-in closets and Jack and Jim bath, provide comfort and privacy for family and visitors. Step outside to a resort-style oasis designed for the ultimate Florida lifestyle. Enjoy a heated saltwater pool and spa, a spacious covered loggia and a full outdoor kitchen, all overlooking serene lake views that complete this exceptional setting. Notable upgrades include a spacious laundry room, extensive custom storage cabinetry from the 3.5-car garage, a whole-house generator, motorized hurricane screens in the lanai, whole-house surge protection, dual HVAC systems with UV lights, tankless water heater, accordion storm shutters, tray ceilings, lush landscaping with accent lighting and elegant crown molding, enhancing beauty and functionality. This is more than a home, it’s an elevated living experience. Residents of Country Club East enjoy a resort lifestyle with access to three community pools, including The Retreat, featuring a resort-style pool, fitness center, social spaces, outdoor kitchen and scenic nature trails, all included with HOA fees. Optional memberships are available at the Lakewood Ranch Golf and Country Club, offering golf and social amenities. Ideally near shopping, dining, A-rated schools, cultural venues and world-renowned beaches, this exceptional residence invites you to indulge in the lifestyle you deserve.
Sold for $1,750,000
$1,750,000
16818 BERWICK TERRACE, LAKEWOOD RANCH, FL 34202
3beds
3,686sqft
Single Family Residence
Built in 2016
0.27 Acres Lot
$1,749,600 Zestimate®
$475/sqft
$7,679 Estimated rent
Home value
$1,749,600
$1.64M - $1.85M
$7,679/mo
Zestimate® history
Owner options
List your home for rent
$7,679/mo
Rent Zestimate®
Find your next renter with Zillow Rental Manager. Plus, with online applications, you can quickly screen prospective tenants – for free.
$7,679/mo
Rent Zestimate®
Refinance and save
$12,194/mo
Est. payment
Refinancing to a lower rate could help reduce your monthly payments and save thousands over the life of the loan.
$12,194/mo
Est. payment
Explore your selling options
Work with a Zillow partner agent
Leverage their expertise and Zillow's premium Showcase listings to get your home seen by more buyers.
Get startedList with your own agent
Get your home in front of millions of buyers by listing it on Zillow.
Learn how to do itSell it yourself
Take full control of how buyers see your home on Zillow by listing For Sale by Owner (FSBO).
List your homeWhat's special
Serene lake viewsPeaceful private sanctuaryCasual dinetteSpacious laundry roomFull outdoor kitchenBonus room for leisureElegant crown molding
Zillow last checked:
Listing updated:
Listed by:
Charles Totonis 941-524-8299,
PREMIER SOTHEBY'S INTERNATIONAL REALTY 941-907-9541,
Joe Harris 941-539-0974,
PREMIER SOTHEBY'S INTERNATIONAL REALTY
Bought with:
Kelly Lerman, 3346704
BERKSHIRE HATHAWAY HOMESERVICE
Source: Stellar MLS,MLS#: A4680042 Originating MLS: Sarasota - Manatee
Originating MLS: Sarasota - Manatee
Facts & features
Interior
Bedrooms & bathrooms
- Bedrooms: 3
- Bathrooms: 3
- Full bathrooms: 3
Rooms
- Room types: Bonus Room, Breakfast Room Separate, Den/Library/Office, Dining Room, Great Room, Utility Room, Storage Rooms
Primary bedroom
- Features: Ceiling Fan(s), En Suite Bathroom, Walk-In Closet(s)
- Level: First
- Area: 396 Square Feet
- Dimensions: 22x18
Bedroom 2
- Features: Ceiling Fan(s), En Suite Bathroom, Jack & Jill Bathroom, Walk-In Closet(s)
- Level: First
- Area: 225 Square Feet
- Dimensions: 15x15
Bedroom 3
- Features: Ceiling Fan(s), En Suite Bathroom, Jack & Jill Bathroom, Walk-In Closet(s)
- Level: First
- Area: 180 Square Feet
- Dimensions: 15x12
Primary bathroom
- Features: Built-In Shower Bench, Dual Sinks, En Suite Bathroom, Exhaust Fan, Garden Bath, Granite Counters, Split Vanities, Tub with Separate Shower Stall, Water Closet/Priv Toilet, Linen Closet
- Level: First
- Area: 180 Square Feet
- Dimensions: 15x12
Balcony porch lanai
- Features: Other
- Level: First
- Area: 286 Square Feet
- Dimensions: 13x22
Balcony porch lanai
- Features: Other
- Level: First
- Area: 792 Square Feet
- Dimensions: 18x44
Bonus room
- Features: Ceiling Fan(s), No Closet
- Level: First
- Area: 169 Square Feet
- Dimensions: 13x13
Den
- Features: Ceiling Fan(s)
- Level: First
- Area: 210 Square Feet
- Dimensions: 15x14
Dinette
- Level: First
- Area: 156 Square Feet
- Dimensions: 13x12
Dining room
- Level: First
- Area: 224 Square Feet
- Dimensions: 16x14
Foyer
- Level: First
- Area: 168 Square Feet
- Dimensions: 24x7
Great room
- Features: Ceiling Fan(s)
- Level: First
- Area: 440 Square Feet
- Dimensions: 22x20
Kitchen
- Features: Breakfast Bar, Granite Counters, Kitchen Island, Pantry
- Level: First
- Area: 285 Square Feet
- Dimensions: 19x15
Heating
- Central, Natural Gas, Zoned
Cooling
- Central Air, Zoned
Appliances
- Included: Oven, Convection Oven, Cooktop, Dishwasher, Disposal, Dryer, Gas Water Heater, Microwave, Range Hood, Refrigerator, Tankless Water Heater, Washer, Water Filtration System, Wine Refrigerator
- Laundry: Gas Dryer Hookup, Inside, Laundry Room, Washer Hookup
Features
- Ceiling Fan(s), Crown Molding, Eating Space In Kitchen, High Ceilings, Kitchen/Family Room Combo, Open Floorplan, Primary Bedroom Main Floor, Solid Wood Cabinets, Split Bedroom, Stone Counters, Tray Ceiling(s), Walk-In Closet(s)
- Flooring: Carpet, Engineered Hardwood, Tile, Travertine
- Doors: Outdoor Grill, Outdoor Kitchen, Sliding Doors
- Windows: Blinds, Window Treatments, Hurricane Shutters, Shutters
- Has fireplace: No
Interior area
- Total structure area: 5,206
- Total interior livable area: 3,686 sqft
Property
Parking
- Total spaces: 3
- Parking features: Driveway, Electric Vehicle Charging Station(s), Garage Door Opener, Garage Faces Side, Golf Cart Garage, Oversized, Split Garage
- Attached garage spaces: 3
- Has uncovered spaces: Yes
- Details: Garage Dimensions: 46x23
Features
- Levels: One
- Stories: 1
- Patio & porch: Covered, Rear Porch, Screened
- Exterior features: Irrigation System, Outdoor Grill, Outdoor Kitchen, Rain Gutters, Sidewalk
- Has private pool: Yes
- Pool features: Deck, In Ground, Salt Water, Screen Enclosure
- Has spa: Yes
- Spa features: Heated, In Ground
- Has view: Yes
- View description: Pool, Trees/Woods, Water, Lake, Pond
- Has water view: Yes
- Water view: Water,Lake,Pond
- Waterfront features: Lake, Lake Front, Lake Privileges, Pond Access
Lot
- Size: 0.27 Acres
- Features: Conservation Area, Cul-De-Sac, Landscaped, Level, Near Golf Course, Private, Sidewalk
- Residential vegetation: Mature Landscaping, Trees/Landscaped
Details
- Additional structures: Outdoor Kitchen
- Parcel number: 586319759
- Zoning: PDMU
- Special conditions: None
Construction
Type & style
- Home type: SingleFamily
- Architectural style: Florida
- Property subtype: Single Family Residence
Materials
- Block, Stucco
- Foundation: Slab
- Roof: Tile
Condition
- Completed
- New construction: No
- Year built: 2016
Details
- Builder model: Dolcetto 3
- Builder name: Cardel Homes
Utilities & green energy
- Sewer: Public Sewer
- Water: Public
- Utilities for property: BB/HS Internet Available, Cable Connected, Electricity Connected, Natural Gas Connected, Public, Sewer Connected, Sprinkler Recycled, Underground Utilities, Water Connected
Community & HOA
Community
- Features: Lake, Association Recreation - Owned, Clubhouse, Community Mailbox, Deed Restrictions, Fitness Center, Gated Community - Guard, Gated Community - No Guard, Golf Carts OK, Golf, Irrigation-Reclaimed Water, Pool, Restaurant, Sidewalks, Special Community Restrictions, Tennis Court(s)
- Security: Gated Community, Security System, Security System Owned, Smoke Detector(s)
- Pet fee: $0 monthly
- Subdivision: COUNTRY CLUB EAST AT LAKEWD RNCH UU1B&1C
HOA
- Has HOA: Yes
- Amenities included: Clubhouse, Fence Restrictions, Fitness Center, Gated, Golf Course, Optional Additional Fees, Pickleball Court(s), Pool, Recreation Facilities, Security, Spa/Hot Tub, Tennis Court(s), Trail(s), Vehicle Restrictions
- Services included: Community Pool, Maintenance Grounds, Manager, Private Road, Recreational Facilities, Security
- HOA fee: $569 monthly
- HOA name: Castle Group Management
- HOA phone: 941-210-4390
Location
- Region: Bradenton
Financial & listing details
- Price per square foot: $475/sqft
- Tax assessed value: $1,370,306
- Annual tax amount: $15,373
- Date on market: 2/11/2026
- Cumulative days on market: 28 days
- Listing terms: Cash,Conventional
- Ownership: Fee Simple
- Total actual rent: 0
- Electric utility on property: Yes
- Road surface type: Paved
Price history
| Date | Event | Price |
|---|---|---|
| 5/22/2026 | Sold | $1,750,000-1.4%$475/sqft |
Source:  Stellar MLS #A4680042 Report a problem Stellar MLS #A4680042 Report a problem | ||
| 3/11/2026 | Pending sale | $1,775,000$482/sqft |
Source: Stellar MLS #A4680042 Report a problem | ||
| 3/4/2026 | Price change | $1,775,000-2.7%$482/sqft |
Source: Stellar MLS #A4680042 Report a problem | ||
| 2/11/2026 | Listed for sale | $1,825,000-2.7%$495/sqft |
Source: Stellar MLS #A4680042 Report a problem | ||
| 7/11/2024 | Listing removed | $1,875,000$509/sqft |
Source: Stellar MLS #A4594427 Report a problem | ||
| 2/26/2024 | Price change | $1,875,000-2.8%$509/sqft |
Source: Stellar MLS #A4594427 Report a problem | ||
| 2/6/2024 | Price change | $1,929,000-2.3%$523/sqft |
Source: Stellar MLS #A4594427 Report a problem | ||
| 1/10/2024 | Listed for sale | $1,975,000+115.6%$536/sqft |
Source: Stellar MLS #A4594427 Report a problem | ||
| 7/7/2016 | Sold | $916,097$249/sqft |
Source: Public Record Report a problem | ||
Public tax history
| Year | Property taxes | Tax assessment |
|---|---|---|
| 2025 | $15,372 +2.2% | $860,891 +2.9% |
| 2024 | $15,035 +0.7% | $836,629 +3% |
| 2023 | $14,937 +2.1% | $812,261 +3% |
| 2022 | $14,629 -0.2% | $788,603 +3% |
| 2021 | $14,660 +0.6% | $765,634 +1.4% |
| 2020 | $14,574 -3.4% | $755,063 +2.3% |
| 2019 | $15,091 -6.5% | $738,087 -7.7% |
| 2018 | $16,136 | $799,631 +2.1% |
| 2017 | -- | $783,184 +397.3% |
| 2016 | -- | $157,500 +5% |
| 2015 | -- | $150,000 |
Find assessor info on the county website
Neighborhood: 34202
Nearby homes
- $1,969,3003 bd3 ba3.8k sqft16814 Berwick Ter, Bradenton, FL 34202Off Market

- $1,699,7003 bd3 ba3.8k sqft16822 Berwick Ter, Bradenton, FL 34202Off Market
- $1,544,4004 bd3 ba3.7k sqft16826 Berwick Ter, Bradenton, FL 34202Off Market
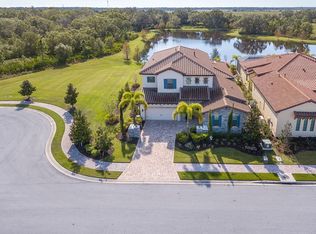
- $1,554,8003 bd3 ba3.3k sqft16810 Berwick Ter, Bradenton, FL 34202Off Market
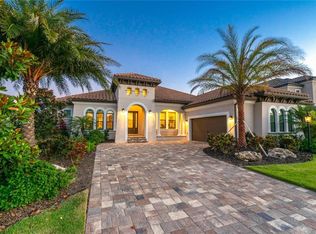
- $1,706,2004 bd5 ba3.7k sqft16813 Berwick Ter, Bradenton, FL 34202Off Market
- $1,641,0003 bd3 ba2.9k sqft16817 Berwick Ter, Bradenton, FL 34202Off Market
- $1,739,3003 bd4 ba2.8k sqft16809 Berwick Ter, Bradenton, FL 34202Off Market
- $1,464,8003 bd5 ba3.7k sqft16806 Berwick Ter, Bradenton, FL 34202Off Market
Nearby schools
GreatSchools rating
- 10/10Robert Willis Elementary SchoolGrades: PK-5Distance: 1.6 mi
- 7/10R. Dan Nolan Middle SchoolGrades: 6-8Distance: 2.2 mi
- 6/10Lakewood Ranch High SchoolGrades: PK,9-12Distance: 5.2 mi
Schools provided by the listing agent
- Elementary: Robert E Willis Elementary
- Middle: Nolan Middle
- High: Lakewood Ranch High
Source: Stellar MLS. This data may not be complete. We recommend contacting the local school district to confirm school assignments for this home.
Get a cash offer in 3 minutes
Find out how much your home could sell for in as little as 3 minutes with a no-obligation cash offer.
Estimated market value
$1,749,600
Get a cash offer in 3 minutes
Find out how much your home could sell for in as little as 3 minutes with a no-obligation cash offer.
Estimated market value
$1,749,600
- Florida
- Manatee County
- Lakewood Ranch
- 34202
- 16818 BERWICK TERRACE
Nearby cities
Nearby neighborhoods
Nearby zip codes
Other Lakewood Ranch Topics
