Skip main navigation
Off market
  • $1,544,400

    16826 Berwick Ter, Bradenton, FL 34202

    4beds
    3,730sqft
    SingleFamily
    Built in 2015
    0.29 Acres Lot
    $1,544,400 Zestimate®
    $414/sqft
    $7,478 Estimated rent

    Home value

    $1,544,400

    $1.41M - $1.70M

    $7,478/mo

    Zestimate® history
    Loading
    Loading...

    Owner options

    List your home for rent

    $7,478/mo

    Rent Zestimate®

    Find your next renter with Zillow Rental Manager. Plus, with online applications, you can quickly screen prospective tenants – for free.

    Learn more

    $7,478/mo

    Rent Zestimate®

    Refinance and save

    $10,416/mo

    Est. payment

    Refinancing to a lower rate could help reduce your monthly payments and save thousands over the life of the loan.

    See today's rates

    $10,416/mo

    Est. payment

    Explore your selling options

    Work with a Zillow partner agent

    Leverage their expertise and Zillow's premium Showcase listings to get your home seen by more buyers.

    Get started

    List with your own agent

    Get your home in front of millions of buyers by listing it on Zillow.

    Learn how to do it

    Sell it yourself

    Take full control of how buyers see your home on Zillow by listing For Sale by Owner (FSBO).

    List your home

    What's special

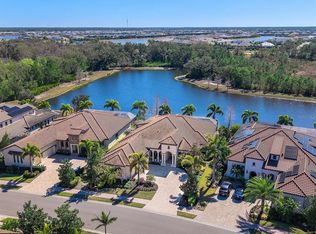
    BEST LAKE VIEWS IN LAKEWOOD RANCH - you can't see another home from the pool. Open lot to east is unbuildable & perfect for dogs & families. Cul-de-sac for even more seclusion & security. Gorgeous lake views with protected nature preserve behind that. This home built by Cardel offers the size, architectural charm, & outdoor serenity not found in cookie-cutter properties. This Palazzo model is beautifully landscaped with a stone front elevation. You’re greeted by soaring 20 ft ceilings, a massive double-sided stone fireplace, & on-trend wood-grain tile floors. Open gourmet kitchen with light cabinets, light granite counters, oversized island, stainless appliances, and abundant lighting & windows. Sliders open to heated salt water pool & spa w/dramatic pergola waterfall & outdoor fireplace - creating the perfect ambiance for entertaining & enjoying the amazing views. Formal dining room adjacent to kitchen & French entry doors to front office. The master suite has a tray ceiling, huge wraparound walk-in closet, access to laundry room, & lavish master bath – featuring dual vanities and huge walk-in shower with rain shower upgrade. Stairs are lined w/ custom wrought iron railings and lead to 2 bedrooms, 3rd full bath, & an oversized loft bonus room featuring private balcony overlooking the lake & preserve. Light/grey color palette throughout, 3 car garage, tankless water heater, 8 ft interior doors, crown molding, tile accents, and transom windows are some of the many upgrades. Contact the listing agent at (941) 444-0436 or info@thesrqduo.com for more details and/or a showing.

    This property is off market, which means it's not currently listed for sale or rent on Zillow. This may be different from what's available on other websites or public sources.
    Facts & features

    Interior

    Bedrooms & bathrooms
    • Bedrooms: 4
    • Bathrooms: 3
    • Full bathrooms: 3
    Heating
    • Other, Gas
    Cooling
    • Central
    Appliances
    • Included: Dishwasher, Garbage disposal, Microwave, Range / Oven, Refrigerator
    • Laundry: Inside
    Features
    • Ceiling Fans(s), High Ceiling(s), Master Bedroom Downstairs, Crown Molding, Walk-In Closet(s), Window Treatments, Unfurnished, Open Floorplan, Solid Wood Cabinets, Kitchen/Family Room Combo, Dry Bar, Stone Counters, Tray Ceiling(s), In Wall Pest System
    • Flooring: Tile, Carpet
    • Windows: Window Treatments, Blinds, ENERGY STAR Qualified Windows
    • Has fireplace: Yes
    • Fireplace features: Living Room, Gas, Other Room
    Interior area
    • Structure area source: Builder
    • Total interior livable area: 3,730 sqft

    Property

    Parking
    • Total spaces: 3
    • Parking features: Garage - Attached
    Features
    • Levels: Two
    • Patio & porch: Deck, Enclosed, Patio, Porch, Screened
    • Exterior features: Stucco, Brick, Cement / Concrete
    • Pool features: Heated, Salt Water, Tile, Other, Screen Enclosure, In Ground, Gunite, Lighting
    • Has spa: Yes
    • Spa features: Heated
    • Has view: Yes
    • View description: Water
    • Has water view: Yes
    • Water view: Water
    • Waterfront features: Lake
    Lot
    • Size: 0.29 Acres
    • Features: Street Paved, Cul-de-sac, Sidewalk, Key Lot, Conservation Area
    • Residential vegetation: Trees/Landscaped
    Details
    • Parcel number: 586319659
    • Zoning: A/PDMU

    Construction

    Type & style
    • Home type: SingleFamily
    • Architectural style: Custom
    Materials
    • masonry
    • Roof: Tile
    Condition
    • Completed
    • Year built: 2015
    Details
    • Builder name: Cardell

    Utilities & green energy

    • Utilities for property: Cable Available, Public, Electricity Connected, Gas
    Green energy
    • Energy efficient items: Appliances, Thermostat, Insulation, Windows
    • Indoor air quality: Ventilation
    • Water conservation: Drip Irrigation

    Community & HOA

    Community
    • Features: Fitness Center
    • Security: Gated Community, Smoke Detector(s)
    HOA
    • Has HOA: Yes
    • Amenities included: Fence Restrictions, Gated, Recreation Facilities, Fitness Center, Security, Maintenance
    • Services included: Maintenance Grounds, Recreational Facilities, Security, Community Pool
    • HOA fee: $156 monthly
    Location
    • Region: Bradenton

    Financial & listing details

    • Price per square foot: $414/sqft
    • Tax assessed value: $1,283,767
    • Annual tax amount: $14,982

    Price history

    DateEventPrice
    7/30/2018Sold$875,000-5.3%$235/sqft
    Source: Public Record Report a problem
    3/2/2018Price change$924,000-2.6%$248/sqft
    Source: MERRICKDAMON REAL ESTATE #A4201489 Report a problem
    11/27/2017Price change$949,000-5%$254/sqft
    Source: MERRICKDAMON REAL ESTATE #A4201489 Report a problem
    11/11/2017Listed for sale$999,000+22100%$268/sqft
    Source: MERRICKDAMON REAL ESTATE #A4201489 Report a problem
    12/26/2016Sold$4,500$1/sqft
    Source: Agent Provided Report a problem

    Public tax history

    YearProperty taxesTax assessment
    2025$14,982 +2.2%$830,980 +2.9%
    2024$14,653 +0.7%$807,561 +3%
    2023$14,556 +2.1%$784,040 +3%
    2022$14,257 -0.2%$761,204 +3%
    2021$14,287 +0.6%$739,033 +1.4%
    2020$14,203 -5.9%$728,829 -1.1%
    2019$15,099 $736,708 -0.4%
    2018$15,099 -4.6%$739,460 +5.3%
    2017$15,823 $702,517 +10.9%
    2016-- $633,203 +322.1%
    2015-- $150,000
    Find assessor info on the county website

    Neighborhood: 34202

    Nearby schools

    GreatSchools rating
    Schools provided by the listing agent
    • Elementary: Robert E Willis Elementary
    • Middle: Nolan Middle
    • High: Lakewood Ranch High

    Source: The MLS. This data may not be complete. We recommend contacting the local school district to confirm school assignments for this home.

    Get a cash offer in 3 minutes
    Find out how much your home could sell for in as little as 3 minutes with a no-obligation cash offer.
    Estimated market value
    $1,544,400
    Get a cash offer in 3 minutes
    Find out how much your home could sell for in as little as 3 minutes with a no-obligation cash offer.
    Estimated market value
    $1,544,400