Stunning Estate on a beautifully landscaped 3/4+/- acre lot offering 7085 sq ft! This exceptional Koehler custom-built home is packed with luxury features & functional upgrades. Step through the grand two-story entry into a thoughtfully designed floorplan offering elegant and comfortable living throughout. The main level boasts a spacious office, formal dining room, eat-in kitchen, and both a formal living room & hearth room with a dramatic see-through fireplace. The kitchen impresses with granite countertops, abundant cabinetry, walk-in pantry, GE induction cooktop, and first-floor laundry for added convenience. The expanded primary suite is a true retreat, complete with an oversized spa-like bathroom, massive walk-in closet, and elevator access. Upstairs you will find four generously sized bedrooms, an oversized loft, and a huge walk-in storage area—all with neutral bathrooms & ample closet space. The walk-out lower level offers incredible additional living space, including a second office, gym space, flex room, large family room, wine room (500+/-bottles), bar/kitchenette, and extensive storage areas including cedar storage. Notable upgrades include a DaVinci roof (2013), diamond-cut driveway (2023), Trex deck with concrete footings and solar post lights, heated front stoop, epoxy-coated garage floors, and a 60-amp EV charger. Enjoy peace of mind with features like a Generac generator, dual sump pumps with battery backups, 9-camera security system with motion and glass break sensors, and 3M tinted main-floor windows. Comfort is enhanced with top-down/bottom-up shades, surround sound, high-efficiency 4-zone HVAC, steam shower, and a 12-zone irrigation system. A rare opportunity to own a meticulously maintained and upgraded home with a thoughtfully added 3-story elevator. This home offers luxurious finishes with incredibly functional space. Expansion completed by Ernie Beck roughly 7 years ago. Extensive landscaping designed by Rosehill & Next to Nature. Must see!!
Sold
Price Unknown
16810 S Grace Dr, Village Of Loch Lloyd, MO 64012
6beds
7,085sqft
Single Family Residence
Built in 1993
0.75 Acres Lot
$1,424,900 Zestimate®
$--/sqft
$5,387 Estimated rent
Home value
$1,424,900
$1.21M - $1.68M
$5,387/mo
Zestimate® history
Owner options
List your home for rent
$5,387/mo
Rent Zestimate®
Find your next renter with Zillow Rental Manager. Plus, with online applications, you can quickly screen prospective tenants – for free.
$5,387/mo
Rent Zestimate®
Refinance and save
$360/mo
Est. payment
Refinancing to a lower rate could help reduce your monthly payments and save thousands over the life of the loan.
$360/mo
Est. payment
Explore your selling options
Work with a Zillow partner agent
Leverage their expertise and Zillow's premium Showcase listings to get your home seen by more buyers.
Get startedList with your own agent
Get your home in front of millions of buyers by listing it on Zillow.
Learn how to do itSell it yourself
Take full control of how buyers see your home on Zillow by listing For Sale by Owner (FSBO).
List your homeWhat's special
See-through fireplaceEpoxy-coated garage floorsHearth roomGranite countertopsExtensive landscapingTrex deckHuge walk-in storage area
Zillow last checked:
Listing updated:
Listed by:
Lindsay Sierens Schulze 913-485-7211,
ReeceNichols - Leawood,
KBT Leawood Team 913-239-2069,
ReeceNichols - Leawood
Bought with:
Libby Dodderidge, 2014039198
BHG Kansas City Homes
Source: Heartland MLS as distributed by MLS GRID,MLS#: 2559777
Facts & features
Interior
Bedrooms & bathrooms
- Bedrooms: 6
- Bathrooms: 7
- Full bathrooms: 5
- 1/2 bathrooms: 2
Bedroom 2
- Features: Carpet
- Level: Second
- Dimensions: 14 x 12
Bedroom 3
- Level: Second
- Dimensions: 13 x 13
Bedroom 4
- Level: Second
- Dimensions: 16 x 15
Bedroom 5
- Level: Second
- Dimensions: 14 x 12
Bedroom 6
- Level: Lower
- Dimensions: 15 x 13
Other
- Features: Carpet
- Level: Main
- Dimensions: 21 x 13
Other
- Features: Carpet
- Level: Main
- Dimensions: 15 x 15
Dining room
- Features: Ceramic Tiles
- Level: Main
- Dimensions: 12 x 13
Hearth room
- Features: Fireplace
- Level: Main
- Dimensions: 20 x 17
Kitchen
- Features: Granite Counters, Kitchen Island
- Level: Main
- Dimensions: 12 x 11
Laundry
- Level: Main
- Dimensions: 12 x 5
Living room
- Features: Carpet, Fireplace
- Level: Main
- Dimensions: 23 x 14
Loft
- Features: Carpet
- Level: Second
- Dimensions: 21 x 15
Office
- Features: Carpet
- Level: Main
- Dimensions: 10 x 11
Heating
- Forced Air
Cooling
- Electric
Appliances
- Included: Cooktop, Dishwasher, Disposal, Microwave, Refrigerator, Built-In Oven
- Laundry: Main Level
Features
- Cedar Closet, Ceiling Fan(s), Kitchen Island, Pantry, Elevator, Stained Cabinets, Walk-In Closet(s), Wet Bar
- Flooring: Carpet, Tile, Wood
- Basement: Basement BR,Daylight,Finished,Walk-Out Access
- Number of fireplaces: 3
- Fireplace features: Family Room, Hearth Room, Living Room
Interior area
- Total structure area: 7,085
- Total interior livable area: 7,085 sqft
- Finished area above ground: 4,986
- Finished area below ground: 2,099
Property
Parking
- Total spaces: 3
- Parking features: Attached, Garage Faces Side
- Attached garage spaces: 3
Features
- Patio & porch: Deck, Patio
Lot
- Size: 0.75 Acres
- Features: Estate Lot, Level
Details
- Parcel number: 8000722
- Other equipment: See Remarks
Construction
Type & style
- Home type: SingleFamily
- Architectural style: Traditional
- Property subtype: Single Family Residence
Materials
- Stucco & Frame
- Roof: Other
Condition
- Year built: 1993
Details
- Builder name: Koehler Custom
Utilities & green energy
- Sewer: Public Sewer
- Water: Public
Community & HOA
Community
- Security: Gated Community, Security System, Smoke Detector(s)
- Subdivision: Loch Lloyd
HOA
- Has HOA: Yes
- Amenities included: Clubhouse, Golf Course, Other, Play Area, Pool, Trail(s)
- Services included: Curbside Recycle, Management, Snow Removal, Trash
- HOA fee: $360 monthly
Location
- Region: Village Of Loch Lloyd
Financial & listing details
- Tax assessed value: $863,240
- Annual tax amount: $9,358
- Date on market: 7/7/2025
- Listing terms: Cash,Conventional
- Exclusions: See Disclosure
- Ownership: Private
- Road surface type: Paved
Price history
| Date | Event | Price |
|---|---|---|
| 10/29/2025 | Sold | -- |
Source:  Heartland MLS as distributed by MLS GRID #2559777 Report a problem Heartland MLS as distributed by MLS GRID #2559777 Report a problem | ||
| 10/5/2025 | Pending sale | $1,475,000$208/sqft |
Source: Heartland MLS as distributed by MLS GRID #2559777 Report a problem | ||
| 9/14/2025 | Contingent | $1,475,000$208/sqft |
Source: Heartland MLS as distributed by MLS GRID #2559777 Report a problem | ||
| 7/7/2025 | Listed for sale | $1,475,000$208/sqft |
Source: Heartland MLS as distributed by MLS GRID #2559777 Report a problem | ||
Public tax history
| Year | Property taxes | Tax assessment |
|---|---|---|
| 2025 | $9,364 +0.1% | $164,020 +13.1% |
| 2024 | $9,358 +0.3% | $145,080 |
| 2023 | $9,328 +12.9% | $145,080 +14.5% |
| 2022 | $8,265 | $126,740 |
| 2021 | $8,265 | $126,740 +20.9% |
| 2020 | -- | $104,860 |
| 2019 | -- | $104,860 +3.7% |
| 2018 | $6,569 | $101,080 |
| 2017 | $6,569 +0.8% | $101,080 +1.1% |
| 2016 | $6,514 | $99,970 |
| 2015 | $6,514 0% | $99,970 |
| 2014 | $6,515 -0.4% | $99,970 |
| 2013 | $6,543 | $99,970 +8.6% |
| 2011 | -- | $92,070 -0.9% |
| 2010 | -- | $92,860 |
| 2009 | -- | $92,860 |
Find assessor info on the county website
Neighborhood: 64012
Nearby homes
- $1,158,9004 bd2 ba3.7k sqft16820 S Grace Dr, Village Of Loch Lloyd, MO 64012Off Market
- $--4 bd4 ba4.7k sqft16800 S Grace Dr, Belton, MO 64012Sold
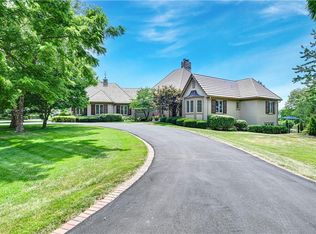
- $1,399,6004 bd5 ba4.2k sqft16800 S Grace Dr, Loch Lloyd, MO 64012Off Market
- $1,163,1004 bd4 ba4.2k sqft16800 S Grace Dr, Village Of Loch Lloyd, MO 64012Off Market
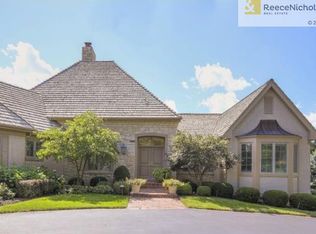
- $743,200-- bd-- ba-- sqftArgyle Dr, Loch lloyd, MO 64012Off Market
- $1,123,3004 bd4 ba4.1k sqft16821 S Grace Dr, Village Of Loch Lloyd, MO 64012Off Market
- $---- bd-- ba-- sqft16821 S Grace Dr, Belton, MO 64012Off Market
- $2,056,7004 bd6 ba9.3k sqft16811 S Grace Dr, Village Of Loch Lloyd, MO 64012Off Market
Nearby schools
GreatSchools rating
- 7/10Mill Creek Upper Elementary SchoolGrades: 5-6Distance: 2.5 mi
- 4/10Belton Middle School/Freshman CenterGrades: 7-8Distance: 3.3 mi
- 5/10Belton High SchoolGrades: 9-12Distance: 2.3 mi
Get a cash offer in 3 minutes
Find out how much your home could sell for in as little as 3 minutes with a no-obligation cash offer.
Estimated market value
$1,424,900
Get a cash offer in 3 minutes
Find out how much your home could sell for in as little as 3 minutes with a no-obligation cash offer.
Estimated market value
$1,424,900
- Missouri
- Cass County
- Village of Loch Lloyd
- 64012
- 16810 S Grace Dr
Nearby cities
Nearby zip codes
Other Village of Loch Lloyd Topics
- Apartments for Rent in 64012
- Houses for Sale in 64012
- Houses for Rent in 64012
- 64012 Real Estate
- Village of Loch Lloyd Condos
- Houses for Sale in Village of Loch Lloyd
- Newest Listings in Village of Loch Lloyd
- Village of Loch Lloyd Home Values
- Village of Loch Lloyd Real Estate Agents
- Village of Loch Lloyd Refinance
- Village of Loch Lloyd Mortgage Rates
