Experience refined living and ultimate privacy in this fully renovated reverse 1.5-story estate on nearly an acre in the prestigious gated golf community of Loch Lloyd. Blending sophisticated design with resort-style amenities, this home offers an unparalleled lifestyle.
Step inside to soaring 13-foot ceilings and walls of windows that flood the open layout with natural light. The heart of the home is an entertainer’s dream, featuring a spacious kitchen with Cambria countertops, dual sinks, custom built-ins, and premium appliances. The space flows into the hearth and great rooms, anchored by a striking see-through fireplace and wet bar. Enjoy year-round outdoor living with a sparkling saltwater gunite pool, updated with plaster, tile, coping, fountains, lighting, and cool-deck finish. Entertain on a Trex deck, a screened-in porch with built-in heaters, fans, TV, and a gas line for grilling. The main-level primary retreat offers a bay window and a spa-inspired bath with heated floors, walk-in shower with jet sprays, and custom closets. The versatile walkout lower level is
perfect for guests and recreation, and boasts a full bar, second kitchen, two bedrooms, flex room with elevator access, and walkout to the pool area. The 4-car side entry tandem garage includes epoxy floors, drains, a utility sink, and ample space. Enjoy numerous modern comforts and smart features including new high efficiency HVAC (2021), Nest thermostat, Ring doorbell, central vac, LED lighting, water filtration, and enhanced insulation. Recent updates include a concrete tile roof, mahogany shutters and doors, $50K in landscaping (2024), sunroom addition with heated floors and mini-split HVAC, plus redesigned kitchen, bathrooms, railings, lighting, and flooring. A rare opportunity to own a fully updated, move-in ready estate in one of Kansas City's most exclusive communities. See supplements for a complete list of updates.
Sold
Price Unknown
16800 S Grace Dr, Belton, MO 64012
4beds
4,734sqft
Single Family Residence
Built in 1999
0.81 Acres Lot
$1,926,800 Zestimate®
$--/sqft
$5,189 Estimated rent
Home value
$1,926,800
$1.62M - $2.29M
$5,189/mo
Zestimate® history
Owner options
List your home for rent
$5,189/mo
Rent Zestimate®
Find your next renter with Zillow Rental Manager. Plus, with online applications, you can quickly screen prospective tenants – for free.
$5,189/mo
Rent Zestimate®
Refinance and save
Refinancing to a lower rate could help reduce your monthly payments and save thousands over the life of the loan.
Explore your selling options
Work with a Zillow partner agent
Leverage their expertise and Zillow's premium Showcase listings to get your home seen by more buyers.
Get startedList with your own agent
Get your home in front of millions of buyers by listing it on Zillow.
Learn how to do itSell it yourself
Take full control of how buyers see your home on Zillow by listing For Sale by Owner (FSBO).
List your homeWhat's special
Zillow last checked:
Listing updated:
Listed by:
Kristin Malfer 816-536-0545,
Compass Realty Group
Bought with:
Carolyn Darby, 00245543
BHG Kansas City Homes
Source: Heartland MLS as distributed by MLS GRID,MLS#: 2564788
Facts & features
Interior
Bedrooms & bathrooms
- Bedrooms: 4
- Bathrooms: 4
- Full bathrooms: 3
- 1/2 bathrooms: 1
Primary bedroom
- Features: Carpet, Ceiling Fan(s)
- Level: First
- Area: 221 Square Feet
- Dimensions: 17 x 13
Bedroom 2
- Features: All Carpet, Ceiling Fan(s)
- Level: First
- Area: 169 Square Feet
- Dimensions: 13 x 13
Bedroom 3
- Features: Carpet
- Level: Lower
- Area: 195 Square Feet
- Dimensions: 15 x 13
Bedroom 4
- Features: Carpet
- Level: Lower
Primary bathroom
- Features: Shower Only
- Level: First
Breakfast room
- Features: Wood Floor
- Level: First
- Area: 108 Square Feet
- Dimensions: 12 x 9
Dining room
- Features: Ceramic Tiles
- Level: First
- Area: 182 Square Feet
- Dimensions: 14 x 13
Hearth room
- Features: Built-in Features, Fireplace, Wood Floor
- Level: First
- Area: 156 Square Feet
- Dimensions: 12 x 13
Kitchen
- Features: Kitchen Island, Pantry, Solid Surface Counter, Wood Floor
- Level: First
- Area: 196 Square Feet
- Dimensions: 14 x 14
Kitchen 2nd
- Features: Wet Bar
- Level: Lower
Laundry
- Level: First
Living room
- Features: Built-in Features, Ceiling Fan(s), Fireplace, Wood Floor
- Level: First
- Area: 360 Square Feet
- Dimensions: 18 x 20
Recreation room
- Features: Built-in Features, Ceramic Tiles, Fireplace
- Level: Lower
- Area: 627 Square Feet
- Dimensions: 19 x 33
Heating
- Natural Gas
Cooling
- Multi Units, Electric
Appliances
- Included: Dishwasher, Disposal, Double Oven
- Laundry: Lower Level, Main Level
Features
- Ceiling Fan(s), Central Vacuum, Kitchen Island, Pantry, Walk-In Closet(s), Wet Bar
- Flooring: Wood
- Windows: Window Coverings
- Basement: Basement BR,Finished,Full,Walk-Out Access
- Number of fireplaces: 2
- Fireplace features: Basement, Gas, Living Room, See Through
Interior area
- Total structure area: 4,734
- Total interior livable area: 4,734 sqft
- Finished area above ground: 2,709
- Finished area below ground: 2,025
Property
Parking
- Total spaces: 4
- Parking features: Attached, Garage Door Opener, Garage Faces Side
- Attached garage spaces: 4
Features
- Patio & porch: Deck
- Has private pool: Yes
- Pool features: In Ground
- Fencing: Metal
Lot
- Size: 0.81 Acres
- Features: Corner Lot, Estate Lot
Details
- Parcel number: 8000721
Construction
Type & style
- Home type: SingleFamily
- Architectural style: Traditional
- Property subtype: Single Family Residence
Materials
- Stucco
- Roof: Tile
Condition
- Year built: 1999
Utilities & green energy
- Sewer: Public Sewer
- Water: Public
Community & HOA
Community
- Security: Gated Community, Security System
- Subdivision: Loch Lloyd
HOA
- Has HOA: Yes
- Amenities included: Play Area
- Services included: Curbside Recycle, Management, Trash
Location
- Region: Belton
Financial & listing details
- Annual tax amount: $7,968
- Date on market: 7/28/2025
- Listing terms: Cash,Conventional
- Ownership: Estate/Trust
Price history
| Date | Event | Price |
|---|---|---|
| 10/1/2025 | Sold | -- |
Source:  Heartland MLS as distributed by MLS GRID #2564788 Report a problem Heartland MLS as distributed by MLS GRID #2564788 Report a problem | ||
| 8/28/2025 | Pending sale | $2,100,000$444/sqft |
Source: Heartland MLS as distributed by MLS GRID #2564788 Report a problem | ||
| 7/28/2025 | Listed for sale | $2,100,000$444/sqft |
Source: Heartland MLS as distributed by MLS GRID #2564788 Report a problem | ||
| 6/10/2016 | Sold | -- |
Source: Heartland MLS as distributed by MLS GRID #1954944 Report a problem | ||
Public tax history
Tax history is unavailable.
Neighborhood: 64012
Nearby homes
- $1,375,8004 bd5 ba4.2k sqft16800 S Grace Dr, Loch Lloyd, MO 64012Off Market
- $1,157,1004 bd4 ba4.2k sqft16800 S Grace Dr, Village Of Loch Lloyd, MO 64012Off Market
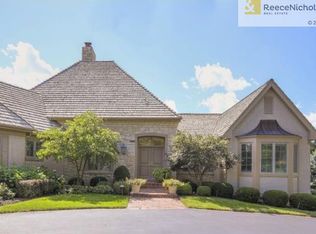
- $--4 bd3 ba4.8k sqft401 E Loch Lloyd Pkwy, Belton, MO 64012Sold

- $--6 bd7 ba7k sqft16810 S Grace Dr, Village Of Loch Lloyd, MO 64012Sold

- $730,100-- bd-- ba-- sqftArgyle Dr, Loch lloyd, MO 64012Off Market
- $92,5800.667 Acres16801 S Grace Dr, Village Of Loch Lloyd, MO 64012Off Market
- $2,042,5004 bd6 ba9.3k sqft16811 S Grace Dr, Village Of Loch Lloyd, MO 64012Off Market
- $--3 bd8 ba9.5k sqft16811 S Grace Dr, Belton, MO 64012Sold
Nearby schools
GreatSchools rating
- 7/10Mill Creek Upper Elementary SchoolGrades: 5-6Distance: 2.5 mi
- 4/10Belton Middle School/Freshman CenterGrades: 7-8Distance: 3.3 mi
- 5/10Belton High SchoolGrades: 9-12Distance: 2.3 mi
Schools provided by the listing agent
- Elementary: Cambridge
- Middle: Yeokum
- High: Belton
Source: Heartland MLS as distributed by MLS GRID. This data may not be complete. We recommend contacting the local school district to confirm school assignments for this home.
Get a cash offer in 3 minutes
Find out how much your home could sell for in as little as 3 minutes with a no-obligation cash offer.
Estimated market value
$1,926,800
Get a cash offer in 3 minutes
Find out how much your home could sell for in as little as 3 minutes with a no-obligation cash offer.
Estimated market value
$1,926,800
- Missouri
- Cass County
- Village of Loch Lloyd
- 64012
- 16800 S Grace Dr
Nearby cities
Nearby zip codes
Other Village of Loch Lloyd Topics
- Apartments for Rent in 64012
- Houses for Sale in 64012
- Houses for Rent in 64012
- 64012 Real Estate
- Village of Loch Lloyd Condos
- Houses for Sale in Village of Loch Lloyd
- Newest Listings in Village of Loch Lloyd
- Village of Loch Lloyd Home Values
- Village of Loch Lloyd Real Estate Agents
- Village of Loch Lloyd Refinance
- Village of Loch Lloyd Mortgage Rates
