Welcome to your own private oasis—nestled on one of the largest, most picturesque lots in Loch Lloyd, surrounded by
lush trees and extensive landscaping. This stunning home seamlessly blends luxury and comfort with an open-concept
design featuring a vaulted ceiling great room with spectacular views overlooking the pool, a spacious kitchen with huge
island and Thermador appliances, a cozy hearth room, and formal dining area perfect for entertaining. An office/den on
the main floor plus an office space in the primary suite offer working flexibility. The luxurious primary suite is a true
retreat, complete with a cozy see-through fireplace, a tranquil sitting area, and a spa-inspired bath with a generous walkin closet. On the lower level, enjoy endless amenities including a huge rec room with fireplace, two bars, a state-of-theart theater with 12 recliners and surround sound, wine cellar, and a large game room, perfect for all types of game tables
and gatherings! Step outside to your personal paradise—an expansive outdoor living space boasting a custom in-ground
pool with waterfall, an extended covered lanai with fireplace and built in grill, sunny deck, a full outdoor bar, and
incredible mature landscaping. What a setting for the best parties or family celebrations! Car enthusiasts will appreciate
the fabulous six-car garage. Every detail of this extraordinary home has been thoughtfully designed for entertaining,
relaxation, and creating lasting memories. Prepare to be impressed! Loch Lloyd offers the security & lifestyle of a gated
community with fabulous amenities & social activities. Come experience the best of Loch Lloyd living - where every day
feels like a vacation! Please note: A potential fourth bedroom is currently configured as a workout room. A window can be added to make this a conforming bedroom.
Sold
Price Unknown
16811 S Grace Dr, Belton, MO 64012
3beds
9,555sqft
Single Family Residence
Built in 2000
0.74 Acres Lot
$3,051,900 Zestimate®
$--/sqft
$3,356 Estimated rent
Home value
$3,051,900
$2.59M - $3.60M
$3,356/mo
Zestimate® history
Owner options
List your home for rent
$3,356/mo
Rent Zestimate®
Find your next renter with Zillow Rental Manager. Plus, with online applications, you can quickly screen prospective tenants – for free.
$3,356/mo
Rent Zestimate®
Refinance and save
$360/mo
Est. payment
Refinancing to a lower rate could help reduce your monthly payments and save thousands over the life of the loan.
$360/mo
Est. payment
Explore your selling options
Work with a Zillow partner agent
Leverage their expertise and Zillow's premium Showcase listings to get your home seen by more buyers.
Get startedList with your own agent
Get your home in front of millions of buyers by listing it on Zillow.
Learn how to do itSell it yourself
Take full control of how buyers see your home on Zillow by listing For Sale by Owner (FSBO).
List your homeWhat's special
See-through fireplaceFull outdoor barExtensive landscapingSpectacular viewsLuxurious primary suiteSpa-inspired bathLarge game room
Zillow last checked:
Listing updated:
Listed by:
Kristin Malfer 816-536-0545,
Compass Realty Group
Bought with:
Kristin Malfer, SP00219943
Compass Realty Group
Source: Heartland MLS as distributed by MLS GRID,MLS#: 2579134
Facts & features
Interior
Bedrooms & bathrooms
- Bedrooms: 3
- Bathrooms: 8
- Full bathrooms: 4
- 1/2 bathrooms: 4
Bedroom 2
- Features: Carpet
- Level: Lower
- Area: 176 Square Feet
- Dimensions: 11 x 16
Bedroom 3
- Features: Carpet
- Level: Lower
- Area: 208 Square Feet
- Dimensions: 16 x 13
Other
- Features: Ceramic Tiles
- Level: First
- Area: 192 Square Feet
- Dimensions: 12 x 16
Other
- Features: Carpet, Ceiling Fan(s), Fireplace
- Level: First
- Area: 442 Square Feet
- Dimensions: 17 x 26
Den
- Features: Carpet
- Level: First
- Area: 132 Square Feet
- Dimensions: 12 x 11
Dining room
- Features: Ceramic Tiles
- Level: First
- Area: 182 Square Feet
- Dimensions: 13 x 14
Exercise room
- Level: Lower
Great room
- Features: Ceiling Fan(s), Fireplace, Wood Floor
- Level: First
- Area: 576 Square Feet
- Dimensions: 24 x 24
Hearth room
- Features: Carpet, Fireplace
- Level: First
- Area: 255 Square Feet
- Dimensions: 15 x 17
Kitchen
- Features: Ceramic Tiles
- Level: First
- Area: 324 Square Feet
- Dimensions: 18 x 18
Media room
- Features: Carpet
- Level: Lower
- Area: 440 Square Feet
- Dimensions: 20 x 22
Office
- Features: Ceiling Fan(s), Wood Floor
- Level: First
- Area: 182 Square Feet
- Dimensions: 14 x 13
Recreation room
- Features: Carpet
- Level: Lower
- Area: 1344 Square Feet
- Dimensions: 48 x 28
Heating
- Natural Gas, Zoned
Cooling
- Electric, Zoned
Appliances
- Included: Dishwasher, Disposal, Double Oven, Down Draft, Exhaust Fan, Humidifier, Microwave, Refrigerator, Gas Range, Under Cabinet Appliance(s)
- Laundry: Main Level
Features
- Ceiling Fan(s), Kitchen Island, Sauna, Smart Thermostat, Vaulted Ceiling(s), Walk-In Closet(s), Wet Bar
- Flooring: Carpet, Tile, Wood
- Basement: Finished,Full,Sump Pump,Walk-Out Access,Walk-Up Access
- Number of fireplaces: 5
- Fireplace features: Hearth Room, Living Room, Other, Recreation Room
Interior area
- Total structure area: 9,555
- Total interior livable area: 9,555 sqft
- Finished area above ground: 5,481
- Finished area below ground: 4,074
Property
Parking
- Total spaces: 6
- Parking features: Attached, Garage Door Opener, Garage Faces Front, Garage Faces Side
- Attached garage spaces: 6
Features
- Patio & porch: Deck, Patio
- Has private pool: Yes
- Pool features: In Ground
- Fencing: Metal,Partial
Lot
- Size: 0.74 Acres
- Features: Estate Lot
Details
- Parcel number: 8001211
Construction
Type & style
- Home type: SingleFamily
- Architectural style: Spanish
- Property subtype: Single Family Residence
Materials
- Stucco
- Roof: Tile
Condition
- Year built: 2000
Utilities & green energy
- Sewer: Grinder Pump
- Water: Public
Community & HOA
Community
- Security: Gated Community, Security System, Smoke Detector(s)
- Subdivision: Loch Lloyd
HOA
- Has HOA: Yes
- Amenities included: Play Area, Trail(s)
- Services included: Curbside Recycle, Trash
- HOA fee: $360 monthly
- HOA name: www.lochlloydhoa.com
Location
- Region: Belton
Financial & listing details
- Annual tax amount: $39,900
- Date on market: 10/3/2025
- Listing terms: Cash,Conventional
- Ownership: Private
- Road surface type: Paved
Price history
| Date | Event | Price |
|---|---|---|
| 11/7/2025 | Sold | -- |
Source:  Heartland MLS as distributed by MLS GRID #2579134 Report a problem Heartland MLS as distributed by MLS GRID #2579134 Report a problem | ||
| 10/14/2025 | Pending sale | $2,850,000$298/sqft |
Source: Heartland MLS as distributed by MLS GRID #2579134 Report a problem | ||
| 10/3/2025 | Listed for sale | $2,850,000-4.2%$298/sqft |
Source: Heartland MLS as distributed by MLS GRID #2579134 Report a problem | ||
| 10/3/2025 | Listing removed | $2,975,000$311/sqft |
Source: Heartland MLS as distributed by MLS GRID #2550863 Report a problem | ||
| 9/4/2025 | Price change | $2,975,000-5.6%$311/sqft |
Source: Heartland MLS as distributed by MLS GRID #2550863 Report a problem | ||
| 7/17/2025 | Price change | $3,150,000-13.7%$330/sqft |
Source: Heartland MLS as distributed by MLS GRID #2550863 Report a problem | ||
| 7/1/2025 | Price change | $3,650,000-5.8%$382/sqft |
Source: Heartland MLS as distributed by MLS GRID #2550863 Report a problem | ||
| 5/23/2025 | Listed for sale | $3,875,000$406/sqft |
Source: Heartland MLS as distributed by MLS GRID #2550863 Report a problem | ||
Public tax history
Tax history is unavailable.
Neighborhood: 64012
Nearby homes
- $2,100,2004 bd6 ba9.3k sqft16811 S Grace Dr, Village Of Loch Lloyd, MO 64012Off Market

- $749,700-- bd-- ba-- sqftArgyle Dr, Loch lloyd, MO 64012Off Market
- $1,123,3004 bd4 ba4.1k sqft16821 S Grace Dr, Village Of Loch Lloyd, MO 64012Off Market
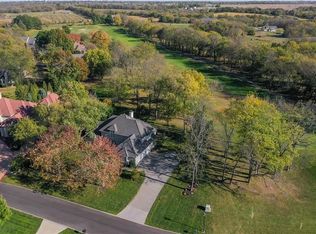
- $---- bd-- ba-- sqft16821 S Grace Dr, Belton, MO 64012Off Market
- $92,5800.667 Acres16801 S Grace Dr, Village Of Loch Lloyd, MO 64012Off Market
- $1,281,1004 bd6 ba5.9k sqft16820 S Country Club Dr, Loch Lloyd, MO 64012Off Market
- $--6 bd7 ba7k sqft16810 S Grace Dr, Village Of Loch Lloyd, MO 64012Sold
- $--4 bd4 ba4.7k sqft16800 S Grace Dr, Belton, MO 64012Sold
Nearby schools
GreatSchools rating
- 7/10Mill Creek Upper Elementary SchoolGrades: 5-6Distance: 2.4 mi
- 4/10Belton Middle School/Freshman CenterGrades: 7-8Distance: 3.2 mi
- 5/10Belton High SchoolGrades: 9-12Distance: 2.2 mi
Schools provided by the listing agent
- Elementary: Cambridge
- Middle: Yeokum
- High: Belton
Source: Heartland MLS as distributed by MLS GRID. This data may not be complete. We recommend contacting the local school district to confirm school assignments for this home.
Get a cash offer in 3 minutes
Find out how much your home could sell for in as little as 3 minutes with a no-obligation cash offer.
Estimated market value
$3,051,900
Get a cash offer in 3 minutes
Find out how much your home could sell for in as little as 3 minutes with a no-obligation cash offer.
Estimated market value
$3,051,900
- Missouri
- Cass County
- Village of Loch Lloyd
- 64012
- 16811 S Grace Dr
Nearby cities
Nearby zip codes
Other Village of Loch Lloyd Topics
- Apartments for Rent in 64012
- Houses for Sale in 64012
- Houses for Rent in 64012
- 64012 Real Estate
- Village of Loch Lloyd Condos
- Houses for Sale in Village of Loch Lloyd
- Newest Listings in Village of Loch Lloyd
- Village of Loch Lloyd Home Values
- Village of Loch Lloyd Real Estate Agents
- Village of Loch Lloyd Refinance
- Village of Loch Lloyd Mortgage Rates
