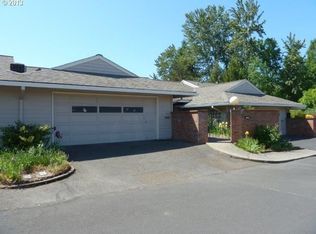
Welcome to the exclusive Garden Villa section of King City Civic Association, where easy living meets vibrant community. This beautifully maintained 1365 sq ft, two-bedroom, two-bath attached home offers a lifestyle as comfortable as it is convenient—and absolutely no stairs! Step into the private front courtyard, featuring a charmingly refurbished brick wall, making it the perfect spot for morning coffee. Inside, the vaulted ceiling living room feels light and airy, anchored by a cozy gas fireplace insert. The remodeled kitchen is a delight with butcher block countertops, soft-close cabinetry, a newer refrigerator and gas range, plus a cheerful eating nook. Tile floors add durability and style throughout. The primary suite is designed for comfort, featuring a walk-in closet and a walk-in shower. The guest bedroom and second bathroom provide space for visitors or hobbies. A fenced backyard with newer artificial turf invites easy-care outdoor living, enhanced by sprinklers positioned at the front, back, and sides. Practical updates, such as vinyl windows and sliders, an updated electrical panel, and a new fence, add peace of mind. This home and property features four outdoor living areas....the front courtyard, patio off the primary bedroom, another off the living room and the last off the dining room.Best of all, this home is just a short stroll from the Crown Center Clubhouse, soon to open its new indoor pool and gym. The King City Civic Association offers an unparalleled 55+ lifestyle with a golf course, outdoor pool, pro shop, croquet and lawn bowling green, woodworking shop, library, and dozens of clubs to keep you as busy as you wish. Wonderfully located near full-service shopping, dining, health services, and easy highway access, this home is more than just a place to live—it’s your gateway to comfort, convenience, and community. Don’t miss the chance to begin your next chapter in one of Oregon’s most vibrant, award-winning active adult communities!
Sold
$418,000
16810 SW 129th Ave, King City, OR 97224
2beds
1,365sqft
Residential
Built in 1971
4,791 Square Feet Lot
$415,100 Zestimate®
$306/sqft
$2,588 Estimated rent
Home value
$415,100
$390,000 - $440,000
$2,588/mo
Zestimate® history
Owner options
List your home for rent
$2,588/mo
Rent Zestimate®
Find your next renter with Zillow Rental Manager. Plus, with online applications, you can quickly screen prospective tenants – for free.
$2,588/mo
Rent Zestimate®
Refinance and save
$2,831/mo
Est. payment
Refinancing to a lower rate could help reduce your monthly payments and save thousands over the life of the loan.
$2,831/mo
Est. payment
Explore your selling options
Work with a Zillow partner agent
Leverage their expertise and Zillow's premium Showcase listings to get your home seen by more buyers.
Get startedList with your own agent
Get your home in front of millions of buyers by listing it on Zillow.
Learn how to do itSell it yourself
Take full control of how buyers see your home on Zillow by listing For Sale by Owner (FSBO).
List your homeWhat's special
Charmingly refurbished brick wallCozy gas fireplace insertRemodeled kitchenPrivate front courtyardTile floorsCheerful eating nookSoft-close cabinetry
Zillow last checked:
Listing updated:
Listed by:
Elaine Simms kcmetc@gmail.com,
Ken Miller & Associates,
Ken Miller 503-730-0860,
Ken Miller & Associates
Bought with:
Becky Viles, 200004024
MORE Realty
Source: RMLS (OR),MLS#: 208205461
Facts & features
Interior
Bedrooms & bathrooms
- Bedrooms: 2
- Bathrooms: 2
- Full bathrooms: 2
- Main level bathrooms: 2
Rooms
- Room types: Bedroom 2, Dining Room, Family Room, Kitchen, Living Room, Primary Bedroom
Primary bedroom
- Features: Bathroom, Sliding Doors, Walkin Closet, Walkin Shower, Wallto Wall Carpet
- Level: Main
Bedroom 2
- Features: Wallto Wall Carpet
- Level: Main
Dining room
- Features: Wallto Wall Carpet
- Level: Main
Kitchen
- Features: Disposal, Gas Appliances, Microwave, Free Standing Range, Free Standing Refrigerator, Tile Floor
- Level: Main
Living room
- Features: Fireplace Insert, Sliding Doors, Vaulted Ceiling, Wallto Wall Carpet
- Level: Main
Heating
- Forced Air
Cooling
- Central Air
Appliances
- Included: Dishwasher, Disposal, Free-Standing Gas Range, Free-Standing Refrigerator, Microwave, Stainless Steel Appliance(s), Gas Appliances, Free-Standing Range, Electric Water Heater
Features
- Ceiling Fan(s), High Speed Internet, Vaulted Ceiling(s), Bathroom, Walk-In Closet(s), Walkin Shower, Tile
- Flooring: Tile, Wall to Wall Carpet
- Doors: Sliding Doors
- Windows: Double Pane Windows, Vinyl Frames
- Basement: Crawl Space
- Number of fireplaces: 1
- Fireplace features: Gas, Insert
- Common walls with other units/homes: 1 Common Wall
Interior area
- Total structure area: 1,365
- Total interior livable area: 1,365 sqft
Property
Parking
- Total spaces: 2
- Parking features: Driveway, Garage Door Opener, Attached, Oversized
- Attached garage spaces: 2
- Has uncovered spaces: Yes
Accessibility
- Accessibility features: Accessible Hallway, Garage On Main, Ground Level, Main Floor Bedroom Bath, Minimal Steps, One Level, Parking, Utility Room On Main, Walkin Shower, Accessibility
Features
- Levels: One
- Stories: 1
- Patio & porch: Covered Patio
- Exterior features: Garden, Gas Hookup, Yard
- Fencing: Fenced
- Has view: Yes
- View description: Trees/Woods
Lot
- Size: 4,791 Square Feet
- Features: Corner Lot, Level, Private, Sprinkler, SqFt 3000 to 4999
Details
- Additional structures: GasHookup, ToolShed
- Parcel number: R525989
Construction
Type & style
- Home type: SingleFamily
- Property subtype: Residential
- Attached to another structure: Yes
Materials
- Wood Siding
- Foundation: Concrete Perimeter
- Roof: Composition
Condition
- Updated/Remodeled
- New construction: No
- Year built: 1971
Utilities & green energy
- Gas: Gas Hookup, Gas
- Sewer: Public Sewer
- Water: Public
- Utilities for property: Cable Connected
Community & HOA
Community
- Security: Security Lights
- Senior community: Yes
- Subdivision: Garden Villa Service Assn.
HOA
- Has HOA: Yes
- Amenities included: Cable T V, Commons, Exterior Maintenance, Gym, Library, Maintenance Grounds, Management, Meeting Room, Party Room, Pool
- HOA fee: $264 monthly
- Second HOA fee: $860 annually
Location
- Region: King City
Financial & listing details
- Price per square foot: $306/sqft
- Tax assessed value: $412,020
- Annual tax amount: $4,099
- Date on market: 10/22/2025
- Cumulative days on market: 3 days
- Listing terms: Cash,Conventional
- Road surface type: Paved
Price history
| Date | Event | Price |
|---|---|---|
| 12/1/2025 | Sold | $418,000-3.9%$306/sqft |
Source:  RMLS (OR) #208205461 Report a problem RMLS (OR) #208205461 Report a problem | ||
| 10/25/2025 | Pending sale | $435,000$319/sqft |
Source: RMLS (OR) #208205461 Report a problem | ||
| 10/22/2025 | Listed for sale | $435,000+52.6%$319/sqft |
Source: RMLS (OR) #208205461 Report a problem | ||
| 11/23/2016 | Sold | $285,000$209/sqft |
Source: RMLS (OR) #16559458 Report a problem | ||
| 10/14/2016 | Price change | $285,000-3.4%$209/sqft |
Source: Windermere Stellar #16559458 Report a problem | ||
| 9/17/2016 | Price change | $295,000-3.3%$216/sqft |
Source: Windermere Stellar #16559458 Report a problem | ||
| 9/7/2016 | Listed for sale | $305,000$223/sqft |
Source: Windermere Stellar #16559458 Report a problem | ||
| 9/4/2016 | Pending sale | $305,000$223/sqft |
Source: Windermere Stellar #16559458 Report a problem | ||
| 8/26/2016 | Listed for sale | $305,000+48.8%$223/sqft |
Source: Windermere Stellar #16559458 Report a problem | ||
| 9/2/2005 | Sold | $205,000+28.2%$150/sqft |
Source: Public Record Report a problem | ||
| 10/31/2000 | Sold | $159,900$117/sqft |
Source: Public Record Report a problem | ||
Public tax history
| Year | Property taxes | Tax assessment |
|---|---|---|
| 2025 | $4,523 +10.3% | $254,680 +3% |
| 2024 | $4,099 +2.7% | $247,270 +3% |
| 2023 | $3,990 +3% | $240,070 +3% |
| 2022 | $3,875 +2.6% | $233,080 |
| 2021 | $3,777 +3% | -- |
| 2020 | $3,666 +3.3% | $219,710 +3% |
| 2019 | $3,548 +4.4% | $213,320 |
| 2018 | $3,400 | $213,320 +16.3% |
| 2017 | $3,400 +19.8% | $183,410 +3% |
| 2016 | $2,839 | $178,070 +3% |
| 2015 | $2,839 +9.2% | $172,890 +3% |
| 2014 | $2,600 +22.4% | $167,860 +14.2% |
| 2013 | $2,124 +1.5% | $147,030 +0.7% |
| 2012 | $2,092 -10.1% | $145,980 -10.4% |
| 2011 | $2,327 -2.3% | $162,980 -8.8% |
| 2010 | $2,383 -2% | $178,610 -7.6% |
| 2009 | $2,432 +3% | $193,330 -12.2% |
| 2008 | $2,360 +3.1% | $220,200 +3.8% |
| 2007 | $2,290 +7.9% | $212,040 +8.8% |
| 2006 | $2,123 +2.9% | $194,880 +21.2% |
| 2005 | $2,063 +9.3% | $160,800 +11.2% |
| 2004 | $1,888 -1.3% | $144,610 +1.5% |
| 2003 | $1,913 +2.4% | $142,460 +1.9% |
| 2002 | $1,867 +5.9% | $139,740 -1.6% |
| 2001 | $1,763 +6.1% | $142,040 -0.3% |
| 2000 | $1,661 | $142,480 |
Find assessor info on the county website
Neighborhood: 97224
Nearby homes
- $415,3752 bd2 ba1.1k sqft16830 SW 129th Ave, King City, OR 97224Sold

- $366,0002 bd2 ba1.1k sqft16850 SW 129th Ave, King City, OR 97224Off Market

- $420,2002 bd2 ba1.2k sqft16825 SW Matador Ln, King City, OR 97224Off Market
- $330,3002 bd1 ba1k sqft16845 SW Matador Ln, King City, OR 97224Off Market
- $375,0002 bd2 ba1.6k sqft16815 SW 129th Ave, Portland, OR 97224Sold
- $---- bd-- ba-- sqft12905 SW King Richard Dr, Portland, OR 97224Off Market
- $387,0002 bd2 ba1.3k sqft16865 SW Matador Ln, King City, OR 97224Sold
- $435,0002 bd2 ba1.3k sqft12905 SW King Richard Dr, King City, OR 97224Sold
Nearby schools
GreatSchools rating
- 5/10Deer Creek Elementary SchoolGrades: K-5Distance: 0.4 mi
- 5/10Twality Middle SchoolGrades: 6-8Distance: 2 mi
- 4/10Tualatin High SchoolGrades: 9-12Distance: 3.3 mi
Schools provided by the listing agent
- Elementary: Deer Creek
- Middle: Twality
- High: Tualatin
Source: RMLS (OR). This data may not be complete. We recommend contacting the local school district to confirm school assignments for this home.
Get a cash offer in 3 minutes
Find out how much your home could sell for in as little as 3 minutes with a no-obligation cash offer.
Estimated market value
$415,100
Get a cash offer in 3 minutes
Find out how much your home could sell for in as little as 3 minutes with a no-obligation cash offer.
Estimated market value
$415,100
- Oregon
- Washington County
- King City
- 97224
- 16810 SW 129th Ave
Nearby cities
Nearby zip codes
Other King City Topics
