This large end-unit Townhome offers an inviting blend of space, style, and thoughtful updates. Vaulted ceilings, a cozy fireplace, and a glass slider leading to the private patio create a bright and airy living space. The updated L-shaped kitchen features neutral, solid surface, Corian style counters, durable floors, and a charming breakfast bar, perfect for casual meals or your morning coffee. Entertain with ease in the Dining area with a built-in wet bar. Enjoy year-round comfort with the remote controlled Ductless Mini-split system which includes Cool and Heat. The Primary Suite offers a private toilet/shower area and a walk-in closet, while the second bedroom features floor-to-ceiling wood closets and windows that allow for cross ventilation. Conveniently located near the kitchen, is the Laundry Room with Washer/Dryer included and storage cabinets. The huge two-car garage includes built-in storage. The spacious backyard has great bones, so bring your creativity and make it your own. Experience the best of 55+ living with all the wonderful amenities of King City—this one won’t last!
Sold
$387,000
16865 SW Matador Ln, King City, OR 97224
2beds
1,365sqft
Residential
Built in 1971
4,356 Square Feet Lot
$439,400 Zestimate®
$284/sqft
$2,571 Estimated rent
Home value
$439,400
$413,000 - $466,000
$2,571/mo
Zestimate® history
Owner options
List your home for rent
$2,571/mo
Rent Zestimate®
Find your next renter with Zillow Rental Manager. Plus, with online applications, you can quickly screen prospective tenants – for free.
$2,571/mo
Rent Zestimate®
Refinance and save
$2,641/mo
Est. payment
Refinancing to a lower rate could help reduce your monthly payments and save thousands over the life of the loan.
$2,641/mo
Est. payment
Explore your selling options
Work with a Zillow partner agent
Leverage their expertise and Zillow's premium Showcase listings to get your home seen by more buyers.
Get startedList with your own agent
Get your home in front of millions of buyers by listing it on Zillow.
Learn how to do itSell it yourself
Take full control of how buyers see your home on Zillow by listing For Sale by Owner (FSBO).
List your homeWhat's special
Cozy fireplaceSpacious backyardVaulted ceilingsFloor-to-ceiling wood closetsUpdated l-shaped kitchenPrivate patioHuge two-car garage
Zillow last checked:
Listing updated:
Listed by:
Debbie Stoppa 503-998-7963,
MORE Realty
Bought with:
Michelle Loggins, 201225146
Redfin
Source: RMLS (OR),MLS#: 787426737
Facts & features
Interior
Bedrooms & bathrooms
- Bedrooms: 2
- Bathrooms: 2
- Full bathrooms: 2
- Main level bathrooms: 2
Rooms
- Room types: Bedroom 2, Dining Room, Family Room, Kitchen, Living Room, Primary Bedroom
Primary bedroom
- Features: Walkin Closet, Wallto Wall Carpet
- Level: Main
Bedroom 2
- Features: Wallto Wall Carpet
- Level: Main
Dining room
- Features: Wallto Wall Carpet, Wet Bar
- Level: Main
Kitchen
- Features: Eat Bar, Pantry
- Level: Main
Living room
- Features: Fireplace, Wallto Wall Carpet
- Level: Main
Heating
- Ductless, Heat Pump, Fireplace(s)
Cooling
- Has cooling: Yes
Appliances
- Included: Dishwasher, Free-Standing Range, Free-Standing Refrigerator, Electric Water Heater
Features
- Ceiling Fan(s), Vaulted Ceiling(s), Wet Bar, Eat Bar, Pantry, Walk-In Closet(s)
- Flooring: Wall to Wall Carpet
- Windows: Vinyl Frames
- Basement: Crawl Space
- Number of fireplaces: 1
- Fireplace features: Electric, Wood Burning
- Common walls with other units/homes: 1 Common Wall
Interior area
- Total structure area: 1,365
- Total interior livable area: 1,365 sqft
Property
Parking
- Total spaces: 2
- Parking features: Attached
- Attached garage spaces: 2
Accessibility
- Accessibility features: One Level, Walkin Shower, Accessibility
Features
- Levels: One
- Stories: 1
- Patio & porch: Covered Patio, Patio
- Exterior features: Yard
Lot
- Size: 4,356 Square Feet
- Features: Level, SqFt 3000 to 4999
Details
- Parcel number: R525943
Construction
Type & style
- Home type: SingleFamily
- Property subtype: Residential
- Attached to another structure: Yes
Materials
- Wood Siding
- Roof: Composition
Condition
- Resale
- New construction: No
- Year built: 1971
Utilities & green energy
- Sewer: Public Sewer
- Water: Public
Community & HOA
Community
- Security: Entry
- Senior community: Yes
- Subdivision: King City
HOA
- Has HOA: Yes
- Amenities included: Cable T V, Commons, Exterior Maintenance, Insurance, Library, Management, Party Room, Pool, Recreation Facilities, Weight Room
- HOA fee: $264 monthly
- Second HOA fee: $860 annually
Location
- Region: King City
Financial & listing details
- Price per square foot: $284/sqft
- Tax assessed value: $433,680
- Annual tax amount: $2,353
- Date on market: 3/27/2025
- Cumulative days on market: 4 days
- Listing terms: Cash,Conventional,FHA,VA Loan
Price history
| Date | Event | Price |
|---|---|---|
| 4/24/2025 | Sold | $387,000+3.2%$284/sqft |
Source:  RMLS (OR) #787426737 Report a problem RMLS (OR) #787426737 Report a problem | ||
| 4/1/2025 | Pending sale | $375,000$275/sqft |
Source: RMLS (OR) #787426737 Report a problem | ||
| 3/27/2025 | Listed for sale | $375,000+150%$275/sqft |
Source: RMLS (OR) #787426737 Report a problem | ||
| 4/4/2012 | Sold | $150,000+0.1%$110/sqft |
Source: RMLS (OR) #12491344 Report a problem | ||
| 2/19/2012 | Pending sale | $149,900$110/sqft |
Source: Windermere Cronin & Caplan Realty Group, Inc. #12491344 Report a problem | ||
| 2/14/2012 | Listed for sale | $149,900-43.4%$110/sqft |
Source: Windermere Cronin & Caplan Realty Group, Inc. #12491344 Report a problem | ||
| 11/30/2007 | Sold | $264,900+94.8%$194/sqft |
Source: Public Record Report a problem | ||
| 2/16/2000 | Sold | $136,000$100/sqft |
Source: Public Record Report a problem | ||
Public tax history
| Year | Property taxes | Tax assessment |
|---|---|---|
| 2025 | $4,071 +10.3% | $229,260 +3% |
| 2024 | $3,690 +2.7% | $222,590 +3% |
| 2023 | $3,592 +3% | $216,110 +3% |
| 2022 | $3,488 +2.6% | $209,820 |
| 2021 | $3,400 +3% | -- |
| 2020 | $3,300 +3.3% | $197,780 +3% |
| 2019 | $3,194 +4.4% | $192,020 |
| 2018 | $3,060 | $192,020 +6.1% |
| 2017 | $3,060 +9% | $181,000 +3% |
| 2016 | $2,807 | $175,730 +3% |
| 2015 | $2,807 +4.3% | $170,620 +3% |
| 2014 | $2,691 +13.8% | $165,660 +3% |
| 2013 | $2,366 +2.6% | $160,840 +3% |
| 2012 | $2,305 -2.1% | $156,160 -17.5% |
| 2011 | $2,354 +1.5% | $189,340 -9% |
| 2010 | $2,320 +2.2% | $208,150 -7.9% |
| 2009 | $2,269 +4.3% | $225,950 -10.8% |
| 2008 | $2,176 +28.1% | $253,210 +14.2% |
| 2007 | $1,699 +7.9% | $221,680 +8.9% |
| 2006 | $1,575 -4.8% | $203,630 +26.7% |
| 2005 | $1,655 +11.5% | $160,770 +26.3% |
| 2004 | $1,485 +0% | $127,330 +4.8% |
| 2003 | $1,485 +2.4% | $121,550 +2% |
| 2002 | $1,450 -3.1% | $119,130 -1.5% |
| 2001 | $1,497 +6.1% | $120,890 -0.3% |
| 2000 | $1,410 | $121,200 |
Find assessor info on the county website
Neighborhood: 97224
Nearby homes
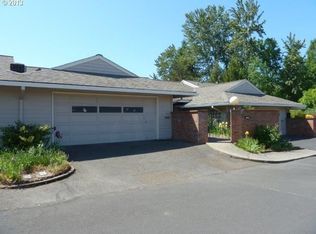
- $330,3002 bd1 ba1k sqft16845 SW Matador Ln, King City, OR 97224Off Market
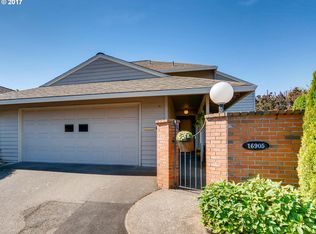
- $396,1002 bd3 ba1.5k sqft16905 SW Matador Ln, King City, OR 97224Off Market
- $366,0002 bd2 ba1.1k sqft16850 SW 129th Ave, King City, OR 97224Off Market

- $420,2002 bd2 ba1.2k sqft16825 SW Matador Ln, King City, OR 97224Off Market
- $382,1002 bd2 ba1.1k sqft16915 SW Matador Ln, King City, OR 97224Off Market
- $370,7002 bd2 ba1.1k sqft16860 SW 129th Ave, King City, OR 97224Off Market
- $418,0002 bd2 ba1.3k sqft16810 SW 129th Ave, King City, OR 97224Sold
- $352,5002 bd2 ba1.1k sqft16850 SW Matador Ln, King City, OR 97224Off Market
Nearby schools
GreatSchools rating
- 5/10Deer Creek Elementary SchoolGrades: K-5Distance: 0.4 mi
- 5/10Twality Middle SchoolGrades: 6-8Distance: 2 mi
- 4/10Tualatin High SchoolGrades: 9-12Distance: 3.3 mi
Schools provided by the listing agent
- Elementary: Deer Creek
- Middle: Twality
- High: Tualatin
Source: RMLS (OR). This data may not be complete. We recommend contacting the local school district to confirm school assignments for this home.
Get a cash offer in 3 minutes
Find out how much your home could sell for in as little as 3 minutes with a no-obligation cash offer.
Estimated market value
$439,400
Get a cash offer in 3 minutes
Find out how much your home could sell for in as little as 3 minutes with a no-obligation cash offer.
Estimated market value
$439,400
- Oregon
- Washington County
- King City
- 97224
- 16865 SW Matador Ln
Nearby cities
Nearby zip codes
Other King City Topics
