Welcome to Palisades! If you are looking for a home with a PRIVATE POOL and SPA, with screened enclosure, in one of the most desirable Clermont communities with access to beautiful LAKE MINNEOLA here is the home for you. Step inside to an open floor plan featuring 3 bedrooms, 2 bathrooms, and an office space with a split floorplan. The VAULTED ceilings and windows create a light airy open living area. The large primary bedroom has French doors opening to the pool. The primary bathroom has 2 closets, two vanities, a soaking tub and shower. The A/C was updated in 2024. Palisades offers a lot of green space for walking and enjoying nature. Residents enjoy outstanding amenities including a community clubhouse, tennis, pickle ball and basketball courts. HOA dues include internet and cable. Priced to reflect some possible cosmetic updates for the perfect opportunity to personalize with your own paint and finishes. Clermont is a special place to live with easy access to Walt Disney World and Universal Studios. It offers a mix of small-town charm, outdoor recreation (fitness/sports hub) and local shopping, dining and entertainment options. Call today to schedule a showing to see this home.
Sold for $390,000
$390,000
16812 ROCKWELL HEIGHTS LANE, CLERMONT, FL 34711
3beds
1,537sqft
Single Family Residence
Built in 1995
7,254 Square Feet Lot
$390,200 Zestimate®
$254/sqft
$2,565 Estimated rent
Home value
$390,200
$367,000 - $418,000
$2,565/mo
Zestimate® history
Owner options
List your home for rent
$2,565/mo
Rent Zestimate®
Find your next renter with Zillow Rental Manager. Plus, with online applications, you can quickly screen prospective tenants – for free.
$2,565/mo
Rent Zestimate®
Refinance and save
$2,814/mo
Est. payment
Refinancing to a lower rate could help reduce your monthly payments and save thousands over the life of the loan.
$2,814/mo
Est. payment
Explore your selling options
Work with a Zillow partner agent
Leverage their expertise and Zillow's premium Showcase listings to get your home seen by more buyers.
Get startedList with your own agent
Get your home in front of millions of buyers by listing it on Zillow.
Learn how to do itSell it yourself
Take full control of how buyers see your home on Zillow by listing For Sale by Owner (FSBO).
List your homeWhat's special
Open floor plan
Zillow last checked:
Listing updated:
Listed by:
Matthew Griffin 407-947-9712,
OPTIMA ONE REALTY 352-243-6784,
Cynthia Griffin 321-438-8203,
OPTIMA ONE REALTY, INC.
Bought with:
Will LaValle, 3389936
RE/MAX 200 REALTY
Source: Stellar MLS,MLS#: G5107749 Originating MLS: Suncoast Tampa
Originating MLS: Suncoast Tampa
Facts & features
Interior
Bedrooms & bathrooms
- Bedrooms: 3
- Bathrooms: 2
- Full bathrooms: 2
Primary bedroom
- Features: Walk-In Closet(s)
- Level: First
- Area: 288 Square Feet
- Dimensions: 12x24
Bedroom 2
- Features: Built-in Closet
- Level: First
- Area: 110 Square Feet
- Dimensions: 10x11
Bedroom 3
- Features: Built-in Closet
- Level: First
- Area: 108 Square Feet
- Dimensions: 9x12
Primary bathroom
- Level: First
- Area: 132 Square Feet
- Dimensions: 11x12
Bathroom 2
- Level: First
- Area: 35 Square Feet
- Dimensions: 5x7
Dining room
- Level: First
- Area: 70 Square Feet
- Dimensions: 7x10
Kitchen
- Features: Breakfast Bar
- Level: First
- Area: 120 Square Feet
- Dimensions: 10x12
Laundry
- Level: First
- Area: 30 Square Feet
- Dimensions: 5x6
Living room
- Features: Ceiling Fan(s)
- Level: First
- Area: 308 Square Feet
- Dimensions: 14x22
Office
- Level: First
- Area: 72 Square Feet
- Dimensions: 8x9
Heating
- Central
Cooling
- Central Air
Appliances
- Included: Dishwasher, Disposal, Dryer, Electric Water Heater, Microwave, Range, Refrigerator, Washer
- Laundry: Inside, Laundry Room
Features
- Ceiling Fan(s), High Ceilings, Open Floorplan, Split Bedroom, Walk-In Closet(s)
- Flooring: Ceramic Tile
- Doors: French Doors, Sliding Doors
- Windows: Blinds, Window Treatments
- Has fireplace: No
Interior area
- Total structure area: 1,537
- Total interior livable area: 1,537 sqft
Property
Parking
- Total spaces: 2
- Parking features: Driveway, Garage Door Opener
- Attached garage spaces: 2
- Has uncovered spaces: Yes
- Details: Garage Dimensions: 20x20
Features
- Levels: One
- Stories: 1
- Patio & porch: Enclosed, Patio, Rear Porch, Screened
- Exterior features: Irrigation System, Sidewalk, Sprinkler Metered
- Has private pool: Yes
- Pool features: Gunite, Heated, In Ground, Screen Enclosure, Tile
- Has spa: Yes
- Waterfront features: Lake Privileges, Boat Ramp - Private
- Body of water: LAKE MINNEOLA
Lot
- Size: 7,254 Square Feet
- Features: Landscaped, Sidewalk
Details
- Parcel number: 112225100500008000
- Zoning: PUD
- Special conditions: None
Construction
Type & style
- Home type: SingleFamily
- Property subtype: Single Family Residence
- Attached to another structure: Yes
Materials
- Block, Stucco
- Foundation: Slab
- Roof: Shingle
Condition
- New construction: No
- Year built: 1995
Utilities & green energy
- Sewer: Septic Tank
- Water: Public
- Utilities for property: Cable Available, Cable Connected, Public, Water Connected
Community & HOA
Community
- Features: Fishing, Private Boat Ramp, Water Access, Clubhouse, Deed Restrictions, Golf Carts OK, Playground, Pool, Sidewalks, Tennis Court(s)
- Pet fee: $0 monthly
- Subdivision: PALISADES PH 01
HOA
- Has HOA: Yes
- Services included: Cable TV, Community Pool, Maintenance Grounds, Pool Maintenance, Recreational Facilities
- HOA fee: $155 monthly
- HOA name: Palasides Homeowners Assoc / Don Asher
- HOA phone: 407-563-8707
Location
- Region: Clermont
Financial & listing details
- Price per square foot: $254/sqft
- Tax assessed value: $326,129
- Annual tax amount: $3,025
- Date on market: 2/5/2026
- Cumulative days on market: 64 days
- Listing terms: Cash,Conventional,FHA,VA Loan
- Ownership: Fee Simple
- Total actual rent: 0
- Road surface type: Paved, Asphalt
Price history
| Date | Event | Price |
|---|---|---|
| 5/13/2026 | Sold | $390,000-2.3%$254/sqft |
Source:  Stellar MLS #G5107749 Report a problem Stellar MLS #G5107749 Report a problem | ||
| 4/11/2026 | Pending sale | $399,000$260/sqft |
Source: Stellar MLS #G5107749 Report a problem | ||
| 2/6/2026 | Listed for sale | $399,000+87.8%$260/sqft |
Source: Stellar MLS #G5107749 Report a problem | ||
| 3/1/2016 | Sold | $212,500-5.6%$138/sqft |
Source: Public Record Report a problem | ||
| 11/24/2015 | Listed for sale | $225,000+63%$146/sqft |
Source: CB/TONY HUBBARD REALTY, INC #G4820425 Report a problem | ||
| 7/24/1995 | Sold | $138,000$90/sqft |
Source: Public Record Report a problem | ||
Public tax history
| Year | Property taxes | Tax assessment |
|---|---|---|
| 2025 | $3,025 +2.8% | $220,400 +2.9% |
| 2024 | $2,943 +9.4% | $214,190 +3% |
| 2023 | $2,690 +4% | $207,960 +3% |
| 2022 | $2,588 +0.7% | $201,910 +3% |
| 2021 | $2,569 +0.4% | $196,035 +1.4% |
| 2020 | $2,559 -2.1% | $193,329 +2.3% |
| 2019 | $2,613 +4.5% | $188,983 +1.9% |
| 2018 | $2,500 | $185,460 +2.1% |
| 2017 | $2,500 +2.5% | $181,646 0% |
| 2016 | $2,439 -17% | $181,712 +16.8% |
| 2015 | $2,937 +7.8% | $155,597 +13.5% |
| 2014 | $2,723 +37.8% | $137,116 +1.8% |
| 2013 | $1,976 -1.1% | $134,665 0% |
| 2012 | $1,999 -20.2% | $134,730 -20.3% |
| 2011 | $2,505 -4.5% | $169,083 -2.7% |
| 2010 | $2,621 -18.2% | $173,690 -18.3% |
| 2009 | $3,204 -6% | $212,523 -6.1% |
| 2008 | $3,409 -2.4% | $226,365 -2.1% |
| 2007 | $3,492 -7.6% | $231,319 +0.6% |
| 2006 | $3,782 +36.6% | $230,045 +38% |
| 2005 | $2,768 +9.8% | $166,710 |
| 2004 | $2,521 -0.5% | -- |
| 2003 | $2,535 +16.3% | $146,339 +5% |
| 2002 | $2,180 | $139,335 +3% |
| 2001 | $2,180 +0.1% | $135,320 |
| 2000 | $2,177 | $135,320 |
Find assessor info on the county website
Neighborhood: 34711
Nearby homes
- $344,0002 bd2 ba1.2k sqft16740 Rockwell Heights Ln, Clermont, FL 34711Off Market
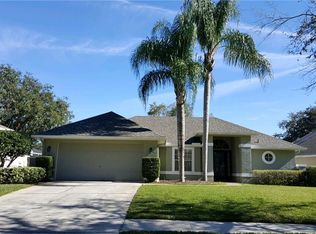
- $400,0003 bd2 ba1.7k sqft16820 Rockwell Heights Ln, Clermont, FL 34711Sold
- $337,8003 bd2 ba1.6k sqft16732 Rockwell Heights Ln, Clermont, FL 34711Off Market
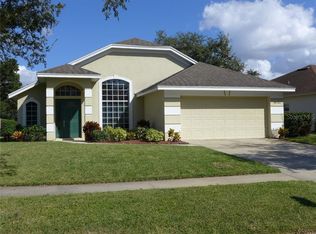
- $403,5003 bd2 ba1.6k sqft16834 Rockwell Heights Ln, Clermont, FL 34711Off Market

- $418,3003 bd2 ba1.6k sqft16805 Rockwell Heights Ln, Clermont, FL 34711Off Market
- $334,8003 bd2 ba1.6k sqft16745 Rockwell Heights Ln, Clermont, FL 34711Off Market
- $380,0003 bd2 ba1.6k sqft16815 Rockwell Heights Ln, Clermont, FL 34711Sold
- $389,7003 bd2 ba2k sqft16733 Rockwell Heights Ln, Clermont, FL 34711Off Market
Nearby schools
GreatSchools rating
- 5/10Aurelia Cole AcademyGrades: PK-8Distance: 3 mi
- 4/10South Lake High SchoolGrades: 9-12Distance: 2.2 mi
Schools provided by the listing agent
- Elementary: Aurelia Cole Academy
- Middle: Aurelia Cole Academy
- High: South Lake High
Source: Stellar MLS. This data may not be complete. We recommend contacting the local school district to confirm school assignments for this home.
Get a cash offer in 3 minutes
Find out how much your home could sell for in as little as 3 minutes with a no-obligation cash offer.
Estimated market value
$390,200
Get a cash offer in 3 minutes
Find out how much your home could sell for in as little as 3 minutes with a no-obligation cash offer.
Estimated market value
$390,200
- Florida
- Lake County
- Clermont
- 34711
- 16812 ROCKWELL HEIGHTS LANE
Nearby cities
Nearby zip codes
Other Clermont Topics
