Skip main navigation
Sold for $400,000
  • $400,000

    16820 ROCKWELL HEIGHTS LANE, CLERMONT, FL 34711

    3beds
    1,725sqft
    Single Family Residence
    Built in 1995
    7,176 Square Feet Lot
    $380,700 Zestimate®
    $232/sqft
    $2,329 Estimated rent

    Home value

    $380,700

    $358,000 - $400,000

    $2,329/mo

    Zestimate® history
    Loading
    Loading...

    Owner options

    List your home for rent

    $2,329/mo

    Rent Zestimate®

    Find your next renter with Zillow Rental Manager. Plus, with online applications, you can quickly screen prospective tenants – for free.

    Learn more

    $2,329/mo

    Rent Zestimate®

    Refinance and save

    $2,862/mo

    Est. payment

    Refinancing to a lower rate could help reduce your monthly payments and save thousands over the life of the loan.

    See today's rates

    $2,862/mo

    Est. payment

    Explore your selling options

    Work with a Zillow partner agent

    Leverage their expertise and Zillow's premium Showcase listings to get your home seen by more buyers.

    Get started

    List with your own agent

    Get your home in front of millions of buyers by listing it on Zillow.

    Learn how to do it

    Sell it yourself

    Take full control of how buyers see your home on Zillow by listing For Sale by Owner (FSBO).

    List your home

    What's special

    Modern finishesBreakfast barDedicated home officeAbundant natural lightSpacious backyardPeaceful golf course viewsLarge garden tub
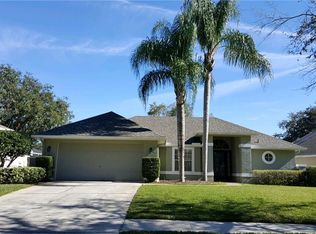
    Welcome to where everyday living feels like a getaway! This stunning Clermont home welcomes you with a beautifully manicured front yard and a stylish front door framed by glass panels, setting the tone for what’s inside. Step into a bright, open foyer that flows effortlessly into the living room, dining area, and kitchen, where soaring ceilings and modern finishes create an airy, inviting atmosphere perfect for both relaxing and entertaining. Just off the entry, a dedicated home office offers flexibility for working from home, hosting business meetings, or pursuing a favorite hobby in a quiet, purposeful space. The spacious kitchen has been recently updated and designed to impress, featuring a breakfast bar, generous counter space, crown molding, stainless steel appliances, and direct access to the dining area, which makes hosting feel effortless. Abundant natural light and recessed lighting elevate the chic design, turning everyday meals into enjoyable moments. The primary suite is your personal retreat, complete with dual walk-in closets and a luxurious en suite bathroom. Here, you’ll find separate vanities, including a dedicated makeup area, along with a large garden tub and an expansive walk-in shower, creating the perfect setting to unwind at the end of the day. Additional bedrooms are thoughtfully designed with ample storage, natural light, and comfortable space so everyone feels right at home. One of the home’s standout features is the enclosed patio and sunroom, ideal for soaking in Florida’s warm weather without the pests and for sipping your morning coffee while staying cool and comfortable. Step into the spacious backyard and discover multiple firepit options, both gas and wood-burning, along with hammocks and peaceful golf course views. This outdoor space is truly made for relaxation, gatherings with loved ones, and enjoying Florida living at its finest! Community amenities keep the fun close to home, including a clubhouse, pool, playground, tennis courts, community boat ramp, plus cable and internet. The community also includes 2 dedicated pickleball courts! Located just minutes from pristine lakes and nature parks, all while being conveniently close to major highways, shopping, dining, and minutes from downtown Clermont, this home provides the best of both lifestyle and location. Don't wait on this stunning home in an ideal locations, schedule a private showing TODAY!!

    Zillow last checked:

    Listing updated:

    Listed by:

    Tommy Mydlo, II 321-278-8476,

    DENIZ REALTY PARTNERS LLC 407-704-0780

    Bought with:

    Kelly Deardorff, 3041165

    COLDWELL BANKER HUBBARD HANSEN

    Source: Stellar MLS,MLS#: G5106358MLS LogoOriginating MLS: Lake and Sumter

    Facts & features

    Interior

    Bedrooms & bathrooms
    • Bedrooms: 3
    • Bathrooms: 2
    • Full bathrooms: 2
    Rooms
    • Room types: Bonus Room, Den/Library/Office, Florida Room, Utility Room
    Primary bedroom
    • Features: Ceiling Fan(s), En Suite Bathroom, Dual Closets
    • Level: First
    • Area: 224.9 Square Feet
    • Dimensions: 13x17.3
    Bedroom 2
    • Features: Ceiling Fan(s), Built-in Closet
    • Level: First
    • Area: 130.8 Square Feet
    • Dimensions: 12x10.9
    Bedroom 3
    • Features: Ceiling Fan(s), Built-in Closet
    • Level: First
    • Area: 109.32 Square Feet
    • Dimensions: 12x9.11
    Primary bathroom
    • Features: Dual Sinks, Garden Bath, Makeup/Vanity Space, Split Vanities, Tub with Separate Shower Stall
    • Level: First
    • Area: 273 Square Feet
    • Dimensions: 13x21
    Balcony porch lanai
    • Level: First
    • Area: 391.14 Square Feet
    • Dimensions: 24.6x15.9
    Dining room
    • Level: First
    • Area: 76.23 Square Feet
    • Dimensions: 9.9x7.7
    Kitchen
    • Features: Breakfast Bar, Pantry
    • Level: First
    • Area: 150.15 Square Feet
    • Dimensions: 10.5x14.3
    Living room
    • Features: Ceiling Fan(s)
    • Level: First
    • Area: 232.13 Square Feet
    • Dimensions: 13.9x16.7
    Office
    • Features: Ceiling Fan(s)
    • Level: First
    • Area: 94 Square Feet
    • Dimensions: 9.4x10
    Heating
    • Central, Electric
    Cooling
    • Central Air
    Appliances
    • Included: Dishwasher, Disposal, Dryer, Microwave, Range, Refrigerator, Washer
    • Laundry: Inside, Laundry Room
    Features
    • Cathedral Ceiling(s), Ceiling Fan(s), Eating Space In Kitchen, Kitchen/Family Room Combo, Open Floorplan, Solid Surface Counters, Split Bedroom, Vaulted Ceiling(s)
    • Flooring: Ceramic Tile
    • Windows: Blinds
    • Has fireplace: No
    Interior area
    • Total structure area: 2,460
    • Total interior livable area: 1,725 sqft

    Property

    Parking
    • Total spaces: 2
    • Parking features: Driveway
    • Attached garage spaces: 2
    • Has uncovered spaces: Yes
    • Details: Garage Dimensions: 21x21
    Features
    • Levels: One
    • Stories: 1
    • Patio & porch: Covered, Enclosed, Front Porch, Rear Porch
    • Exterior features: Fire Pit, Irrigation System, Sidewalk
    • Has view: Yes
    • View description: Golf Course
    • Waterfront features: Lake Privileges, Boat Ramp - Private
    • Body of water: LAKE MINNEOLA
    Lot
    • Size: 7,176 Square Feet
    • Features: Irregular Lot, On Golf Course, Sidewalk
    • Residential vegetation: Trees/Landscaped
    Details
    • Parcel number: 112225100500007900
    • Special conditions: None

    Construction

    Type & style
    • Home type: SingleFamily
    • Architectural style: Contemporary
    • Property subtype: Single Family Residence
    Materials
    • Block, Stucco
    • Foundation: Slab
    • Roof: Shingle
    Condition
    • New construction: No
    • Year built: 1995

    Utilities & green energy

    • Sewer: Septic Tank
    • Water: Public
    • Utilities for property: BB/HS Internet Available, Electricity Available, Sewer Available, Water Available

    Community & HOA

    Community
    • Features: Community Boat Ramp, Fishing, Private Boat Ramp, Clubhouse, Deed Restrictions, Golf Carts OK, Playground, Pool, Tennis Court(s)
    • Pet fee: $0 monthly
    • Subdivision: PALISADES PH 01
    HOA
    • Has HOA: Yes
    • Amenities included: Cable TV, Pool, Tennis Court(s)
    • Services included: Cable TV, Community Pool, Internet, Maintenance Grounds, Pool Maintenance, Recreational Facilities
    • HOA fee: $155 monthly
    • HOA name: Palisades Homeowners Assoc &Don Asher/Xiomara Raba
    • HOA phone: 407-563-8707
    Location
    • Region: Clermont

    Financial & listing details

    • Price per square foot: $232/sqft
    • Tax assessed value: $330,421
    • Annual tax amount: $3,389
    • Date on market: 1/8/2026
    • Cumulative days on market: 9 days
    • Listing terms: Cash,Conventional,FHA,VA Loan
    • Ownership: Fee Simple
    • Total actual rent: 0
    • Electric utility on property: Yes
    • Road surface type: Asphalt

    Price history

    DateEventPrice
    2/18/2026Sold$400,000+2.6%$232/sqft
    Source: Stellar MLS #G5106358 Report a problem
    1/24/2026Pending sale$390,000$226/sqft
    Source: Stellar MLS #G5106358 Report a problem
    1/21/2026Listed for sale$390,000$226/sqft
    Source: Stellar MLS #G5106358 Report a problem
    1/14/2026Pending sale$390,000$226/sqft
    Source: Stellar MLS #G5106358 Report a problem
    1/8/2026Listed for sale$390,000+47.2%$226/sqft
    Source: Stellar MLS #G5106358 Report a problem
    12/21/2020Sold$264,900$154/sqft
    Source: Public Record Report a problem
    10/29/2020Listed for sale$264,900+2.9%$154/sqft
    Source: DAVID CHENEVERT REALTY #G5035027 Report a problem
    11/19/2012Listing removed$1,200$1/sqft
    Source: DAVID CHENEVERT REALTY #G4689069 Report a problem
    11/16/2012Listed for rent$1,200$1/sqft
    Source: DAVID CHENEVERT REALTY #G4689069 Report a problem
    10/5/2006Sold$257,500+47.1%$149/sqft
    Source: Public Record Report a problem
    9/17/2004Sold$175,000+39.9%$101/sqft
    Source: Public Record Report a problem
    12/20/1995Sold$125,100+348.4%$73/sqft
    Source: Public Record Report a problem
    12/28/1994Sold$27,900$16/sqft
    Source: Public Record Report a problem

    Public tax history

    YearProperty taxesTax assessment
    2025$3,531 +2.6%$249,110 +2.9%
    2024$3,441 +8.1%$242,090 +3%
    2023$3,182 +7.8%$235,040 +3%
    2022$2,952 +0.6%$228,200 +3%
    2021$2,934 -8.1%$221,561 +10.7%
    2020$3,191 -6.9%$200,141 -2.4%
    2019$3,427 +9.9%$205,161 +8.9%
    2018$3,118 $188,329 +7.1%
    2017$3,118 +8.1%$175,826
    2016$2,886 +2.3%$175,826 +18.4%
    2015$2,821 +18.4%$148,504 +14.8%
    2014$2,382 +28.2%$129,327 +2.2%
    2013$1,857 -1.1%$126,593
    2012$1,878 -21.6%$126,593 -21.7%
    2011$2,396 -4.7%$161,740 -2.9%
    2010$2,515 -19.6%$166,613 -19.7%
    2009$3,127 -7%$207,450 -7.1%
    2008$3,362 -2.6%$223,249 -2.3%
    2007$3,451 -8.2%$228,545
    2006$3,757 +39.5%$228,545 +40.9%
    2005$2,693 +64.5%$162,201
    2004$1,637 -1%--
    2003$1,654 +10.4%$123,736 +4.9%
    2002$1,498 $118,004
    2001$1,498 +0.3%$118,004
    2000$1,493 $118,004
    Find assessor info on the county website

    Neighborhood: 34711

    Nearby schools

    GreatSchools rating
    Schools provided by the listing agent
    • Elementary: Aurelia Cole Academy
    • Middle: Aurelia Cole Academy
    • High: South Lake High

    Source: Stellar MLS. This data may not be complete. We recommend contacting the local school district to confirm school assignments for this home.

    Get a cash offer in 3 minutes
    Find out how much your home could sell for in as little as 3 minutes with a no-obligation cash offer.
    Estimated market value
    $380,700
    Get a cash offer in 3 minutes
    Find out how much your home could sell for in as little as 3 minutes with a no-obligation cash offer.
    Estimated market value
    $380,700