Welcome home to comfort, space, and style! This beautifully updated 4-bedroom, 2-bath, double-wide manufactured home is tucked into a welcoming all-ages community, offering the perfect blend of charm and functionality. From the moment you arrive, you’ll love the large, well-maintained lot complete with two storage sheds, a gardener’s dream greenhouse, and a brand-new front fence that adds both privacy and curb appeal. Enjoy quiet mornings or relaxing evenings on the inviting front deck, perfect for sipping coffee or having a BBQ. Step inside to discover an open-concept living and dining area filled with natural light, fresh paint, and newer flooring throughout. The bright, airy layout makes everyday living and entertaining a breeze. Retreat to the spacious primary bedroom, featuring a walk-in closet, ensuite bathroom and a private deck — your own personal sanctuary. Down the hall, you'll find three additional generously sized bedrooms and a fully remodeled bathroom with modern finishes. The kitchen is perfectly positioned for both daily meals and hosting guests, with easy access to the rest of the home. Whether you’re starting fresh, or just looking for low-maintenance living in a friendly community, this move-in-ready home checks all the boxes. Don’t miss your chance to see it in person, schedule your tour today!
Sold
$206,000
16812 SE 1st St Unit 69, Vancouver, WA 98684
4beds
1,440sqft
Residential, Manufactured Home
Built in 1980
-- sqft lot
$173,600 Zestimate®
$143/sqft
$-- Estimated rent
Home value
$173,600
$144,000 - $203,000
Not available
Zestimate® history
Owner options
List your home for rent
Find your next renter with Zillow Rental Manager. Plus, with online applications, you can quickly screen prospective tenants – for free.
Refinance and save
$1,307/mo
Est. payment
Refinancing to a lower rate could help reduce your monthly payments and save thousands over the life of the loan.
$1,307/mo
Est. payment
Explore your selling options
Work with a Zillow partner agent
Leverage their expertise and Zillow's premium Showcase listings to get your home seen by more buyers.
Get startedList with your own agent
Get your home in front of millions of buyers by listing it on Zillow.
Learn how to do itSell it yourself
Take full control of how buyers see your home on Zillow by listing For Sale by Owner (FSBO).
List your homeWhat's special
Zillow last checked:
Listing updated:
Listed by:
Joie McNealey 360-624-7368,
Keller Williams Realty
Bought with:
OR and WA Non Rmls, NA
Non Rmls Broker
Source: RMLS (OR),MLS#: 251141470
Facts & features
Interior
Bedrooms & bathrooms
- Bedrooms: 4
- Bathrooms: 2
- Full bathrooms: 2
- Main level bathrooms: 2
Rooms
- Room types: Bedroom 4, Laundry, Bedroom 2, Bedroom 3, Dining Room, Family Room, Kitchen, Living Room, Primary Bedroom
Primary bedroom
- Features: Deck, Sliding Doors, Ensuite, Walkin Closet, Wallto Wall Carpet
- Level: Main
Bedroom 2
- Features: Wallto Wall Carpet
- Level: Main
Bedroom 3
- Features: Wallto Wall Carpet
- Level: Main
Bedroom 4
- Features: Wallto Wall Carpet
- Level: Main
Dining room
- Features: Wallto Wall Carpet
- Level: Main
Kitchen
- Features: Dishwasher, Disposal, Double Sinks, E N E R G Y S T A R Qualified Appliances, Vinyl Floor, Wainscoting
- Level: Main
Living room
- Features: Wallto Wall Carpet
- Level: Main
Heating
- Forced Air
Cooling
- Air Conditioning Ready
Appliances
- Included: Dishwasher, ENERGY STAR Qualified Appliances, Free-Standing Range, Free-Standing Refrigerator, Disposal, Electric Water Heater
- Laundry: Laundry Room
Features
- High Speed Internet, Soaking Tub, Wainscoting, Double Vanity, Walk-In Closet(s)
- Flooring: Vinyl, Wall to Wall Carpet
- Doors: Sliding Doors
- Windows: Double Pane Windows, Vinyl Frames
- Basement: None
Interior area
- Total structure area: 1,440
- Total interior livable area: 1,440 sqft
Property
Parking
- Parking features: Driveway
- Has uncovered spaces: Yes
Accessibility
- Accessibility features: Bathroom Cabinets, Main Floor Bedroom Bath, Minimal Steps, Natural Lighting, One Level, Walkin Shower, Accessibility
Features
- Stories: 1
- Patio & porch: Deck
- Exterior features: Garden, Raised Beds, Yard, Exterior Entry
- Fencing: Fenced
- Park: Great Western Mobile Home Park
Lot
- Features: SqFt 0K to 2999
Details
- Additional structures: Greenhouse, ToolShed
- Parcel number: 605534000
- On leased land: Yes
- Lease amount: $850
- Land lease expiration date: 1772323200000
- Zoning: R1-5
Construction
Type & style
- Home type: MobileManufactured
- Property subtype: Residential, Manufactured Home
Materials
- T111 Siding
- Foundation: Skirting
- Roof: Composition
Condition
- Updated/Remodeled
- New construction: No
- Year built: 1980
Utilities & green energy
- Sewer: Public Sewer
- Water: Shared Well
- Utilities for property: Cable Connected
Community & HOA
Community
- Security: Limited Access, Security System Owned
HOA
- Has HOA: No
- Amenities included: Sewer, Water
Location
- Region: Vancouver
Financial & listing details
- Price per square foot: $143/sqft
- Annual tax amount: $762
- Date on market: 7/10/2025
- Cumulative days on market: 24 days
- Listing terms: Cash,Conventional,Other
- Road surface type: Paved
- Body type: Double Wide
Price history
| Date | Event | Price |
|---|---|---|
| 9/25/2025 | Sold | $206,000+0.5%$143/sqft |
Source:  RMLS (OR) #251141470 Report a problem RMLS (OR) #251141470 Report a problem | ||
| 8/4/2025 | Pending sale | $204,900$142/sqft |
Source: RMLS (OR) #251141470 Report a problem | ||
| 7/16/2025 | Price change | $204,900-6.8%$142/sqft |
Source: RMLS (OR) #251141470 Report a problem | ||
| 7/10/2025 | Listed for sale | $219,900+59.3%$153/sqft |
Source: RMLS (OR) #251141470 Report a problem | ||
| 6/9/2023 | Sold | $138,000-4.2%$96/sqft |
Source: RMLS (OR) #23295841 Report a problem | ||
| 5/19/2023 | Pending sale | $143,997$100/sqft |
Source: RMLS (OR) #23295841 Report a problem | ||
| 5/15/2023 | Listed for sale | $143,997$100/sqft |
Source: RMLS (OR) #23295841 Report a problem | ||
Public tax history
Tax history is unavailable.
Neighborhood: Mill Plain
Nearby homes
- $183,2003 bd2 ba1.8k sqft16812 SE 1st St UNIT 27, Vancouver, WA 98684Off Market
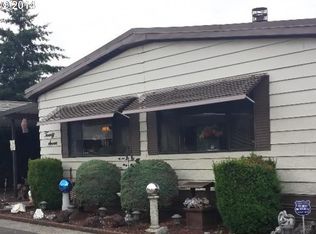
- $8,5542 bd1 ba1.2k sqft16812 SE 1st St UNIT 52, Vancouver, WA 98684Off Market
- $132,2003 bd2 ba1.5k sqft16812 SE 1st St UNIT 81, Vancouver, WA 98684Off Market
- $149,5003 bd2 ba1.3k sqft16812 SE 1st St UNIT 14, Vancouver, WA 98684Sold
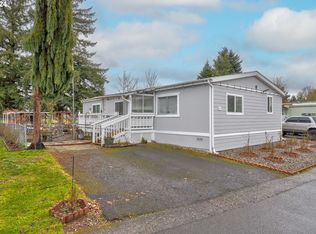
- $147,3003 bd2 ba1.3k sqft16812 SE 1st St, Vancouver, WA 98684Off Market
- $129,0003 bd2 ba1.4k sqft16812 SE 1st St, Vancouver, WA 98684Off Market
- $122,3003 bd2 ba1.2k sqft16812 SE 1st St, Vancouver, WA 98684Off Market
- $125,0002 bd2 ba938 sqft16812 SE 1st St, Vancouver, WA 98684Off Market
Nearby schools
GreatSchools rating
- 6/10Illahee Elementary SchoolGrades: K-5Distance: 1.3 mi
- 7/10Shahala Middle SchoolGrades: 6-8Distance: 1.3 mi
- 7/10Union High SchoolGrades: 9-12Distance: 1.6 mi
Schools provided by the listing agent
- Elementary: Illahee
- Middle: Shahala
- High: Union
Source: RMLS (OR). This data may not be complete. We recommend contacting the local school district to confirm school assignments for this home.
Get a cash offer in 3 minutes
Find out how much your home could sell for in as little as 3 minutes with a no-obligation cash offer.
Estimated market value
$173,600
Get a cash offer in 3 minutes
Find out how much your home could sell for in as little as 3 minutes with a no-obligation cash offer.
Estimated market value
$173,600
- Washington
- Clark County
- Vancouver
- 98684
- Mill Plain
- 16812 SE 1st St Unit 69
Nearby cities
Nearby neighborhoods
Nearby zip codes
Other Vancouver Topics
