Skip main navigation
Sold for $377,000
  • $377,000

    16815 Trite Bend St, Wimauma, FL 33598

    5beds
    2,522sqft
    Single Family Residence
    Built in 2019
    5,248 Square Feet Lot
    $369,000 Zestimate®
    $149/sqft
    $2,545 Estimated rent

    Home value

    $369,000

    Estimated sales range

    Not available

    $2,545/mo

    Zestimate® history
    Loading
    Loading...

    Owner options

    List your home for rent

    $2,545/mo

    Rent Zestimate®

    Find your next renter with Zillow Rental Manager. Plus, with online applications, you can quickly screen prospective tenants – for free.

    Learn more

    $2,545/mo

    Rent Zestimate®

    Refinance and save

    $2,713/mo

    Est. payment

    Refinancing to a lower rate could help reduce your monthly payments and save thousands over the life of the loan.

    See today's rates

    $2,713/mo

    Est. payment

    Explore your selling options

    Work with a Zillow partner agent

    Leverage their expertise and Zillow's premium Showcase listings to get your home seen by more buyers.

    Get started

    List with your own agent

    Get your home in front of millions of buyers by listing it on Zillow.

    Learn how to do it

    Sell it yourself

    Take full control of how buyers see your home on Zillow by listing For Sale by Owner (FSBO).

    List your home

    What's special

    Inflatable obstacle courseWater slidesVersatile loft areaUpgraded granite countersStunning granite center islandPrivate master suiteOpen-concept layout
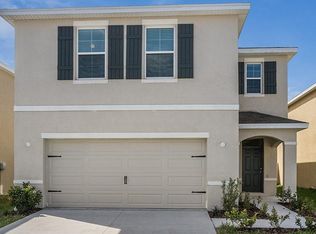
    Spacious 5-Bedroom Home in Resort-Style Southshore Bay Community! Welcome to your dream home in the highly sought-after Southshore Bay community! This DR Horton Robie floor plan offers over 2,500 square feet of beautifully designed living space with 5 bedrooms and 3 full bathrooms, making it perfect for growing families or those who love to entertain. Step inside to discover an open-concept layout connecting the living room, dining area, and chef-inspired kitchen. The heart of the home, the kitchen, features a stunning granite center island, abundant counter and cabinet space, and a generous walk-in pantry—ideal for everyday living and hosting guests. Upstairs, a versatile loft area provides the perfect flex space for a home office, playroom, or game room. The thoughtfully designed split bedroom floor plan includes a private master suite, three additional bedrooms, a full bathroom with upgraded granite counters, and a convenient upstairs laundry room. Downstairs, the fifth bedroom and full bath gives a comfortable space for guests or multigenerational living. Outside your door, enjoy the unmatched lifestyle of Southshore Bay, featuring a 5-acre Crystal Lagoon with sandy beaches, paddleboarding, kayaking, water slides, an inflatable obstacle course, scuba diving, and even a swim-up Tiki bar! Plus, Spectrum Ultra Fi high-speed internet and cable are included in your HOA.

    Zillow last checked:

    Listing updated:

    Listing Provided by:

    Tracey Diaz 813-853-9869,

    ALIGN RIGHT REALTY SOUTH SHORE 813-645-4663

    Bought with:

    Loren Roye, 3496637

    THE KEYES COMPANY - SARASOTA

    Source: Stellar MLS,MLS#: TB8382555MLS LogoOriginating MLS: Suncoast Tampa

    Facts & features

    Interior

    Bedrooms & bathrooms
    • Bedrooms: 5
    • Bathrooms: 3
    • Full bathrooms: 3
    Primary bedroom
    • Features: Ceiling Fan(s), Walk-In Closet(s)
    • Level: Second
    • Area: 216 Square Feet
    • Dimensions: 12x18
    Bedroom 2
    • Features: Ceiling Fan(s), Built-in Closet
    • Level: First
    • Area: 130 Square Feet
    • Dimensions: 13x10
    Bedroom 3
    • Features: Ceiling Fan(s), Built-in Closet
    • Level: Second
    • Area: 154 Square Feet
    • Dimensions: 11x14
    Bedroom 4
    • Features: Ceiling Fan(s), Built-in Closet
    • Level: Second
    • Area: 121 Square Feet
    • Dimensions: 11x11
    Bedroom 5
    • Features: Ceiling Fan(s), Built-in Closet
    • Level: Second
    Great room
    • Features: Ceiling Fan(s)
    • Level: First
    • Area: 154 Square Feet
    • Dimensions: 11x14
    Kitchen
    • Features: Pantry
    • Level: First
    • Area: 154 Square Feet
    • Dimensions: 11x14
    Loft
    • Features: Ceiling Fan(s)
    • Level: Second
    • Area: 117 Square Feet
    • Dimensions: 13x9
    Heating
    • Central
    Cooling
    • Central Air
    Appliances
    • Included: Dishwasher, Disposal, Dryer, Microwave, Range, Washer
    • Laundry: Laundry Room
    Features
    • Ceiling Fan(s), Kitchen/Family Room Combo, Living Room/Dining Room Combo, Open Floorplan, Walk-In Closet(s)
    • Flooring: Carpet, Laminate, Tile
    • Doors: Sliding Doors
    • Windows: Hurricane Shutters
    • Has fireplace: No
    Interior area
    • Total structure area: 2,970
    • Total interior livable area: 2,522 sqft

    Property

    Parking
    • Total spaces: 2
    • Parking features: Garage - Attached
    • Attached garage spaces: 2
    Features
    • Levels: Two
    • Stories: 2
    • Exterior features: Irrigation System, Sidewalk
    Lot
    • Size: 5,248 sqft
    Details
    • Parcel number: U173220B1V00001100002.0
    • Zoning: PD
    • Special conditions: None

    Construction

    Type & style
    • Home type: SingleFamily
    • Property subtype: Single Family Residence
    Materials
    • Block, Concrete, Stone, Stucco
    • Foundation: Block
    • Roof: Shingle
    Condition
    • New construction: No
    • Year built: 2019

    Utilities & green energy

    • Sewer: Public Sewer
    • Water: Public
    • Utilities for property: BB/HS Internet Available, Cable Available, Public

    Community & neighborhood

    Community
    • Community features: Clubhouse, Community Mailbox, Deed Restrictions, Dog Park, Gated Community - Guard, Golf Carts OK
    Location
    • Region: Wimauma
    • Subdivision: SOUTHSHORE BAY

    HOA & financial

    HOA
    • Has HOA: Yes
    • HOA fee: $122 monthly
    • Services included: 24-Hour Guard, Cable TV, Internet
    • Association name: Southshore Bay
    • Association phone: 813-565-4663
    Other fees
    • Pet fee: $0 monthly
    Other financial information
    • Total actual rent: 0

    Other

    Other facts
    • Listing terms: Cash,Conventional,FHA,VA Loan
    • Ownership: Fee Simple
    • Road surface type: Asphalt, Paved

    Price history

    DateEventPrice
    8/5/2025Sold$377,000-0.8%$149/sqft
    Source: Stellar MLS #TB8382555 Report a problem
    6/19/2025Pending sale$380,000$151/sqft
    Source: Stellar MLS #TB8382555 Report a problem
    5/8/2025Listed for sale$380,000-5%$151/sqft
    Source: Stellar MLS #TB8382555 Report a problem
    3/13/2025Listing removed$399,900$159/sqft
    Source: Stellar MLS #TB8339952 Report a problem
    2/23/2025Price change$399,900-2.4%$159/sqft
    Source: Stellar MLS #TB8339952 Report a problem
    1/20/2025Price change$409,900-1.2%$163/sqft
    Source: Stellar MLS #TB8339952 Report a problem
    1/17/2025Listed for sale$414,900+3.7%$165/sqft
    Source: Stellar MLS #TB8339952 Report a problem
    11/9/2024Listing removed$400,000$159/sqft
    Source: Stellar MLS #T3539780 Report a problem
    10/31/2024Listed for sale$400,000$159/sqft
    Source: Stellar MLS #T3539780 Report a problem
    10/23/2024Listing removed$400,000-3.6%$159/sqft
    Source: Stellar MLS #T3539780 Report a problem
    9/15/2024Price change$415,000-1.2%$165/sqft
    Source: Stellar MLS #T3539780 Report a problem
    9/13/2024Listed for sale$420,000$167/sqft
    Source: Stellar MLS #T3539780 Report a problem
    9/11/2024Pending sale$420,000$167/sqft
    Source: Stellar MLS #T3539780 Report a problem
    7/11/2024Listed for sale$420,000+85.1%$167/sqft
    Source: Stellar MLS #T3539780 Report a problem
    6/26/2019Sold$226,900$90/sqft
    Source: Agent Provided Report a problem

    Public tax history

    YearProperty taxesTax assessment
    2025$7,068 +7.5%$231,984 +2.9%
    2024$6,578 +5.4%$225,446 +3%
    2023$6,238 +5.4%$218,880 +3%
    2022$5,918 +2.6%$212,505 +3%
    2021$5,769 +3%$206,316 +1.4%
    2020$5,603 +73.1%$203,467 +326.5%
    2019$3,236 $47,703 +809%
    2018$3,236 $5,248

    Find assessor info on the county website

    Neighborhood: 33598

    Nearby schools

    GreatSchools rating
    Get a cash offer in 3 minutes
    Find out how much your home could sell for in as little as 3 minutes with a no-obligation cash offer.
    Estimated market value
    $369,000
    Get a cash offer in 3 minutes
    Find out how much your home could sell for in as little as 3 minutes with a no-obligation cash offer.
    Estimated market value
    $369,000