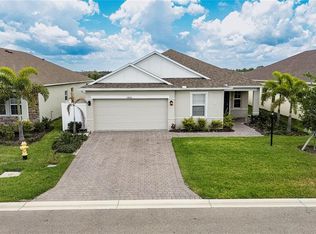
Stunning West Port Home with 3-CAR GARAGE & WATER VIEW! Why wait to build when this better-than-new Ashton model by Maronda Homes is available now in the highly desirable West Port community? Featuring 3 bedrooms, 2 bathrooms, and a rare 3-car garage with ceiling storage, this home offers the perfect blend of style, function, and upgrades. Inside, the open-concept floor plan features a chef-inspired kitchen with stone countertops, shaker-style cabinetry, custom lighting, a large island, and stainless steel appliances. The primary suite is a private retreat with a walk-in closet, dual vanities, and a beautifully upgraded walk-in shower with water views. Two spacious guest rooms are arranged in a split plan for added privacy, while the bathroom is well-appointed with a tub/shower combination and a tile surround. Upgrades continue throughout, featuring a built-out laundry room with soft-close cabinetry, a paver driveway, full hurricane protection, and an X-FLOOD ZONE location for added peace of mind. Step outside to your covered lanai overlooking the water, perfect for enjoying breathtaking Florida sunsets. West Port offers over 450 acres of amenities, anchored by Centennial Park, which features a brand-new aquatic center, soccer fields, an 18-hole disc golf course, playgrounds, and miles of biking and walking trails. All with low HOA fees and just minutes to shopping, dining, healthcare, Charlotte Sports Park, and Gulf beaches. This upgraded Ashton model is a rare opportunity in West Port. Don’t miss out, schedule your showing today.
Sold for $315,000
$315,000
16818 CANOPY GARDEN DRIVE, PORT CHARLOTTE, FL 33953
3beds
1,702sqft
Single Family Residence
Built in 2023
6,500 Square Feet Lot
$323,800 Zestimate®
$185/sqft
$2,165 Estimated rent
Home value
$323,800
$291,000 - $359,000
$2,165/mo
Zestimate® history
Owner options
List your home for rent
$2,165/mo
Rent Zestimate®
Find your next renter with Zillow Rental Manager. Plus, with online applications, you can quickly screen prospective tenants – for free.
$2,165/mo
Rent Zestimate®
Refinance and save
$2,257/mo
Est. payment
Refinancing to a lower rate could help reduce your monthly payments and save thousands over the life of the loan.
$2,257/mo
Est. payment
Explore your selling options
Work with a Zillow partner agent
Leverage their expertise and Zillow's premium Showcase listings to get your home seen by more buyers.
Get startedList with your own agent
Get your home in front of millions of buyers by listing it on Zillow.
Learn how to do itSell it yourself
Take full control of how buyers see your home on Zillow by listing For Sale by Owner (FSBO).
List your homeWhat's special
Shaker-style cabinetryLarge islandWater viewOpen-concept floor planChef-inspired kitchenStone countertopsFull hurricane protection
Zillow last checked:
Listing updated:
Listed by:
Lore Mooren 941-391-0593,
PARADISE EXCLUSIVE INC 941-698-0303,
Allyson Garcia 941-270-2890,
PARADISE EXCLUSIVE INC
Bought with:
Katie Smallwood, PA, 3364339
KELLER WILLIAMS ISLAND LIFE REAL ESTATE
Source: Stellar MLS,MLS#: D6143612 Originating MLS: Englewood
Originating MLS: Englewood
Facts & features
Interior
Bedrooms & bathrooms
- Bedrooms: 3
- Bathrooms: 2
- Full bathrooms: 2
Primary bedroom
- Features: Ceiling Fan(s), Walk-In Closet(s)
- Level: First
- Area: 180.7 Square Feet
- Dimensions: 13x13.9
Bedroom 2
- Features: Ceiling Fan(s), Built-in Closet
- Level: First
- Area: 134.55 Square Feet
- Dimensions: 11.7x11.5
Bedroom 3
- Features: Built-in Closet
- Level: First
- Area: 113.3 Square Feet
- Dimensions: 10.3x11
Primary bathroom
- Features: Exhaust Fan, Granite Counters, Shower No Tub, Water Closet/Priv Toilet, Linen Closet
- Level: First
- Area: 117 Square Feet
- Dimensions: 13x9
Bathroom 2
- Features: Exhaust Fan, Granite Counters, Tub With Shower
- Level: First
- Area: 41.6 Square Feet
- Dimensions: 5.2x8
Balcony porch lanai
- Features: Ceiling Fan(s)
- Level: First
- Area: 159.6 Square Feet
- Dimensions: 11.4x14
Dining room
- Features: No Closet
- Level: First
- Area: 118 Square Feet
- Dimensions: 11.8x10
Foyer
- Features: Built-in Closet
- Level: First
- Area: 187 Square Feet
- Dimensions: 11x17
Great room
- Features: Ceiling Fan(s), No Closet
- Level: First
- Area: 292 Square Feet
- Dimensions: 14.6x20
Kitchen
- Features: Breakfast Bar, Kitchen Island, Granite Counters, Built-in Closet
- Level: First
- Area: 156 Square Feet
- Dimensions: 13x12
Utility room
- Features: Built-In Shelving, Storage Closet
- Level: First
- Area: 63 Square Feet
- Dimensions: 7x9
Heating
- Central
Cooling
- Central Air
Appliances
- Included: Dishwasher, Disposal, Dryer, Exhaust Fan, Microwave, Range, Refrigerator, Washer
- Laundry: Inside, Laundry Room
Features
- Ceiling Fan(s), Eating Space In Kitchen, High Ceilings, Kitchen/Family Room Combo, L Dining, Open Floorplan, Primary Bedroom Main Floor, Split Bedroom, Stone Counters, Thermostat, Walk-In Closet(s)
- Flooring: Carpet, Tile
- Doors: Sliding Doors
- Windows: Blinds, Window Treatments, Hurricane Shutters/Windows
- Has fireplace: No
Interior area
- Total structure area: 2,633
- Total interior livable area: 1,702 sqft
Property
Parking
- Total spaces: 3
- Parking features: Driveway, Garage Door Opener
- Attached garage spaces: 3
- Has uncovered spaces: Yes
- Details: Garage Dimensions: 20x30
Features
- Levels: One
- Stories: 1
- Patio & porch: Covered, Enclosed, Front Porch, Rear Porch, Screened
- Exterior features: Irrigation System, Lighting, Private Mailbox, Rain Gutters, Sidewalk
- Has view: Yes
- View description: Garden, Water, Lake
- Has water view: Yes
- Water view: Water,Lake
- Waterfront features: Lake Front, Lake Privileges
Lot
- Size: 6,500 Square Feet
- Dimensions: 54 x 127
- Features: Cul-De-Sac, Landscaped, Sidewalk
- Residential vegetation: Trees/Landscaped
Details
- Parcel number: 402112251170
- Zoning: PD
- Special conditions: None
Construction
Type & style
- Home type: SingleFamily
- Architectural style: Florida
- Property subtype: Single Family Residence
Materials
- Stone, Stucco
- Foundation: Block, Slab
- Roof: Shingle
Condition
- New construction: No
- Year built: 2023
Details
- Builder model: Ashton
- Builder name: Maronda
Utilities & green energy
- Sewer: Public Sewer
- Water: Public
- Utilities for property: BB/HS Internet Available, Cable Connected, Electricity Connected, Public, Sewer Connected, Sprinkler Meter, Street Lights, Water Connected
Community & HOA
Community
- Features: Community Mailbox
- Security: Fire Alarm, Smoke Detector(s)
- Pet fee: $0 monthly
- Subdivision: HAMMOCKS/WEST PORT PH 1
HOA
- Has HOA: Yes
- Amenities included: Basketball Court, Park, Pickleball Court(s), Playground, Pool, Tennis Court(s)
- Services included: Maintenance Grounds
- HOA fee: $125 monthly
- HOA name: kai Community Management
- HOA phone: 813-565-4663
Location
- Region: Port Charlotte
Financial & listing details
- Price per square foot: $185/sqft
- Tax assessed value: $348,059
- Annual tax amount: $7,460
- Date on market: 8/31/2025
- Cumulative days on market: 143 days
- Listing terms: Cash,Conventional,FHA,VA Loan
- Ownership: Fee Simple
- Total actual rent: 0
- Electric utility on property: Yes
- Road surface type: Paved
Price history
| Date | Event | Price |
|---|---|---|
| 3/9/2026 | Sold | $315,000-6%$185/sqft |
Source:  Stellar MLS #D6143612 Report a problem Stellar MLS #D6143612 Report a problem | ||
| 1/22/2026 | Pending sale | $335,000$197/sqft |
Source: Stellar MLS #D6143612 Report a problem | ||
| 1/20/2026 | Price change | $335,000-1.5%$197/sqft |
Source: Stellar MLS #D6143612 Report a problem | ||
| 12/30/2025 | Price change | $340,000-2.3%$200/sqft |
Source: Stellar MLS #D6143612 Report a problem | ||
| 11/8/2025 | Price change | $347,900-0.6%$204/sqft |
Source: Stellar MLS #D6143612 Report a problem | ||
| 8/31/2025 | Listed for sale | $349,900-5.6%$206/sqft |
Source: Stellar MLS #D6143612 Report a problem | ||
| 2/23/2023 | Sold | $370,803-1.2%$218/sqft |
Source: Public Record Report a problem | ||
| 10/11/2021 | Pending sale | $375,118$220/sqft |
Source: Stellar MLS #O5940336 Report a problem | ||
| 8/2/2021 | Price change | $375,118+4.2%$220/sqft |
Source: Stellar MLS #O5940336 Report a problem | ||
| 6/20/2021 | Price change | $360,118+2.3%$212/sqft |
Source: Stellar MLS #O5940336 Report a problem | ||
| 6/7/2021 | Price change | $352,118+0.9%$207/sqft |
Source: Stellar MLS #O5940336 Report a problem | ||
| 5/1/2021 | Price change | $349,118+2.9%$205/sqft |
Source:  Maronda Homes Report a problem Maronda Homes Report a problem | ||
| 4/28/2021 | Listed for sale | $339,118$199/sqft |
Source: Stellar MLS #O5940336 Report a problem | ||
Public tax history
| Year | Property taxes | Tax assessment |
|---|---|---|
| 2025 | $6,601 -11.5% | $258,670 -18.1% |
| 2024 | $7,461 +122.7% | $315,993 +575.9% |
| 2023 | $3,351 +7.5% | $46,750 |
| 2022 | $3,118 +36% | $46,750 +633.3% |
| 2021 | $2,293 | $6,375 |
Find assessor info on the county website
Neighborhood: 33953
Nearby homes
- $285,0003 bd2 ba1.9k sqft16824 Canopy Garden Dr, Port Charlotte, FL 33953Sold

- $379,1003 bd2 ba1.8k sqft16812 Canopy Garden Dr, Port Charlotte, FL 33953Off Market
- $300,0003 bd2 ba1.7k sqft16830 Canopy Garden Dr, Port Charlotte, FL 33953Sold
- $279,3003 bd2 ba1.7k sqft16830 Canopy Garden Dr, Pt Charlotte, FL 33953Off Market
- $338,5004 bd2 ba2.1k sqft16806 Canopy Garden Dr, Port Charlotte, FL 33953Off Market
- $374,5003 bd2 ba1.8k sqft16819 Canopy Garden Dr, Port Charlotte, FL 33953Off Market
- $352,0004 bd3 ba2.1k sqft16813 Canopy Garden Dr, Port Charlotte, FL 33953Sold
- $324,3003 bd3 ba2.1k sqft16831 Canopy Garden Dr, Port Charlotte, FL 33953Off Market
Nearby schools
GreatSchools rating
- 6/10Liberty Elementary SchoolGrades: PK-5Distance: 4 mi
- 5/10Murdock Middle SchoolGrades: 6-8Distance: 0.8 mi
- 2/10Port Charlotte High SchoolGrades: 9-12Distance: 1.5 mi
Schools provided by the listing agent
- Elementary: Liberty Elementary
- Middle: Murdock Middle
- High: Charlotte High
Source: Stellar MLS. This data may not be complete. We recommend contacting the local school district to confirm school assignments for this home.
Get a cash offer in 3 minutes
Find out how much your home could sell for in as little as 3 minutes with a no-obligation cash offer.
Estimated market value
$323,800
Get a cash offer in 3 minutes
Find out how much your home could sell for in as little as 3 minutes with a no-obligation cash offer.
Estimated market value
$323,800
- Florida
- Charlotte County
- Port Charlotte
- 33953
- 16818 CANOPY GARDEN DRIVE
Nearby cities
Nearby zip codes
Other Port Charlotte Topics
