CHECK OUT THE BEST DEAL IN ALL OF WEST PORT! This MOVE IN READY HOME is BRAND NEW and packed with UPGRADES in the highly desirable West Port community! Why wait for a new house when you can buy this one? This stunning WATERFRONT property offers the perfect combination of comfort, style, and convenience. At almost 2,000 sq. ft., this home features 3 bedrooms, 2 FULL bathrooms, AN OFFICE SPACE, PLUS+ A BONUS FLEX SPACE in between the two guest bedrooms, all arranged perfectly in a thoughtful SPLIT FLOOR PLAN. This home was designed to provide open-concept living while still giving everyone their own space. The primary suite overlooks the water and includes a luxurious soaking tub, standalone tiled shower, and dual vanities. Why settle when you can have it all? Soaring 9’4” ceilings throughout add a wonderful sense of space, while upgraded cabinets, granite countertops, a complete set of stainless steel appliances in the kitchen, and modern finishes deliver luxury in every corner. Enjoy a bonus/flex space—ideal for a kids’ play area, craft room, or even home jym—as well as a dedicated den/home office with elegant French doors, perfect for remote work or quiet relaxation. Step outside to a spacious covered front porch, perfect for morning coffee or welcoming guests, and unwind in the screened back lanai while enjoying beautiful lake views and evening sunsets. The large, lush green backyard offers plenty of room for entertaining or kids to play. The low HOA fee of just $119/month covers ALL lawn and landscape maintenance, giving you more time to enjoy life. Plus, the full irrigation system draws water directly from the lake, making lawn care highly efficient and cost-effective. Located in West Port, a sought-after community known for its extensive sidewalks and friendly atmosphere. Don’t miss your chance to own this brand-new home that checks every box—location, lifestyle, and value all in one!
Sold for $285,000
Zillow last checked:
Listing updated:
Bought with:
Jordan Smith, 3453840
PRECISION REALTY GROUP
Source: Stellar MLS,MLS#: C7510967 Originating MLS: Sarasota - Manatee
Originating MLS: Sarasota - Manatee
Price history
| Date | Event | Price |
|---|---|---|
| 8/18/2025 | Sold | $285,000-5%$143/sqft |
Source:  Stellar MLS #C7510967 Report a problem Stellar MLS #C7510967 Report a problem | ||
| 7/27/2025 | Pending sale | $299,900$151/sqft |
Source: Stellar MLS #C7510967 Report a problem | ||
| 7/25/2025 | Price change | $299,900-6.3%$151/sqft |
Source: Stellar MLS #C7510967 Report a problem | ||
| 6/30/2025 | Price change | $319,900-1.6%$161/sqft |
Source: Stellar MLS #C7510967 Report a problem | ||
| 6/10/2025 | Listed for sale | $325,000-3%$163/sqft |
Source: Stellar MLS #C7510967 Report a problem | ||
| 4/30/2025 | Listing removed | $335,000$169/sqft |
Source: Stellar MLS #D6130376 Report a problem | ||
| 4/18/2025 | Price change | $335,000-1.2%$169/sqft |
Source: Stellar MLS #D6130376 Report a problem | ||
| 3/6/2025 | Price change | $339,000-2.9%$171/sqft |
Source: Stellar MLS #D6130376 Report a problem | ||
| 1/30/2025 | Price change | $349,000-6.9%$176/sqft |
Source: Stellar MLS #D6130376 Report a problem | ||
| 9/13/2024 | Price change | $375,000-0.8%$189/sqft |
Source: Stellar MLS #D6130376 Report a problem | ||
| 8/1/2024 | Price change | $378,000-0.3%$190/sqft |
Source: Stellar MLS #D6130376 Report a problem | ||
| 6/20/2024 | Price change | $379,000-5%$191/sqft |
Source: Stellar MLS #D6130376 Report a problem | ||
| 4/19/2024 | Price change | $399,000-2.7%$201/sqft |
Source: Stellar MLS #D6130376 Report a problem | ||
| 3/22/2024 | Price change | $410,000-3.4%$206/sqft |
Source: Stellar MLS #D6130376 Report a problem | ||
| 10/5/2023 | Price change | $424,500-0.7%$214/sqft |
Source: Stellar MLS #D6130376 Report a problem | ||
| 8/17/2023 | Price change | $427,500-0.6%$215/sqft |
Source: Stellar MLS #D6130376 Report a problem | ||
| 7/22/2023 | Price change | $429,900-4.3%$216/sqft |
Source: Stellar MLS #D6130376 Report a problem | ||
| 5/23/2023 | Listed for sale | $449,000+24.5%$226/sqft |
Source: Stellar MLS #D6130376 Report a problem | ||
| 5/2/2023 | Sold | $360,637-24.7%$181/sqft |
Source: Public Record Report a problem | ||
| 4/29/2023 | Price change | $479,000+32.8%$241/sqft |
Source: Stellar MLS #D6130376 Report a problem | ||
| 6/9/2021 | Pending sale | $360,637$181/sqft |
Source: Stellar MLS #O5939148 Report a problem | ||
| 5/3/2021 | Price change | $360,637+3.1%$181/sqft |
Source: Stellar MLS #O5939148 Report a problem | ||
| 4/22/2021 | Listed for sale | $349,637$176/sqft |
Source: Stellar MLS #O5939148 Report a problem | ||
Nearby homes
- $300,0003 bd2 ba1.7k sqft16830 Canopy Garden Dr, Port Charlotte, FL 33953Sold
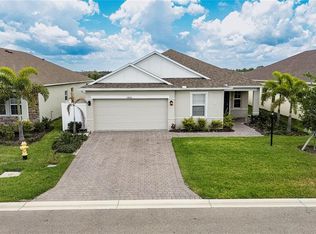
- $281,6003 bd2 ba1.7k sqft16830 Canopy Garden Dr, Pt Charlotte, FL 33953Off Market
- $315,0003 bd2 ba1.7k sqft16818 Canopy Garden Dr, Port Charlotte, FL 33953Sold
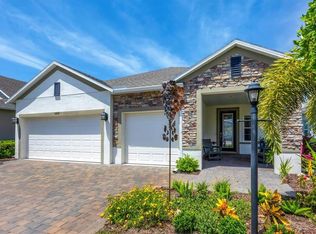
- $381,1003 bd2 ba1.8k sqft16812 Canopy Garden Dr, Port Charlotte, FL 33953Off Market
Get a cash offer in 3 minutes
Find out how much your home could sell for in as little as 3 minutes with a no-obligation cash offer.
Estimated market value
$290,700
