Skip main navigation
Sold
  • Price Unknown

    16819 Amberwood Dr, Baton Rouge, LA 70810

    4beds
    4,512sqft
    Single Family Residence, Residential
    Built in 1996
    0.43 Acres Lot
    $791,200 Zestimate®
    $--/sqft
    $4,866 Estimated rent

    Home value

    $791,200

    $744,000 - $847,000

    $4,866/mo

    Zestimate® history
    Loading
    Loading...

    Owner options

    List your home for rent

    $4,866/mo

    Rent Zestimate®

    Find your next renter with Zillow Rental Manager. Plus, with online applications, you can quickly screen prospective tenants – for free.

    Learn more

    $4,866/mo

    Rent Zestimate®

    Refinance and save

    $500/mo

    Est. payment

    Refinancing to a lower rate could help reduce your monthly payments and save thousands over the life of the loan.

    See today's rates

    $500/mo

    Est. payment

    Explore your selling options

    Work with a Zillow partner agent

    Leverage their expertise and Zillow's premium Showcase listings to get your home seen by more buyers.

    Get started

    List with your own agent

    Get your home in front of millions of buyers by listing it on Zillow.

    Learn how to do it

    Sell it yourself

    Take full control of how buyers see your home on Zillow by listing For Sale by Owner (FSBO).

    List your home

    What's special

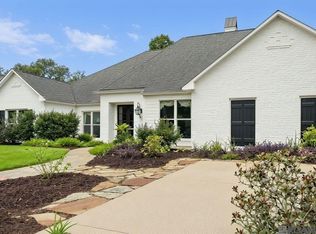
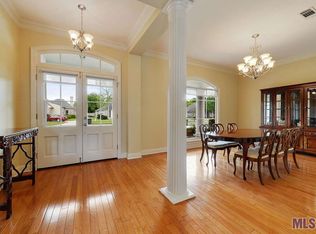
    This home has the WOW factor! Originally custom constructed as a builder’s personal home, the current owners have recently completely renovated the interior. The outdoor oasis offers a pool, cabana and kitchen on an almost half acre lot. Beautiful new hardwood floors, all bathrooms have been gutted and remodeled including new flooring, Restoration Hardware vanities, new tiling and designer fixtures. Classic brick paver floors and exposed wooden beams in the kitchen. Stainless appliances including a 6 burner gas cooktop, double ovens and ice maker plus a 150 bottle EuroCave wine cooler. The keeping room off the kitchen could also be a great kids den/play/game room area. The master suite offers a large private office overlooking the pool and backyard and ample closet space including 2 walk-in closets plus 3 additional closets in the office area. All bedrooms are extremely generous in size with oversized closets. Laundry room with sink and space for an additional fridge, mud bench, large workshop with stairs that lead to a decked attic area, mostly new windows throughout, brand new architectural shingle roof installed August 2023. Gunite pool, sugar kettle fountain, outdoor cabana with full kitchen including gas grill, separate burner, sink, mini fridge and island with storage and bar seating.

    Zillow last checked:

    Listing updated:

    Listed by:

    Katherine Coghlan,

    Burns & Co., Inc.

    Bought with:

    Stephen Couvillion, 0995695520

    Real Broker LLC

    Source: ROAM MLS,MLS#: 2023013439MLS Logo

    Facts & features

    Interior

    Bedrooms & bathrooms
    • Bedrooms: 4
    • Bathrooms: 4
    • Full bathrooms: 3
    • Partial bathrooms: 1
    Primary bedroom
    • Features: 2 Closets or More, Ceiling 9ft Plus, Ceiling Fan(s), En Suite Bath, Walk-In Closet(s), Sitting/Office Area, Master Downstairs
    • Level: First
    • Area: 323.98
    • Width: 16.7
    Bedroom 1
    • Level: First
    • Area: 192.85
    • Width: 13.3
    Bedroom 2
    • Level: Second
    • Area: 344
    • Dimensions: 20 x 17.2
    Bedroom 3
    • Level: Second
    • Area: 210.9
    • Dimensions: 19 x 11.1
    Primary bathroom
    • Features: No Special Features
    Dining room
    • Level: First
    • Area: 188.4
    • Width: 12
    Kitchen
    • Features: Granite Counters, Kitchen Island, Pantry
    • Level: First
    • Area: 235.72
    Living room
    • Level: First
    • Area: 432.6
    • Width: 21
    Office
    • Level: First
    • Area: 302.4
    • Width: 14
    Heating
    • 2 or More Units Heat, Central
    Cooling
    • Multi Units, Central Air, Ceiling Fan(s)
    Appliances
    • Included: Gas Cooktop, Dishwasher, Disposal, Double Oven, Microwave, Oven, Separate Cooktop, Stainless Steel Appliance(s)
    • Laundry: Inside
    Features
    • Ceiling 9'+, Beamed Ceilings, Crown Molding
    • Flooring: Brick, Carpet, Ceramic Tile, Wood
    • Attic: Storage,Multiple Attics
    • Number of fireplaces: 1
    Interior area
    • Total structure area: 5,663
    • Total interior livable area: 4,512 sqft

    Property

    Parking
    • Total spaces: 2
    • Parking features: 2 Cars Park, Driveway, Garage, Garage Door Opener
    • Has garage: Yes
    Features
    • Stories: 2
    • Patio & porch: Covered
    • Exterior features: Outdoor Kitchen
    • Has private pool: Yes
    • Pool features: Gunite
    • Fencing: Full,Privacy,Wood
    Lot
    • Size: 0.43 Acres
    • Dimensions: 100 x 189
    • Features: Landscaped
    Details
    • Additional structures: Cabana, Workshop
    • Parcel number: 00505102
    • Special conditions: 3rd Party/Corp/Relo,Standard

    Construction

    Type & style
    • Home type: SingleFamily
    • Architectural style: Traditional
    • Property subtype: Single Family Residence, Residential
    Materials
    • Brick Siding, Stucco Siding, Frame
    • Foundation: Slab
    • Roof: Shingle
    Condition
    • Updated/Remodeled
    • New construction: No
    • Year built: 1996

    Utilities & green energy

    • Gas: Entergy
    • Sewer: Public Sewer
    • Water: Public

    Community & neighborhood

    Security
    • Security features: Security System, Smoke Detector(s)
    Location
    • Region: Baton Rouge
    • Subdivision: Five Oaks Estates

    HOA & financial

    HOA
    • Has HOA: Yes
    • HOA fee: $500 annually
    • Services included: Accounting, Common Areas, Maint Subd Entry HOA, Management

    Other

    Other facts
    • Listing terms: Cash,Conventional,VA Loan

    Price history

    DateEventPrice
    9/13/2024Sold--
    Source: ROAM MLS #2023013439 Report a problem
    7/19/2024Pending sale$744,500$165/sqft
    Source: ROAM MLS #2023013439 Report a problem
    6/14/2024Price change$744,500-6.8%$165/sqft
    Source: ROAM MLS #2023013439 Report a problem
    5/3/2024Price change$799,000-5.9%$177/sqft
    Source: ROAM MLS #2023013439 Report a problem
    3/28/2024Price change$849,000-3%$188/sqft
    Source: ROAM MLS #2023013439 Report a problem
    11/2/2023Price change$874,900-2.7%$194/sqft
    Source: ROAM MLS #2023013439 Report a problem
    10/20/2023Price change$899,000-3.2%$199/sqft
    Source: ROAM MLS #2023013439 Report a problem
    9/13/2023Price change$929,000-2.2%$206/sqft
    Source: ROAM MLS #2023013439 Report a problem
    8/11/2023Listed for sale$950,000+35.7%$211/sqft
    Source: ROAM MLS #2023013439 Report a problem
    5/11/2011Sold--
    Source: Public Record Report a problem
    1/13/2011Listing removed$699,900$155/sqft
    Source: NCI #B1012373 Report a problem
    9/5/2010Listed for sale$699,900$155/sqft
    Source: NCI #B1012373 Report a problem
    8/16/2000Sold--
    Source: Public Record Report a problem

    Public tax history

    YearProperty taxesTax assessment
    2025$8,022 +24.7%$70,060 +10.6%
    2024$6,433 -1.4%$63,360 -0.2%
    2023$6,523 +3.3%$63,500
    2022$6,314 +2%$63,500
    2021$6,191 +0.7%$63,500
    2020$6,148 -15.2%$63,500
    2019$7,246 +1.3%$63,500
    2018$7,151 +13.3%$63,500
    2017$6,310 $63,500
    2016$6,310 +2.7%$63,500
    2015$6,145 +2.4%$63,500
    2014$6,000 $63,500
    2013$6,000 -11.8%$63,500
    2012$6,800 -2.4%$63,500 -1.6%
    2011$6,966 +1.2%$64,500
    2010$6,885 +13.7%$64,500
    2009$6,056 -0.6%$64,500
    2008$6,093 +7%$64,500 +6.4%
    2007$5,696 -1.4%$60,600
    2006$5,778 -1.7%$60,600
    2005$5,878 +7.5%$60,600
    2004$5,468 +17.6%$60,600 +21.2%
    2003$4,649 +0%$50,000
    2002$4,649 +75.6%$50,000 +53.4%
    2000$2,647 $32,600

    Find assessor info on the county website

    Neighborhood: Kleinpeter

    Nearby schools

    GreatSchools rating
    Schools provided by the listing agent
    • District: East Baton Rouge

    Source: ROAM MLS. This data may not be complete. We recommend contacting the local school district to confirm school assignments for this home.

    Get a cash offer in 3 minutes
    Find out how much your home could sell for in as little as 3 minutes with a no-obligation cash offer.
    Estimated market value
    $791,200
    Get a cash offer in 3 minutes
    Find out how much your home could sell for in as little as 3 minutes with a no-obligation cash offer.
    Estimated market value
    $791,200