Stunning 24th-floor condo with breathtaking 180-degree panoramic views stretching from the bay to the Gulf of Mexico. Located in a sought-after building, this turnkey property was extensively renovated in spring 2025 and is ready to enjoy or continue as a rental.
The renovation includes new flooring, fresh interior paint, new appliances, and all-new furnishings. The spacious living area features a new king-size pullout sofa, while the bedroom includes a new king-size bed. The bathroom has been completely updated with a large walk-in shower, new vanity, backlit mirror, and new lighting.
The unit also features a new reinforced bunk bed securely attached to the wall, providing additional sleeping capacity for guests.
Step outside onto the balcony and take in the spectacular views from the bay all the way to the Gulf of Mexico. The condo combines views, updates, and re ntal potential.
Adding even more value, the property includes two deeded storage spaces, one smaller and one larger, both included.
Beautifully updated and fully furnished, this 24th-floor condo also includes an established rental history, private balcony, and deeded storage.
For sale
Price cut: $10K (9/29)
$479,000
16819 Front Beach Rd Unit 2418, Panama City Beach, FL 32413
1beds
787sqft
Condominium
Built in 2007
-- sqft lot
$-- Zestimate®
$609/sqft
$681/mo HOA
What's special
Private balconyNew lightingNew king-size pullout sofaFresh interior paintNew appliancesNew flooringLarge walk-in shower
- 8 days
- 90
- 6
Zillow last checked:
Listing updated:
Listed by:
Steven Koleno 804-656-5007,
Beycome of Florida LLC
Source: CPAR,MLS#: 795878 Originating MLS: Central Panhandle Association of REALTORS
Originating MLS: Central Panhandle Association of REALTORSFacts & features
Interior
Bedrooms & bathrooms
- Bedrooms: 1
- Bathrooms: 1
- Full bathrooms: 1
Rooms
- Room types: Dining Room, Full Bath, Kitchen, Living Room, Primary Bedroom
Primary bedroom
- Level: First
- Dimensions: 12 x 13
Other
- Level: First
- Dimensions: 6 x 8
Dining room
- Level: Basement
- Dimensions: 14 x 10
Other
- Level: First
- Dimensions: 5 x 8
Kitchen
- Level: First
- Dimensions: 7 x 5
Living room
- Level: First
- Dimensions: 15 x 20
Heating
- Central, Forced Air
Cooling
- Central Air
Features
- Main Level Primary
- Flooring: Plank, Vinyl
Interior area
- Total structure area: 787
- Total interior livable area: 787 sqft
Property
Parking
- Total spaces: 1
- Parking features: Garage
- Garage spaces: 1
Features
- Stories: 30
- Patio & porch: Balcony
- Pool features: Indoor, In Ground, Community
- On waterfront: Yes
- Waterfront features: Gulf
Details
- Parcel number: 40000975243
Construction
Type & style
- Home type: Condo
- Architectural style: High Rise
- Property subtype: Condominium
- Attached to another structure: Yes
Materials
- Concrete
Condition
- New construction: No
- Year built: 2007
Utilities & green energy
- Sewer: Public Sewer
Community & HOA
Community
- Features: Community Pool, Short Term Rental Allowed
- Subdivision: Tidewater Beach Phase I
HOA
- Has HOA: Yes
- Amenities included: Beach Rights, Game Room, Gated, Barbecue, Picnic Area, Sauna, Spa/Hot Tub
- Services included: Cable TV, Fitness Facility, Maintenance Grounds, Maintenance Structure, Pest Control, Pool(s), Sewer, Security, Trash
- HOA fee: $2,043 quarterly
Location
- Region: Panama City Beach
Financial & listing details
- Price per square foot: $609/sqft
- Tax assessed value: $152,050
- Annual tax amount: $649
- Date on market: 9/25/2026
- Cumulative days on market: 8 days
Estimated market value
Not available
Estimated sales range
Not available
Not available
Price history
| Date | Event | Price |
|---|---|---|
| 9/29/2026 | Price change | $479,000-2%$609/sqft |
Source:  CPAR #795878 Report a problem CPAR #795878 Report a problem | ||
| 9/25/2026 | Listed for sale | $489,000$621/sqft |
Source: CPAR #795878 Report a problem | ||
Public tax history
| Year | Property taxes | Tax assessment |
|---|---|---|
| 2015 | $1,828 +6.3% | $152,050 +9.4% |
| 2014 | $1,721 +24.6% | $138,972 +10% |
| 2013 | $1,380 +7.5% | $126,338 +7.8% |
| 2012 | $1,285 +4.7% | $117,200 +22% |
| 2011 | $1,227 | $96,070 -9.6% |
| 2010 | $1,227 -2.6% | $106,323 -0.7% |
| 2009 | $1,259 | $107,100 -94.2% |
| 2008 | -- | $1,844,450 |
Find assessor info on the county website
Monthly payment
Est. payment
Payment breakdown
Explore the cost of this home by adjusting the details. Changes won't be saved.Climate risks
Neighborhood: 32413
Nearby schools
Schools provided by the listing agent
- Elementary: Hutchison Beach
- Middle: Surfside
- High: Arnold
Source: CPAR. This data may not be complete. We recommend contacting the local school district to confirm school assignments for this home.
- $349,8001 bd2 ba934 sqft16819 Front Beach Rd #1404, Panama City Beach, FL 32407Off Market
- $347,6001 bd2 ba934 sqft16819 Front Beach Rd #1904, Panama City Beach, FL 32407Off Market

- $402,6001 bd2 ba923 sqft16819 Front Beach Rd #2312, Panama City Beach, FL 32407Off Market
- $394,0001 bd2 ba923 sqft16819 Front Beach Rd #1015, Panama City Beach, FL 32407Off Market
Similar homes
- $410,0001 bd2 ba817 sqft16819 Front Beach Rd Unit 2416, Panama City Beach, FL 32413For Sale
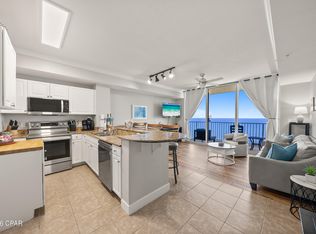 MLS ID #795858, Shawn Dunne. CPAR
 - $465,0002 bd3 ba1.1k sqft16819 Front Beach Rd Unit 714, Panama City Beach, FL 32413For Sale
 MLS ID #783997, Rachel N Warrell. CPAR
 - $414,9001 bd2 ba817 sqft16819 Front Beach Rd Unit 2116, Panama City Beach, FL 32413For Sale
 MLS ID #794915, Tristan C Matthews. CPAR
 - $505,0002 bd3 ba1.1k sqft(Undisclosed Address), Panama City Beach, FL 32413For Sale
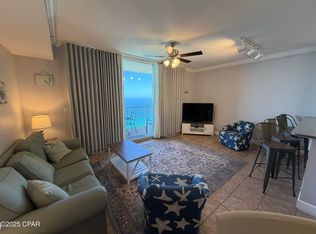 MLS ID #771376, Nicholas Mask. CPAR
