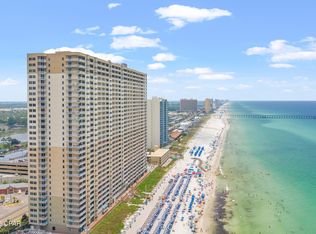
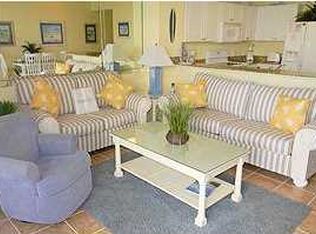
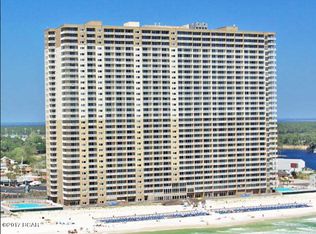
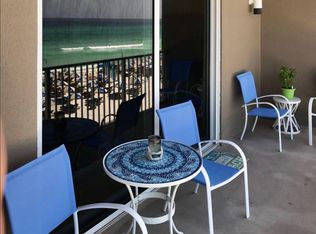
CURRENTLY UNDER CONTRACT, SELLER WILL CONSIDER BACKUP OFFERS. Welcome to Tidewater Beach Resort Unit 405 -- a rare opportunity to own the largest 2-bedroom floor plan offered in one of Panama City Beach's most sought-after Gulf-front communities. This spacious layout provides the perfect blend of comfort and functionality, featuring expansive living areas, generous bedroom sizes, and a private balcony ideal for enjoying coastal breezes and breathtaking sunsets. Designed for both relaxation and entertaining, the open-concept kitchen flows seamlessly into the dining and living space, while the oversized primary suite offers a true retreat with ample room and privacy. The larger floor plan sets this unit apart, giving you the extra space that makes all the difference for full-time living, vacationing, or rental investment. Tidewater Beach Resort is known for its exceptional amenities, including multiple outdoor Gulf-front pools, a heated indoor pool, hot tubs, a beachfront tiki bar and grill, a state-of-the-art fitness center, sauna and steam rooms, a private movie theater, owners' lounge, covered parking garage, and 24-hour security. With direct beach access and resort-style conveniences at your fingertips, every day feels like a vacation. Whether you're searching for a primary residence, second home, or income-producing property, Unit 405 offers space, location, and amenities that are hard to match. This unit has never been used as a rental, making it in exceptional condition with extra ''in home'' touches!
Pending
Price cut: $25K (7/22)
$550,000
16819 Front Beach Rd Unit 405, Panama City Beach, FL 32413
2beds
1,593sqft
Condominium
Built in 2007
-- sqft lot
$-- Zestimate®
$345/sqft
$1,066/mo HOA
What's special
Heated indoor poolDirect beach accessGenerous bedroom sizesCovered parking garageMultiple outdoor gulf-front poolsHot tubsSpacious layout
- 234 days
- 22
- 2
Zillow last checked:
Listing updated:
Listed by:
Hunter Denton 901-604-5474,
REMAX By The Sea
Source: CPAR,MLS#: 785165 Originating MLS: Central Panhandle Association of REALTORS
Originating MLS: Central Panhandle Association of REALTORSFacts & features
Interior
Bedrooms & bathrooms
- Bedrooms: 2
- Bathrooms: 2
- Full bathrooms: 2
Rooms
- Room types: Bedroom, Dining Room, Kitchen, Living Room, Primary Bedroom
Primary bedroom
- Level: First
- Dimensions: 15 x 14
Bedroom
- Level: First
- Dimensions: 13 x 14
Dining room
- Level: First
- Dimensions: 10 x 10
Kitchen
- Level: First
- Dimensions: 13 x 10
Living room
- Level: First
- Dimensions: 16 x 14
Heating
- Central, Electric, Heat Pump
Cooling
- Central Air, Ceiling Fan(s), Heat Pump
Appliances
- Included: Electric Range, Electric Water Heater
Features
- Double Vanity, Main Level Primary, Soaking Tub, Separate Shower, Walk-In Closet(s), Home Theater
- Windows: Tinted Windows
Interior area
- Total structure area: 1,593
- Total interior livable area: 1,593 sqft
Property
Parking
- Parking features: Gated
- Has garage: Yes
Features
- Patio & porch: Balcony
- Pool features: In Ground, Community
- Has view: Yes
- View description: Gulf, Water
- Has water view: Yes
- Water view: Gulf,Water
- Waterfront features: Gulf
- Frontage length: 635
Details
- Parcel number: 40000950032
- Special conditions: Listed As-Is
Construction
Type & style
- Home type: Condo
- Architectural style: High Rise
- Property subtype: Condominium
- Attached to another structure: Yes
Materials
- Concrete
Condition
- New construction: No
- Year built: 2007
Utilities & green energy
- Sewer: Public Sewer
- Utilities for property: Cable Connected, Electricity Available
Community & HOA
Community
- Features: Beach, Business Center, Clubhouse, Elevator, Fitness Center, Media Room, Pool, Waterfront, Community Pool, Gated, Short Term Rental Allowed
- Security: Building Security, Fire Sprinkler System, Secured Garage/Parking, Gated Community, Key Card Entry, Fire Alarm, Security Gate, Smoke Detector(s)
- Subdivision: Tidewater Beach Phase I
HOA
- Has HOA: Yes
- Amenities included: Beach Rights
- Services included: Association Management, Cable TV, Fitness Facility, Internet, Legal/Accounting, Maintenance Grounds, Sewer, Water
- HOA fee: $3,198 quarterly
Location
- Region: Panama City Beach
Financial & listing details
- Price per square foot: $345/sqft
- Tax assessed value: $261,333
- Annual tax amount: $6,310
- Date on market: 2/12/2026
- Cumulative days on market: 234 days
- Electric utility on property: Yes
Estimated market value
Not available
Estimated sales range
Not available
$3,578/mo
Price history
| Date | Event | Price |
|---|---|---|
| 8/22/2026 | Pending sale | $550,000$345/sqft |
Source:  ECAOR #995115 Report a problem ECAOR #995115 Report a problem | ||
| 7/22/2026 | Price change | $550,000-4.3%$345/sqft |
Source: ECAOR #995115 Report a problem | ||
| 6/8/2026 | Price change | $575,000-4.2%$361/sqft |
Source:  CPAR #785165 Report a problem CPAR #785165 Report a problem | ||
| 3/18/2026 | Price change | $600,000-4%$377/sqft |
Source: CPAR #785165 Report a problem | ||
| 2/12/2026 | Listed for sale | $625,000+68.9%$392/sqft |
Source: ECAOR #995115 Report a problem | ||
| 8/28/2018 | Sold | $370,000$232/sqft |
Source: Agent Provided Report a problem | ||
Public tax history
| Year | Property taxes | Tax assessment |
|---|---|---|
| 2015 | $3,120 +9.2% | $261,333 +9.3% |
| 2014 | $2,858 +21.4% | $239,173 +10% |
| 2013 | $2,353 +1% | $217,430 +1.1% |
| 2012 | $2,331 -17.5% | $215,050 -7.6% |
| 2011 | $2,824 | $232,773 -6.3% |
| 2010 | $2,824 -1.9% | $248,370 |
| 2009 | $2,878 | $248,370 -0.8% |
| 2008 | -- | $250,410 |
Find assessor info on the county website
Monthly payment
Est. payment
Payment breakdown
Explore the cost of this home by adjusting the details. Changes won't be saved.Climate risks
Neighborhood: 32413
Nearby schools
Schools provided by the listing agent
- Elementary: Hutchison Beach
- Middle: Surfside
- High: Arnold
Source: CPAR. This data may not be complete. We recommend contacting the local school district to confirm school assignments for this home.
- $345,0001 bd2 ba934 sqft16819 Front Beach Rd #2704, Panama City Beach, FL 32407Sold
- $324,0001 bd2 ba849 sqft16819 Front Beach Rd UNIT 607, Panama City Beach, FL 32413Off Market
- $744,9003 bd3 ba1.8k sqft16819 Front Beach Rd UNIT 202, West Panama City Beach, FL 32413Off Market
- $332,7001 bd2 ba934 sqft16819 Front Beach Rd UNIT 203, Panama City Beach, FL 32413Off Market
Similar homes
- $534,5002 bd2 ba1.5k sqft16819 Front Beach Rd Unit 2108, Panama City Beach, FL 32413For Sale
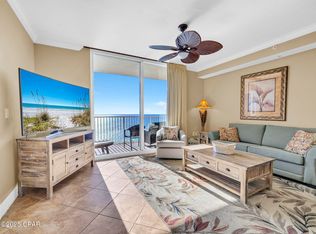 MLS ID #782747, Corraine D Stichnoth. CPAR
 - $569,9992 bd3 ba1.1k sqft16819 Front Beach Rd Unit 610, Panama City Beach, FL 32413For Sale
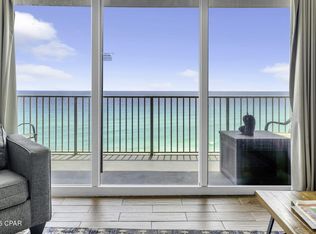 MLS ID #788973, Melissa Walls. CPAR
 - $529,9002 bd2 ba1.5k sqft16819 Front Beach Rd Unit 1605, Panama City Beach, FL 32407For Sale
 MLS ID #792898, John B Skinner Jr.. CPAR
 - $549,0002 bd2 ba1.1k sqft17757 Front Beach Rd Unit 2302B, Panama City Beach, FL 32413For Sale
 MLS ID #794923, Lisa Sample. CPAR
 - $569,9992 bd3 ba1.1k sqft16819 Front Beach Rd Unit 610, Panama City Beach, FL 32407For Sale
 MLS ID #1001604, Melissa K Walls, The Ketchersid Group LLC. ECAOR
 - $539,0002 bd2 ba1.1k sqft17643 Front Beach Rd Unit 1806, Panama City Beach, FL 32413For SaleMLS ID #994041, William R Kilpatrick, Exit Realty Anchor South. ECAOR
- $475,0002 bd2 ba1.2k sqft14701 Front Beach Rd Unit 1925, Panama City Beach, FL 32413For SaleMLS ID #996627, Marcy L O'Donnell, Luxe Coastal Realty. ECAOR
