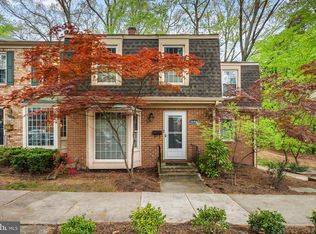
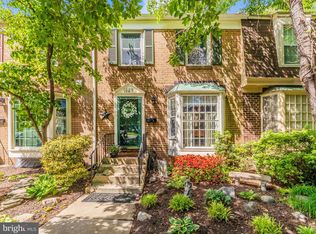
The Ultimate Crofton Townhome Refined Country Club Living in the Original Crofton Triangle Welcome to a residence where timeless Crofton charm meets modern sophistication. A rare opportunity to enjoy the prestigious Crofton Country Club lifestyle from your own front door. Perfectly positioned across from the Club and overlooking Lake Louise, this beautifully updated townhome embodies the grace, comfort, and community spirit that define Crofton’s most desirable neighborhood. ________________________________________ Elegant Scale & Everyday Comfort Offering more than 2,600 finished square feet, this 5-bedroom, 3.5-bath home lives like a single-family residence while providing the ease of townhome living. Sunlit spaces, open sightlines, and quality craftsmanship create a warm, inviting flow ideal for entertaining or everyday enjoyment. Nearly every major appliance is brand-new, Wi-Fi-enabled, and smart-home ready, blending innovation with timeless style. ________________________________________ Versatile Walkout Suite The fully finished lower level has been thoughtfully designed as a private in-law or guest suite, complete with a second full kitchen, stainless-steel smart appliances, and a second laundry area. Whether for extended family, guests, or a creative retreat, this flexible space adds exceptional comfort and value. ________________________________________ Confidence in Every Detail Nearly every major system has been recently replaced, including a new roof, entire HVAC system, electrical panel, hot-water heater, injected polymer sewer pipe, and main water valve. Each upgrade reflects thoughtful care and ensures worry-free ownership for years to come. ________________________________________ Sunset Serenity & Outdoor Living Step outside to a newly renovated deck and spacious new brick patio, both facing west toward the water. Each evening invites a breathtaking sunset over Lake Louise, setting the perfect backdrop for quiet relaxation or lively gatherings. The patio is pre-wired with a dedicated outlet for a future hot tub, allowing you to design your ideal outdoor sanctuary. ________________________________________ A Lifestyle of Connection & Prestige From morning walks beneath canopying oaks to afternoon rounds of golf and evening dinners at the Club, life in the original Crofton Triangle offers a sense of belonging that few communities can match. Mature trees, extra-wide sidewalks, and friendly faces define this vibrant, close-knit neighborhood—one that celebrates tradition while embracing modern comfort. ________________________________________ 1682 Albermarle Drive, Crofton, MD 21114 Bidding begins at $515,000 | 5 Bedrooms | 3.5 Baths Experience the elegance, comfort, and lifestyle that make Crofton’s original Triangle one of Maryland’s most treasured communities.
Sold for $535,000
$535,000
1682 Albermarle Dr, Crofton, MD 21114
5beds
2,652sqft
Townhouse
Built in 1972
-- sqft lot
$541,500 Zestimate®
$202/sqft
$3,485 Estimated rent
Home value
$541,500
$504,000 - $579,000
$3,485/mo
Zestimate® history
Owner options
List your home for rent
$3,485/mo
Rent Zestimate®
Find your next renter with Zillow Rental Manager. Plus, with online applications, you can quickly screen prospective tenants – for free.
$3,485/mo
Rent Zestimate®
Refinance and save
$3,211/mo
Est. payment
Refinancing to a lower rate could help reduce your monthly payments and save thousands over the life of the loan.
$3,211/mo
Est. payment
Explore your selling options
Work with a Zillow partner agent
Leverage their expertise and Zillow's premium Showcase listings to get your home seen by more buyers.
Get startedList with your own agent
Get your home in front of millions of buyers by listing it on Zillow.
Learn how to do itSell it yourself
Take full control of how buyers see your home on Zillow by listing For Sale by Owner (FSBO).
List your homeWhat's special
Zillow last checked:
Listing updated:
Listed by:
Lisa Werre 301-785-4737,
Coldwell Banker Realty
Bought with:
Russell Wickham, 659980
Long & Foster Real Estate, Inc.
Source: Bright MLS,MLS#: MDAA2127938
Facts & features
Interior
Bedrooms & bathrooms
- Bedrooms: 5
- Bathrooms: 4
- Full bathrooms: 3
- 1/2 bathrooms: 1
- Main level bathrooms: 1
Bedroom 1
- Level: Upper
Bedroom 2
- Level: Upper
Bedroom 3
- Level: Upper
Bedroom 4
- Level: Upper
Bedroom 5
- Features: Built-in Features
- Level: Lower
Bathroom 1
- Level: Upper
Bathroom 2
- Level: Upper
Dining room
- Features: Flooring - HardWood
- Level: Main
Family room
- Features: Bathroom - Stall Shower, Basement - Finished, Built-in Features, Granite Counters, Fireplace - Wood Burning, Flooring - Ceramic Tile, Wet Bar, Recessed Lighting
- Level: Lower
Other
- Features: Basement - Finished, Bathroom - Stall Shower, Countertop(s) - Quartz, Flooring - Ceramic Tile
- Level: Lower
Half bath
- Features: Flooring - Ceramic Tile
- Level: Main
Kitchen
- Features: Granite Counters
- Level: Main
Laundry
- Level: Lower
Living room
- Features: Flooring - HardWood, Fireplace - Wood Burning
- Level: Main
Office
- Features: Flooring - HardWood
- Level: Main
Heating
- Forced Air, Natural Gas
Cooling
- Central Air, Electric
Appliances
- Included: Microwave, Dishwasher, Disposal, Dryer, Exhaust Fan, Oven/Range - Electric, Refrigerator, Washer, Washer/Dryer Stacked, Water Heater, Gas Water Heater
- Laundry: Lower Level, Laundry Room
Features
- 2nd Kitchen, Bathroom - Walk-In Shower, Other, Upgraded Countertops, Wainscotting, Recessed Lighting, Pantry, Primary Bath(s), Kitchen Island, Kitchen - Galley, Formal/Separate Dining Room, Family Room Off Kitchen, Built-in Features, Bathroom - Tub Shower, Attic, Dry Wall
- Flooring: Hardwood, Tile/Brick, Ceramic Tile, Carpet, Wood
- Doors: Storm Door(s), Six Panel, French Doors
- Windows: Double Pane Windows, Double Hung, Screens, Replacement, Vinyl Clad, Window Treatments
- Basement: Connecting Stairway,Full,Partially Finished,Rear Entrance
- Number of fireplaces: 1
- Fireplace features: Brick, Mantel(s)
Interior area
- Total structure area: 2,763
- Total interior livable area: 2,652 sqft
- Finished area above ground: 1,842
- Finished area below ground: 810
Property
Parking
- Total spaces: 2
- Parking features: Parking Lot
Accessibility
- Accessibility features: None
Features
- Levels: Three
- Stories: 3
- Patio & porch: Brick, Deck, Patio, Porch
- Exterior features: Sidewalks, Street Lights, Bump-outs, Rain Gutters, Other
- Pool features: None
- Fencing: Board,Partial,Privacy,Wood
- Has view: Yes
- View description: Lake, Trees/Woods
- Has water view: Yes
- Water view: Lake
- Waterfront features: Lake
Lot
- Features: Backs to Trees, Backs - Open Common Area, Corner Lot, Landscaped, No Thru Street, Other
Details
- Additional structures: Above Grade, Below Grade
- Parcel number: 020245410769170
- Zoning: R15
- Special conditions: Standard
Construction
Type & style
- Home type: Townhouse
- Architectural style: Colonial
- Property subtype: Townhouse
Materials
- Brick
- Foundation: Slab
- Roof: Asphalt,Architectural Shingle
Condition
- Very Good
- New construction: No
- Year built: 1972
- Major remodel year: 2022
Utilities & green energy
- Sewer: Public Sewer
- Water: Public
Community & neighborhood
Location
- Region: Crofton
- Subdivision: Lake Louise
HOA & financial
Other fees
- Condo and coop fee: $190 monthly
Other
Other facts
- Listing agreement: Exclusive Right To Sell
- Listing terms: Cash,Conventional,FHA,VA Loan,Other
- Ownership: Condominium
Price history
| Date | Event | Price |
|---|---|---|
| 12/1/2025 | Sold | $535,000+3.9%$202/sqft |
Source:  Bright MLS #MDAA2127938 Report a problem Bright MLS #MDAA2127938 Report a problem | ||
| 11/22/2025 | Pending sale | $515,000$194/sqft |
Source: Bright MLS #MDAA2127938 Report a problem | ||
| 11/12/2025 | Contingent | $515,000$194/sqft |
Source: Bright MLS #MDAA2127938 Report a problem | ||
| 10/26/2025 | Listed for sale | $515,000$194/sqft |
Source: Bright MLS #MDAA2127938 Report a problem | ||
| 10/14/2025 | Contingent | $515,000$194/sqft |
Source: Bright MLS #MDAA2127938 Report a problem | ||
| 10/10/2025 | Listed for sale | $515,000+30.4%$194/sqft |
Source: Bright MLS #MDAA2127938 Report a problem | ||
| 2/11/2021 | Sold | $395,000$149/sqft |
Source: Public Record Report a problem | ||
| 9/24/2020 | Sold | $395,000+1.3%$149/sqft |
Source: Agent Provided Report a problem | ||
| 8/22/2020 | Pending sale | $389,900$147/sqft |
Source: RE/MAX Leading Edge #MDAA439550 Report a problem | ||
| 7/25/2020 | Price change | $389,900-1.8%$147/sqft |
Source: RE/MAX Leading Edge #MDAA439550 Report a problem | ||
| 7/10/2020 | Listed for sale | $397,000+140.6%$150/sqft |
Source: RE/MAX Leading Edge #MDAA439550 Report a problem | ||
| 6/28/2000 | Sold | $165,000$62/sqft |
Source: Public Record Report a problem | ||
Public tax history
| Year | Property taxes | Tax assessment |
|---|---|---|
| 2025 | $4,909 +17.6% | $410,767 +7.7% |
| 2024 | $4,175 +8.7% | $381,233 +8.4% |
| 2023 | $3,841 +4.6% | $351,700 +0.1% |
| 2022 | $3,672 +0.1% | $351,433 +0.1% |
| 2021 | $3,670 0% | $351,167 +0.1% |
| 2020 | $3,670 +3.3% | $350,900 |
| 2019 | $3,552 +6.9% | $350,900 +7.1% |
| 2018 | $3,323 +3.1% | $327,700 +3.7% |
| 2017 | $3,222 | $316,100 +3.3% |
| 2016 | -- | $306,133 +3.4% |
| 2015 | -- | $296,167 +3.5% |
| 2014 | -- | $286,200 |
| 2013 | -- | $286,200 |
| 2012 | -- | $286,200 -15.5% |
| 2011 | -- | $338,840 +0.3% |
| 2010 | -- | $337,700 +0.3% |
| 2009 | -- | $336,560 +0.3% |
| 2008 | -- | $335,420 +13.2% |
| 2007 | -- | $296,372 +15.2% |
| 2006 | -- | $257,326 +17.9% |
| 2005 | -- | $218,280 +10.8% |
| 2004 | -- | $197,090 +12% |
| 2003 | -- | $175,900 +13.7% |
| 2002 | -- | $154,710 +0.5% |
| 2001 | -- | $153,916 |
Find assessor info on the county website
Neighborhood: 21114

Nearby schools
GreatSchools rating
- 8/10Crofton Elementary SchoolGrades: PK-5Distance: 0.5 mi
- 9/10Crofton Middle SchoolGrades: 6-8Distance: 1.7 mi
- 7/10Crofton High SchoolGrades: 9-12Distance: 1.5 mi
Schools provided by the listing agent
- Elementary: Crofton
- Middle: Crofton
- High: Crofton
- District: Anne Arundel County Public Schools
Source: Bright MLS. This data may not be complete. We recommend contacting the local school district to confirm school assignments for this home.
Get a cash offer in 3 minutes
Find out how much your home could sell for in as little as 3 minutes with a no-obligation cash offer.
Estimated market value
$541,500
Get a cash offer in 3 minutes
Find out how much your home could sell for in as little as 3 minutes with a no-obligation cash offer.
Estimated market value
$541,500
- Maryland
- Anne Arundel County
- Crofton
- 21114
- 1682 Albermarle Dr
Nearby cities
Nearby zip codes
Other Crofton Topics
