Skip main navigation
Closed
Street View
  • $290,000

    1682 Brentwood Dr, Wooster, OH 44691

    3beds
    2,119sqft
    Single Family Residence
    Built in 2004
    0.26 Acres Lot
    $316,800 Zestimate®
    $137/sqft
    $2,334 Estimated rent

    Home value

    $316,800

    $301,000 - $333,000

    $2,334/mo

    Zestimate® history
    Loading
    Loading...

    Owner options

    List your home for rent

    $2,334/mo

    Rent Zestimate®

    Find your next renter with Zillow Rental Manager. Plus, with online applications, you can quickly screen prospective tenants – for free.

    Learn more

    $2,334/mo

    Rent Zestimate®

    Refinance and save

    $1,842/mo

    Est. payment

    Refinancing to a lower rate could help reduce your monthly payments and save thousands over the life of the loan.

    See today's rates

    $1,842/mo

    Est. payment

    Explore your selling options

    Work with a Zillow partner agent

    Leverage their expertise and Zillow's premium Showcase listings to get your home seen by more buyers.

    Get started

    List with your own agent

    Get your home in front of millions of buyers by listing it on Zillow.

    Learn how to do it

    Sell it yourself

    Take full control of how buyers see your home on Zillow by listing For Sale by Owner (FSBO).

    List your home

    What's special

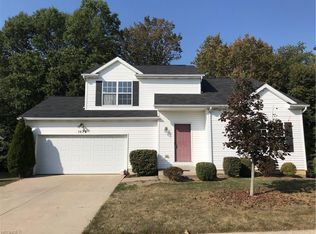
    Very well maintained ranch home nestled in the northeast part of Wooster close to shopping, medical, schools and expressway access. Convenient first floor living with large eat-in kitchen, dining room that could also be another living area, cozy living room, owners bedroom suite has a full bath, two nice size bedrooms, full bath and laundry all on the main floor. The owners finished the lower level providing a large family room with walk out access to fenced backyard and large window letting in natural light that brightens this area, a bonus room currently used as a guest bedroom with a full bath and wait for it...a kitchenette area to make gathering and entertaining a breeze! But that's not all...there is ample built in storage in the lower level with shelving and another area to store those large items you may have! Nice neat landscaped lot has a fenced in private back yard that overlooks a wooded ravine. Enjoy the wildlife that frequents this area from the deck accessed off the eat in kitchen. Peaceful place to read, sip your coffee or favorite beverage. There is a shed for storing the yard equipment under the deck too! Two car garage with flat drive. This beautiful home is at the end of the street keeping traffic minimal. PLUS - seller is providing a one-year home warranty for buyer. So what are you waiting for? Make a beeline to call your favorite real estate agent to schedule your personal tour of this wonderful house!

    Zillow last checked:

    Listing updated:

    Listed by:

    Martha Bollinger marthabollinger@howardhanna.com330-464-1600,

    Howard Hanna

    Bought with:

    Nicholas Rosner, 2021001298

    Howard Hanna

    Source: MLS Now,MLS#: 5064219Originating MLS: Wayne Holmes Association of REALTORS

    Facts & features

    Interior

    Bedrooms & bathrooms
    • Bedrooms: 3
    • Bathrooms: 3
    • Full bathrooms: 3
    • Main level bathrooms: 2
    • Main level bedrooms: 3
    Primary bedroom
    • Description: Flooring: Carpet
    • Level: First
    • Dimensions: 12 x 14
    Bedroom
    • Description: Flooring: Carpet
    • Level: First
    • Dimensions: 12 x 11
    Bedroom
    • Description: Flooring: Carpet
    • Level: First
    • Dimensions: 12 x 10
    Primary bathroom
    • Description: Ensuite to Master Bedroom with walk in shower,Flooring: Linoleum
    • Level: First
    Bathroom
    • Description: Convenient location to bonus and family rooms with walk-in shower.,Flooring: Marble
    • Level: Lower
    Bathroom
    • Description: Main floor bath located conveniently by bedrooms and laundry w/tub shower.,Flooring: Linoleum
    • Level: First
    Bonus room
    • Description: Nice size bonus room owner currently uses as a guest bedroom space,Flooring: Laminate
    • Level: Lower
    • Dimensions: 15 x 9
    Dining room
    • Description: Owner is using this room as a dining room instead of family room,Flooring: Bamboo
    • Features: Window Treatments
    • Level: First
    • Dimensions: 20 x 11
    Eat in kitchen
    • Description: Nice big kitchen with eat-in feature and sliding doors to deck,Flooring: Linoleum
    • Level: First
    • Dimensions: 19 x 13
    Family room
    • Description: Walk out basement access to fence in back yard with large window to let in natural light.,Flooring: Laminate
    • Level: Lower
    • Dimensions: 24 x 21
    Kitchen
    • Description: Kitchenette set up for easy entertaining on lower level. Refrigerator conveys with property.,Flooring: Laminate
    • Level: Lower
    • Dimensions: 9 x 8
    Laundry
    • Description: Easy first floor access to laundry,Flooring: Linoleum
    • Level: First
    Living room
    • Description: Welcoming cozy living space,Flooring: Bamboo
    • Features: Window Treatments
    • Level: First
    • Dimensions: 11 x 14
    Heating
    • Forced Air
    Cooling
    • Ceiling Fan(s), Gas
    Appliances
    • Included: Dryer, Dishwasher, Disposal, Microwave, Range, Refrigerator, Washer
    • Laundry: Laundry Closet, In Hall, Main Level
    Features
    • Ceiling Fan(s), Eat-in Kitchen
    • Windows: Window Treatments
    • Basement: Exterior Entry,Full,Finished,Storage Space,Walk-Out Access
    • Has fireplace: No
    Interior area
    • Total structure area: 2,119
    • Total interior livable area: 2,119 sqft
    • Finished area above ground: 1,408
    • Finished area below ground: 711

    Property

    Parking
    • Parking features: Attached, Garage
    • Attached garage spaces: 2
    Features
    • Levels: One
    • Stories: 1
    • Patio & porch: Deck, Front Porch
    • Exterior features: Private Yard, Rain Gutters, Storage
    • Fencing: Back Yard,Chain Link,Fenced
    • Has view: Yes
    • View description: Neighborhood, Trees/Woods
    Lot
    • Size: 0.26 Acres
    • Features: Back Yard, City Lot, Front Yard, Landscaped, Rolling Slope, Wooded
    • Topography: Hill
    Details
    • Additional structures: Shed(s)
    • Parcel number: 6702184046

    Construction

    Type & style
    • Home type: SingleFamily
    • Architectural style: Ranch
    • Property subtype: Single Family Residence
    Materials
    • Vinyl Siding
    • Roof: Asphalt,Fiberglass
    Condition
    • Updated/Remodeled
    • Year built: 2004
    Details
    • Warranty included: Yes

    Utilities & green energy

    • Sewer: Public Sewer
    • Water: Public

    Community & HOA

    Community
    • Subdivision: Highland Park Allotment 09-B
    HOA
    • Has HOA: No
    Location
    • Region: Wooster

    Financial & listing details

    • Price per square foot: $137/sqft
    • Tax assessed value: $226,810
    • Annual tax amount: $3,290
    • Date on market: 8/26/2024
    • Cumulative days on market: 13 days
    • Listing agreement: Exclusive Right To Sell
    • Listing terms: Cash,Conventional,FHA,VA Loan

    Price history

    DateEventPrice
    10/11/2024Sold$290,000-1.7%$137/sqft
    Source: Public Record Report a problem
    9/9/2024Pending sale$295,000$139/sqft
    Source: MLS Now #5064219 Report a problem
    8/26/2024Listed for sale$295,000+107%$139/sqft
    Source: MLS Now #5064219 Report a problem
    11/18/2015Sold$142,500-2.7%$67/sqft
    Source: MLS Now #3743234 Report a problem
    10/2/2015Price change$146,500-2.3%$69/sqft
    Source: Keller Williams - Keller Williams Tri-County Properties #3743234 Report a problem
    9/1/2015Listed for sale$149,900+4.2%$71/sqft
    Source: Keller Williams - Keller Williams Tri-County Properties #3743234 Report a problem
    4/14/2005Sold$143,900$68/sqft
    Source: Public Record Report a problem

    Public tax history

    YearProperty taxesTax assessment
    2024$3,292 +0%$79,380
    2023$3,290 +12.2%$79,380 +41%
    2022$2,933 -3.1%$56,300
    2021$3,026 +5.5%$56,300
    2020$2,868 -7.4%$56,300 -3.6%
    2019$3,099 -0.3%$58,430
    2018$3,108 +14.7%$58,430 +14.1%
    2017$2,710 -4.3%$51,230 +4%
    2016$2,830 +1.9%$49,260
    2015$2,779 0%$49,260
    2014$2,780 -5%$49,260 -4%
    2013$2,927 +0%$51,310
    2012$2,927 +0.1%$51,310
    2011$2,924 -1.5%$51,310 -6%
    2010$2,969 +12.6%$54,580
    2009$2,636 +0%$54,580
    2008$2,635 +3.5%$54,580 +7.2%
    2007$2,546 -1.5%$50,920
    2006$2,583 $50,920 +20.6%
    2005-- $42,220 +689.2%
    2004$283 +12.2%$5,350
    2003$252 +2.4%$5,350
    2002$246 -27.5%$5,350 -25%
    2001$340 -0.1%$7,130
    2000$340 $7,130
    Find assessor info on the county website

    Neighborhood: 44691

    Nearby schools

    GreatSchools rating
    Schools provided by the listing agent
    • District: Wooster City - 8510

    Source: MLS Now. This data may not be complete. We recommend contacting the local school district to confirm school assignments for this home.

    Get a cash offer in 3 minutes
    Find out how much your home could sell for in as little as 3 minutes with a no-obligation cash offer.
    Estimated market value
    $316,800
    Get a cash offer in 3 minutes
    Find out how much your home could sell for in as little as 3 minutes with a no-obligation cash offer.
    Estimated market value
    $316,800