Beautifully updated and well cared for is what you will find in this wonderful 1500+ square foot, 2 owner home! All new flooring (LVT and Carpet in bedrooms) in 2022; hot water heater 2022; entire interior painted in a neutral tone in 2022; new in 2024, insulated front door with storm door that has a retractable screen. This home features front and rear maintenance free composite decks. The rear deck overlooks a wooded ravine full of wildlife for your viewing pleasure. The back yard has a small fenced area for pets or children with access to the walkout basement door. This home also has a newer central air unit. The owners suite/bath has a walk-in closet, garden tub and separate shower. The lower level has a finished room with an egress window that could be used as a 4th bedroom, office, craft or playroom, plus a walkout utility area with ample storage. The large side yard offers plenty of space for outdoor fun! Quick access to major interstates for easy commuting, shopping, schools, medical and more. This home is move-in ready!
Closed
$255,000
1686 Brentwood, Wooster, OH 44691
3beds
1,512sqft
Single Family Residence
Built in 2004
0.34 Acres Lot
$274,900 Zestimate®
$169/sqft
$1,733 Estimated rent
Home value
$274,900
$250,000 - $305,000
$1,733/mo
Zestimate® history
Owner options
List your home for rent
$1,733/mo
Rent Zestimate®
Find your next renter with Zillow Rental Manager. Plus, with online applications, you can quickly screen prospective tenants – for free.
$1,733/mo
Rent Zestimate®
Refinance and save
$1,612/mo
Est. payment
Refinancing to a lower rate could help reduce your monthly payments and save thousands over the life of the loan.
$1,612/mo
Est. payment
Explore your selling options
Work with a Zillow partner agent
Leverage their expertise and Zillow's premium Showcase listings to get your home seen by more buyers.
Get startedList with your own agent
Get your home in front of millions of buyers by listing it on Zillow.
Learn how to do itSell it yourself
Take full control of how buyers see your home on Zillow by listing For Sale by Owner (FSBO).
List your homeWhat's special
Wooded ravineCentral air unitWalkout utility areaNew flooringGarden tubSeparate showerHot water heater
Zillow last checked:
Listing updated:
Listed by:
Lisa Rupp lisarupp@danberry.com330-464-6958,
The Danberry Co.
Bought with:
Lisa Rupp, 2004006745
The Danberry Co.
Source: MLS Now,MLS#: 5072702 Originating MLS: Wayne Holmes Association of REALTORS
Originating MLS: Wayne Holmes Association of REALTORSFacts & features
Interior
Bedrooms & bathrooms
- Bedrooms: 3
- Bathrooms: 2
- Full bathrooms: 2
- Main level bathrooms: 2
- Main level bedrooms: 3
Primary bedroom
- Description: Flooring: Carpet
- Level: First
- Dimensions: 14.00 x 12.00
Bedroom
- Description: Flooring: Carpet
- Level: First
- Dimensions: 10.00 x 10.00
Bedroom
- Description: Flooring: Carpet
- Level: First
- Dimensions: 10.00 x 10.00
Primary bathroom
- Description: Flooring: Luxury Vinyl Tile
- Features: Soaking Tub, Walk-In Closet(s)
- Level: First
Bathroom
- Level: First
Eat in kitchen
- Description: Flooring: Luxury Vinyl Tile
- Level: First
- Dimensions: 9.00 x 8.00
Laundry
- Level: First
Living room
- Description: Flooring: Luxury Vinyl Tile
- Level: First
- Dimensions: 18.00 x 14.00
Office
- Level: Lower
- Dimensions: 20.00 x 9.00
Heating
- Forced Air, Gas
Cooling
- Central Air
Appliances
- Included: Dishwasher, Range, Refrigerator
- Laundry: Main Level
Features
- Ceiling Fan(s), Eat-in Kitchen
- Windows: Insulated Windows
- Basement: Concrete,Partially Finished,Walk-Up Access,Walk-Out Access
- Has fireplace: No
- Fireplace features: None
Interior area
- Total structure area: 1,512
- Total interior livable area: 1,512 sqft
- Finished area above ground: 1,332
- Finished area below ground: 180
Property
Parking
- Total spaces: 2
- Parking features: Attached, Electricity, Garage, Garage Door Opener, Paved
- Attached garage spaces: 2
Features
- Levels: One,Multi/Split
- Stories: 1
- Patio & porch: Deck, Front Porch
- Fencing: Partial
Lot
- Size: 0.34 Acres
- Features: Irregular Lot, Wooded
Details
- Parcel number: 6702184.047
Construction
Type & style
- Home type: SingleFamily
- Architectural style: Bi-Level
- Property subtype: Single Family Residence
Materials
- Brick, Vinyl Siding
- Foundation: Block
- Roof: Asphalt,Fiberglass
Condition
- Year built: 2004
Details
- Builder name: Schalmo Builders
Utilities & green energy
- Sewer: Public Sewer
- Water: Public
Community & HOA
Community
- Security: Smoke Detector(s)
HOA
- Has HOA: No
Location
- Region: Wooster
Financial & listing details
- Price per square foot: $169/sqft
- Tax assessed value: $197,230
- Annual tax amount: $2,861
- Date on market: 9/26/2024
- Cumulative days on market: 79 days
Price history
| Date | Event | Price |
|---|---|---|
| 12/26/2024 | Sold | $255,000-0.7%$169/sqft |
Source:  MLS Now #5072702 Report a problem MLS Now #5072702 Report a problem | ||
| 12/14/2024 | Pending sale | $256,900$170/sqft |
Source: MLS Now #5072702 Report a problem | ||
| 11/22/2024 | Contingent | $256,900$170/sqft |
Source: MLS Now #5072702 Report a problem | ||
| 11/16/2024 | Price change | $256,900-0.4%$170/sqft |
Source: MLS Now #5072702 Report a problem | ||
| 11/11/2024 | Price change | $258,000-0.3%$171/sqft |
Source: MLS Now #5072702 Report a problem | ||
| 11/7/2024 | Price change | $258,900-0.4%$171/sqft |
Source: MLS Now #5072702 Report a problem | ||
| 11/3/2024 | Price change | $259,900-0.8%$172/sqft |
Source: MLS Now #5072702 Report a problem | ||
| 11/2/2024 | Price change | $261,900-0.4%$173/sqft |
Source: MLS Now #5072702 Report a problem | ||
| 10/30/2024 | Price change | $262,900-0.4%$174/sqft |
Source: MLS Now #5072702 Report a problem | ||
| 10/27/2024 | Price change | $263,900-0.4%$175/sqft |
Source: MLS Now #5072702 Report a problem | ||
| 10/22/2024 | Price change | $264,900-0.7%$175/sqft |
Source: MLS Now #5072702 Report a problem | ||
| 10/18/2024 | Price change | $266,900-0.4%$177/sqft |
Source: MLS Now #5072702 Report a problem | ||
| 10/13/2024 | Price change | $267,900-0.7%$177/sqft |
Source: MLS Now #5072702 Report a problem | ||
| 10/12/2024 | Price change | $269,900-1.8%$179/sqft |
Source: MLS Now #5072702 Report a problem | ||
| 10/8/2024 | Price change | $274,900-1.8%$182/sqft |
Source: MLS Now #5072702 Report a problem | ||
| 10/3/2024 | Price change | $279,900-1.8%$185/sqft |
Source: MLS Now #5072702 Report a problem | ||
| 9/28/2024 | Price change | $284,900-1.7%$188/sqft |
Source: MLS Now #5072702 Report a problem | ||
| 9/26/2024 | Listed for sale | $289,900+41.4%$192/sqft |
Source: MLS Now #5072702 Report a problem | ||
| 3/4/2022 | Sold | $205,000-8.9%$136/sqft |
Source: MLS Now #4345603 Report a problem | ||
| 1/31/2022 | Pending sale | $225,000$149/sqft |
Source: MLS Now #4345603 Report a problem | ||
| 1/30/2022 | Listed for sale | $225,000+65.6%$149/sqft |
Source: MLS Now #4345603 Report a problem | ||
| 9/28/2005 | Sold | $135,900$90/sqft |
Source: Public Record Report a problem | ||
Public tax history
| Year | Property taxes | Tax assessment |
|---|---|---|
| 2024 | $2,863 +0.1% | $69,030 |
| 2023 | $2,862 +15.5% | $69,030 +22.7% |
| 2022 | $2,477 +9.2% | $56,280 +10.5% |
| 2021 | $2,268 +5.5% | $50,930 |
| 2020 | $2,151 +2.2% | $50,930 +5.3% |
| 2019 | $2,103 -0.3% | $48,370 |
| 2018 | $2,109 +1.3% | $48,370 +0.6% |
| 2017 | $2,082 -3.4% | $48,080 +4% |
| 2016 | $2,155 +1.9% | $46,230 |
| 2015 | $2,116 0% | $46,230 |
| 2014 | $2,117 -1.2% | $46,230 0% |
| 2013 | $2,142 +0% | $46,240 |
| 2012 | $2,142 +0.1% | $46,240 |
| 2011 | $2,140 -2.9% | $46,240 -6% |
| 2010 | $2,204 +12.6% | $49,200 |
| 2009 | $1,957 +0% | $49,200 |
| 2008 | $1,956 -16.8% | $49,200 +4.6% |
| 2007 | $2,351 +1.4% | $47,020 |
| 2006 | $2,319 | $47,020 +70.8% |
| 2005 | -- | $27,530 +362.7% |
| 2004 | $315 +12.2% | $5,950 |
| 2003 | $281 +2.4% | $5,950 |
| 2002 | $274 -27.5% | $5,950 -25% |
| 2001 | $378 -0.1% | $7,930 |
| 2000 | $378 | $7,930 |
Find assessor info on the county website
Neighborhood: 44691
Nearby homes
- $290,0003 bd3 ba2.1k sqft1682 Brentwood Dr, Wooster, OH 44691Sold
- $332,2003 bd2 ba1.6k sqft1709 Lemar Dr, Wooster, OH 44691Off Market

- $31,810-- bd-- ba-- sqft1701 Lemar Dr, Wooster, OH 44691Off Market
- $282,8003 bd3 ba1.4k sqft1672 Brentwood Dr, Wooster, OH 44691Off Market
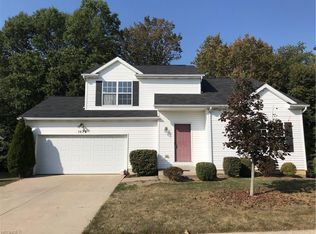
- $316,3003 bd4 ba2.1k sqft1692 Lemar Dr, Wooster, OH 44691Off Market
- $289,7003 bd2 ba1.5k sqft1662 Brentwood Dr, Wooster, OH 44691Off Market
- $291,2003 bd3 ba1.5k sqft1701 Lemar Dr, Wooster, OH 44691Off Market
- $256,3003 bd1 ba1.8k sqft1689 Lemar Dr, Wooster, OH 44691Off Market
Nearby schools
GreatSchools rating
- 8/10Melrose Elementary SchoolGrades: K-4Distance: 0.5 mi
- 8/10Edgewood Middle SchoolGrades: 5-7Distance: 1.2 mi
- 5/10Wooster High SchoolGrades: 8-12Distance: 2 mi
Schools provided by the listing agent
- District: Wooster City - 8510
Source: MLS Now. This data may not be complete. We recommend contacting the local school district to confirm school assignments for this home.
Get a cash offer in 3 minutes
Find out how much your home could sell for in as little as 3 minutes with a no-obligation cash offer.
Estimated market value
$274,900
Get a cash offer in 3 minutes
Find out how much your home could sell for in as little as 3 minutes with a no-obligation cash offer.
Estimated market value
$274,900
- Ohio
- Wayne County
- Wooster
- 44691
- 1686 Brentwood
Nearby cities
Nearby zip codes
Other Wooster Topics
