Skip main navigation
Sold for $955,000
Street View
  • $955,000

    1682 Oak St NW #19, Washington, DC 20010

    3beds
    1,528sqft
    Townhouse
    Built in 1982
    -- sqft lot
    $952,200 Zestimate®
    $625/sqft
    $4,280 Estimated rent

    Home value

    $952,200

    $905,000 - $1.00M

    $4,280/mo

    Zestimate® history
    Loading
    Loading...

    Owner options

    List your home for rent

    $4,280/mo

    Rent Zestimate®

    Find your next renter with Zillow Rental Manager. Plus, with online applications, you can quickly screen prospective tenants – for free.

    Learn more

    $4,280/mo

    Rent Zestimate®

    Refinance and save

    $4,555/mo

    Est. payment

    Refinancing to a lower rate could help reduce your monthly payments and save thousands over the life of the loan.

    See today's rates

    $4,555/mo

    Est. payment

    Explore your selling options

    Work with a Zillow partner agent

    Leverage their expertise and Zillow's premium Showcase listings to get your home seen by more buyers.

    Get started

    List with your own agent

    Get your home in front of millions of buyers by listing it on Zillow.

    Learn how to do it

    Sell it yourself

    Take full control of how buyers see your home on Zillow by listing For Sale by Owner (FSBO).

    List your home

    What's special

    Built-in storageLaundry areaFresh paint throughoutMirrored built-in closetsPowder roomKitchen features built-in cabinetryBathed in natural light
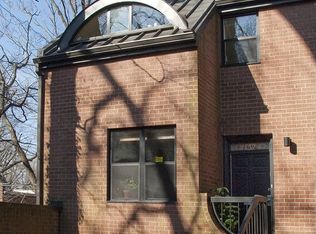
    Tucked just steps from Rock Creek Park and the scenic trails along the creek, this beautifully refreshed three-level home lives like a townhome and offers the perfect blend of outdoor access and urban convenience. Fresh paint throughout and brand new flooring on the main level give the home a crisp, move-in ready feel from the moment you walk in. The main level flows beautifully with a warm living room anchored by a cozy fireplace, bathed in natural light and opening directly onto a private balcony, your own quiet retreat above the treetops. Wood flooring carries through to the dining room, and the kitchen features built-in cabinetry with room to make it your own. Upstairs, the primary suite offers wood flooring, mirrored built-in closets, and generous light, complemented by an en-suite bath with double vanity, built-in storage, and a walk-in shower. A second bedroom and full hall bath complete the upper level. The lower level adds incredible flexibility with a spacious recreation room behind elegant French doors, a laundry area, powder room, and an attached one-car garage, a rare Mount pleasent bonus. But the real story here is the lifestyle. Step outside and you’re moments from the wooded trails and creek paths of Rock Creek Park, offering a true escape into nature without leaving the city. And when you’re ready to explore the neighborhood, Mount Pleasant’s celebrated restaurant row, neighborhood markets, and vibrant community are right at your doorstep, with easy access to transit and the broader city beyond.

    Zillow last checked:

    Listing updated:

    Listed by:

    Phillip Allen 301-807-5045,

    Corcoran McEnearney

    Bought with:

    Megan Conway, SP200201459

    Compass

    Source: Bright MLS,MLS#: DCDC2248004MLS Logo

    Facts & features

    Interior

    Bedrooms & bathrooms
    • Bedrooms: 3
    • Bathrooms: 3
    • Full bathrooms: 2
    • 1/2 bathrooms: 1
    Primary bedroom
    • Features: Ceiling Fan(s), Flooring - Wood, Built-in Features
    • Level: Upper
    • Area: 208 Square Feet
    • Dimensions: 13 X 16
    Bedroom 2
    • Features: Ceiling Fan(s), Flooring - Wood, Built-in Features
    • Level: Upper
    • Area: 132 Square Feet
    • Dimensions: 12 X 11
    Primary bathroom
    • Features: Built-in Features, Bathroom - Walk-In Shower, Recessed Lighting
    • Level: Upper
    Bathroom 2
    • Features: Recessed Lighting, Flooring - Ceramic Tile
    • Level: Upper
    Dining room
    • Features: Flooring - Wood
    • Level: Main
    • Area: 180 Square Feet
    • Dimensions: 12 X 15
    Half bath
    • Features: Flooring - Ceramic Tile
    • Level: Lower
    Kitchen
    • Features: Built-in Features, Flooring - Wood
    • Level: Main
    • Area: 165 Square Feet
    • Dimensions: 11 X 15
    Laundry
    • Level: Lower
    Living room
    • Features: Flooring - Wood, Recessed Lighting, Fireplace - Other
    • Level: Main
    • Area: 270 Square Feet
    • Dimensions: 15 X 18
    Recreation room
    • Features: Flooring - Wood, Recessed Lighting
    • Level: Lower
    • Area: 198 Square Feet
    • Dimensions: 11 X 18
    Storage room
    • Level: Lower
    Heating
    • Forced Air, Natural Gas
    Cooling
    • Central Air, Electric
    Appliances
    • Included: Gas Water Heater
    • Laundry: Laundry Room
    Features
    • Basement: Finished,Garage Access
    • Number of fireplaces: 1
    Interior area
    • Total structure area: 1,528
    • Total interior livable area: 1,528 sqft
    • Finished area above ground: 1,528
    • Finished area below ground: 0

    Property

    Parking
    • Total spaces: 1
    • Parking features: Covered, Garage Door Opener, Garage Faces Front, Attached
    • Attached garage spaces: 1
    Accessibility
    • Accessibility features: None
    Features
    • Levels: Three
    • Stories: 3
    • Pool features: None
    Lot
    • Features: Urban Land Not Rated
    Details
    • Additional structures: Above Grade, Below Grade
    • Parcel number: 2621//2009
    • Zoning: RF-1
    • Special conditions: Standard

    Construction

    Type & style
    • Home type: Townhouse
    • Architectural style: Contemporary
    • Property subtype: Townhouse
    Materials
    • Brick
    • Foundation: Brick/Mortar
    Condition
    • New construction: No
    • Year built: 1982

    Utilities & green energy

    • Sewer: Public Sewer
    • Water: Public

    Community & neighborhood

    Location
    • Region: Washington
    • Subdivision: Mount Pleasant

    HOA & financial

    Other fees
    • Condo and coop fee: $748 monthly

    Other

    Other facts
    • Listing agreement: Exclusive Right To Sell
    • Ownership: Condominium

    Price history

    DateEventPrice
    3/27/2026Sold$955,000+0.6%$625/sqft
    Source: Bright MLS #DCDC2248004 Report a problem
    3/4/2026Contingent$949,000$621/sqft
    Source: Bright MLS #DCDC2248004 Report a problem
    3/2/2026Listed for sale$949,000+9.7%$621/sqft
    Source: Bright MLS #DCDC2248004 Report a problem
    12/7/2021Sold$865,000+15.3%$566/sqft
    Source: Public Record Report a problem
    3/19/2020Sold$750,000$491/sqft
    Source: Public Record Report a problem
    1/31/2020Pending sale$750,000$491/sqft
    Source: Compass #DCDC456556 Report a problem
    1/31/2020Listed for sale$750,000+48.2%$491/sqft
    Source: Compass #DCDC456556 Report a problem
    5/26/2010Sold$506,000-9.6%$331/sqft
    Source: Public Record Report a problem
    1/28/2010Listing removed$559,900$366/sqft
    Source: RE/Max United Real Estate #DC7208954 Report a problem
    11/21/2009Listed for sale$559,900+60%$366/sqft
    Source: RE/Max United Real Estate #DC7208954 Report a problem
    9/24/2008Sold$350,000$229/sqft
    Source: Public Record Report a problem

    Public tax history

    YearProperty taxesTax assessment
    2025$6,131 +0.1%$826,750 +0.5%
    2024$6,126 +7.6%$822,970 +7.1%
    2023$5,692 +10.3%$768,400 +1.6%
    2022$5,161 +9.7%$756,360 +17.6%
    2021$4,705 +7.7%$643,160 +1.6%
    2020$4,370 -5.9%$632,920 +2.1%
    2018$4,644 -6%$619,760 +6.6%
    2017$4,942 +6.8%$581,450 +6.8%
    2016$4,628 +2.1%$544,450 +2.1%
    2015$4,535 +6.8%$533,510 +6.8%
    2014$4,246 +2.8%$499,560 +2.8%
    2013$4,131 -0.9%$485,990 -0.9%
    2012$4,170 $490,570
    2011$4,170 -1.7%$490,570 -1.7%
    2010$4,241 +3%$498,950 +3%
    2009$4,119 +65.3%$484,640 -10.1%
    2007$2,492 +5.2%$539,320 +20.8%
    2006$2,368 -7.4%$446,600 +16.4%
    2005$2,558 +12%$383,720 +4%
    2004$2,284 +12%$369,090 +52.2%
    2003$2,039 +17.5%$242,440 +15%
    2002$1,736 +12.4%$210,820 +10.4%
    2001$1,545 $190,900

    Find assessor info on the county website

    Neighborhood: Mount Pleasant

    Nearby schools

    GreatSchools rating
    Schools provided by the listing agent
    • Elementary: Bancroft
    • Middle: Deal Junior High School
    • High: Jackson-reed
    • District: District Of Columbia Public Schools

    Source: Bright MLS. This data may not be complete. We recommend contacting the local school district to confirm school assignments for this home.

    Get a cash offer in 3 minutes
    Find out how much your home could sell for in as little as 3 minutes with a no-obligation cash offer.
    Estimated market value
    $952,200
    Get a cash offer in 3 minutes
    Find out how much your home could sell for in as little as 3 minutes with a no-obligation cash offer.
    Estimated market value
    $952,200