Skip main navigation
Sold for $965,000
  • $965,000

    1688 Oak St NW #22, Washington, DC 20010

    3beds
    1,658sqft
    Townhouse
    Built in 1982
    -- sqft lot
    $1,013,600 Zestimate®
    $582/sqft
    $4,413 Estimated rent

    Home value

    $1,013,600

    $953,000 - $1.08M

    $4,413/mo

    Zestimate® history
    Loading
    Loading...

    Owner options

    List your home for rent

    $4,413/mo

    Rent Zestimate®

    Find your next renter with Zillow Rental Manager. Plus, with online applications, you can quickly screen prospective tenants – for free.

    Learn more

    $4,413/mo

    Rent Zestimate®

    Refinance and save

    $4,602/mo

    Est. payment

    Refinancing to a lower rate could help reduce your monthly payments and save thousands over the life of the loan.

    See today's rates

    $4,602/mo

    Est. payment

    Explore your selling options

    Work with a Zillow partner agent

    Leverage their expertise and Zillow's premium Showcase listings to get your home seen by more buyers.

    Get started

    List with your own agent

    Get your home in front of millions of buyers by listing it on Zillow.

    Learn how to do it

    Sell it yourself

    Take full control of how buyers see your home on Zillow by listing For Sale by Owner (FSBO).

    List your home

    What's special

    Picturesque rock creek parkRaised loft spaceFamily roomNew bathsNew kitchenExpansive windowsGas cooking
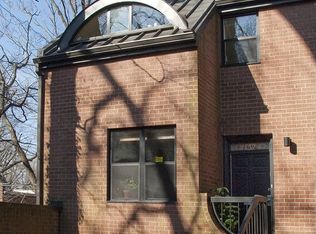
    An oasis in the heart of the city, 1688 Oak St NW is a rarely available 3-level townhouse condo, with parking, nestled in historic Mt. Pleasant overlooking picturesque Rock Creek Park. This spacious and luminous 3BR/2.5BA stunner has recently undergone a top-to-bottom renovation that includes new hardwood flooring throughout, new kitchen, new baths, and a new HVAC unit with a brand new humidifier. No expense or detail was spared in transforming the more than 1,700 sq. ft. home to its new splendor. The main level of the home features a gracious open floor plan with expansive windows that showcase compelling park views and abundant natural light from the home's NW and SE exposures. A charming balcony and a cozy wood-burning fireplace serve as focal points of the living room. The eat-in kitchen with sleek new cabinets, sophisticated quartz counters, gas cooking and Bosch and Liebherr appliances is a chef's dream. The second level of the home features two generously sized bedrooms and two spa-like bathrooms. The primary bedroom, with a floor-to-ceiling arched window and breathtaking tree-top views of Rock Creek Park, is awe-inspiring. The top floor of the home, which boasts 4 skylights, features a raised loft space, copious amounts of storage and offers flexibility and utility for a 3rd bedroom or media room / family room. This is a MUST-SEE home!

    Zillow last checked:

    Listing updated:

    Listed by:

    Timur Loynab 571-215-6554,

    McWilliams/Ballard Inc.

    Bought with:

    David Treanor, 0225205887

    Keller Williams Capital Properties

    Source: Bright MLS,MLS#: DCDC2132384MLS Logo

    Facts & features

    Interior

    Bedrooms & bathrooms
    • Bedrooms: 3
    • Bathrooms: 3
    • Full bathrooms: 2
    • 1/2 bathrooms: 1
    • Main level bathrooms: 1
    Basement
    • Area: 0
    Heating
    • Forced Air, Natural Gas
    Cooling
    • Central Air, Electric
    Appliances
    • Included: Electric Water Heater
    Features
    • Has basement: No
    • Number of fireplaces: 1
    Interior area
    • Total structure area: 1,658
    • Total interior livable area: 1,658 sqft
    • Finished area above ground: 1,658
    • Finished area below ground: 0

    Property

    Parking
    • Total spaces: 1
    • Parking features: Assigned, Surface, Off Street
    • Details: Assigned Parking, Assigned Space #: 1688
    Accessibility
    • Accessibility features: None
    Features
    • Levels: Three
    • Stories: 3
    • Pool features: None
    Lot
    • Features: Unknown Soil Type
    Details
    • Additional structures: Above Grade, Below Grade
    • Parcel number: 2621//2012
    • Zoning: CITY
    • Special conditions: Standard

    Construction

    Type & style
    • Home type: Townhouse
    • Architectural style: Other
    • Property subtype: Townhouse
    Materials
    • Brick
    • Foundation: Concrete Perimeter
    Condition
    • New construction: No
    • Year built: 1982

    Utilities & green energy

    • Sewer: Public Sewer
    • Water: Public

    Community & neighborhood

    Location
    • Region: Washington
    • Subdivision: Mount Pleasant

    HOA & financial

    Other fees
    • Condo and coop fee: $658 monthly

    Other

    Other facts
    • Listing agreement: Exclusive Agency
    • Ownership: Condominium

    Price history

    DateEventPrice
    3/28/2024Sold$965,000+20.8%$582/sqft
    Source: Bright MLS #DCDC2132384 Report a problem
    3/25/2024Pending sale$799,000$482/sqft
    Source: Bright MLS #DCDC2132384 Report a problem
    3/17/2024Contingent$799,000$482/sqft
    Source: Bright MLS #DCDC2132384 Report a problem
    3/14/2024Listed for sale$799,000$482/sqft
    Source: Bright MLS #DCDC2132384 Report a problem

    Public tax history

    YearProperty taxesTax assessment
    2025$6,291 +14%$755,790 +0.5%
    2024$5,520 +1.7%$751,660 -0.2%
    2023$5,428 +9.2%$752,840 +1.4%
    2022$4,972 +9.7%$742,180 +17.3%
    2021$4,532 +7.2%$632,760 +2.6%
    2020$4,227 +88%$616,590 +2.3%
    2018$2,249 -46%$602,460 +7.1%
    2017$4,166 +9.2%$562,540 +8.1%
    2016$3,814 +2.1%$520,390 +1.9%
    2015$3,736 +7.2%$510,920 +6.4%
    2014$3,485 +2.5%$480,190 +2.4%
    2013$3,398 +0.3%$468,900 +0.6%
    2012$3,387 $465,920
    2011$3,387 +2.2%$465,920 +0.3%
    2010$3,313 +10%$464,410 -14.2%
    2009$3,012 +14.3%$541,550 -7.1%
    2007$2,635 +5.2%$582,840 +34.6%
    2006$2,504 -6.9%$433,060 +8.6%
    2005$2,690 +12%$398,830 +21%
    2004$2,402 +12%$329,650 +30.1%
    2003$2,145 +17.4%$253,400 +15%
    2002$1,827 +12.3%$220,345 +10.4%
    2001$1,627 $199,525

    Find assessor info on the county website

    Neighborhood: Mount Pleasant

    Nearby schools

    GreatSchools rating
    Schools provided by the listing agent
    • District: District Of Columbia Public Schools

    Source: Bright MLS. This data may not be complete. We recommend contacting the local school district to confirm school assignments for this home.

    Get a cash offer in 3 minutes
    Find out how much your home could sell for in as little as 3 minutes with a no-obligation cash offer.
    Estimated market value
    $1,013,600
    Get a cash offer in 3 minutes
    Find out how much your home could sell for in as little as 3 minutes with a no-obligation cash offer.
    Estimated market value
    $1,013,600