PRICE REDUCED!!! Beautiful remodeled Rainy River home just a couple miles east of Baudette! Boasting over 300' of Rainy River shoreline to enjoy legendary Rainy River Walleye and Sturgeon fishing, recreational boating & swimming, and sunrises over the water that pictures just cannot capture. Main home offers open concept living with light wood floors, spacious custom kitchen with center island and stainless appliances and dining area. New upper level laundry room, private master with ensuite and patio door overlooking the deck and river. 2 additional bedrooms, 2 additional baths and stunning views from the living space will make you never want to leave home! Bonus detached 1B2B apt can double as a guest house, office space, MIL quarters or use as rental income! Lots of storage, plentiful garage space and heated workshop underneath to do projects year round! Nice sloped access on the south side for winter to get an ice shack up/down with your sled for year round fresh Walleye, and north side of the property has nice stairway to access the water and dock too. Also a bonfire ring area to enjoy the evening sunsets watching the water flow by, or enjoy from the gazebo for a bug-free northern MN! Nice fenced in area for your furry friends too! Lots of updates and priced to SELL!
Active
Price cut: $15K (8/25)
$323,900
1682 State Highway 11 SE, Baudette, MN 56623
4beds
2,009sqft
Single Family
Built in 1940
1.5 Acres Lot
$-- Zestimate®
$161/sqft
$-- HOA
What's special
Light wood floorsPlentiful garage spaceSunrises over the waterOpen concept livingDining area
- 173 days
- 722
- 61
Zillow last checked:
Listing updated:
Listed by:
Patrick LaValla 612-554-4917,
North Border Realty
Source: NorthstarMLS as distributed by MLS GRID,MLS#: 7051992
Facts & features
Interior
Bedrooms & bathrooms
- Bedrooms: 4
- Bathrooms: 5
- Full bathrooms: 1
- 3/4 bathrooms: 2
- 1/2 bathrooms: 2
Bedroom
- Level: Main
Bedroom 2
- Level: Main
Bedroom 3
- Level: Main
Dining room
- Level: Main
Foyer
- Level: Main
Kitchen
- Level: Main
Living room
- Level: Main
Heating
- Forced Air, Fireplace(s)
Cooling
- Central Air
Appliances
- Included: Dishwasher, Dryer, Electric Water Heater, Microwave, Range, Refrigerator, Washer
- Laundry: Laundry Room
Features
- Basement: Concrete
- Number of fireplaces: 1
- Fireplace features: Electric, Ventless
Interior area
- Total structure area: 2,621
- Total interior livable area: 2,009 sqft
- Finished area above ground: 2,009
- Finished area below ground: 0
Video & virtual tour
Property
Parking
- Total spaces: 3
- Parking features: Detached Garage, Garage Door Opener, Multiple Garages
- Garage spaces: 3
- Has uncovered spaces: Yes
- Details: Garage Dimensions (12x22), Garage Dimensions ( 38x48)
Accessibility
- Accessibility features: None
Features
- Levels: One
- Stories: 1
- Patio & porch: Deck, Patio
- Exterior features: Kennel/Dog Run
- Fencing: Chain Link
- Has view: Yes
- View description: River
- Has water view: Yes
- Water view: River
- Waterfront features: River Front
- Frontage length: Water Frontage: 327
Lot
- Size: 1.5 Acres
- Dimensions: 327 x 191
- Features: Accessible Shoreline, Irregular Lot, Tree Coverage - Medium
Details
- Additional structures: Garage(s), Gazebo, Guest House, Screenhouse, Workshop
- Foundation area: 2009
- Parcel number: 315200090
- Zoning description: Residential-Single Family
Construction
Type & style
- Home type: SingleFamily
- Property subtype: Single Family
Materials
- Frame
- Roof: Composition
Condition
- New construction: No
- Year built: 1940
Utilities & green energy
- Electric: 200+ Amp Service, Power Company: North Star Electric Coop
- Gas: Propane
- Sewer: Septic System Compliant - Yes
- Water: Drilled
Community & HOA
Community
- Subdivision: Auditors 3
HOA
- Has HOA: No
Location
- Region: Baudette
Financial & listing details
- Price per square foot: $161/sqft
- Tax assessed value: $396,200
- Annual tax amount: $3,086
- Date on market: 4/13/2026
- Cumulative days on market: 265 days
- Road surface type: Paved
Estimated market value
Not available
Estimated sales range
Not available
Not available
Price history
| Date | Event | Price |
|---|---|---|
| 8/25/2026 | Price change | $323,900-4.4%$161/sqft |
Source:  NorthstarMLS as distributed by MLS GRID #7051992 Report a problem NorthstarMLS as distributed by MLS GRID #7051992 Report a problem | ||
| 8/7/2026 | Price change | $338,900-2.9%$169/sqft |
Source: NorthstarMLS as distributed by MLS GRID #7051992 Report a problem | ||
| 7/3/2026 | Price change | $348,900-4.4%$174/sqft |
Source: NorthstarMLS as distributed by MLS GRID #7051992 Report a problem | ||
| 6/15/2026 | Price change | $364,900-1.1%$182/sqft |
Source: NorthstarMLS as distributed by MLS GRID #7051992 Report a problem | ||
| 5/11/2026 | Price change | $369,000-4.1%$184/sqft |
Source: NorthstarMLS as distributed by MLS GRID #7051992 Report a problem | ||
| 4/13/2026 | Listed for sale | $384,900-2.6%$192/sqft |
Source: NorthstarMLS as distributed by MLS GRID #7051992 Report a problem | ||
| 4/9/2026 | Listing removed | $395,000$197/sqft |
Source: NorthstarMLS as distributed by MLS GRID #6778358 Report a problem | ||
| 8/26/2025 | Listed for sale | $395,000$197/sqft |
Source: NorthstarMLS as distributed by MLS GRID #6778358 Report a problem | ||
Public tax history
| Year | Property taxes | Tax assessment |
|---|---|---|
| 2025 | $2,926 +19.6% | $396,200 +2.8% |
| 2024 | $2,446 +9.5% | $385,300 +18.3% |
| 2023 | $2,234 -8.4% | $325,600 +16.7% |
| 2022 | $2,440 +33.9% | $279,000 +2.6% |
| 2021 | $1,822 -5.4% | $272,000 +32.6% |
| 2020 | $1,926 +3.3% | $205,100 |
| 2019 | $1,864 -1.4% | $205,100 +9.3% |
| 2018 | $1,890 +1.7% | $187,700 |
| 2017 | $1,858 | -- |
| 2016 | $1,858 +819.8% | -- |
| 2015 | $202 -90.8% | -- |
| 2013 | $2,192 | -- |
| 2012 | $2,192 +8.9% | -- |
| 2011 | $2,012 +2.3% | -- |
| 2009 | $1,966 | -- |
Find assessor info on the county website
Monthly payment
Est. payment
Payment breakdown
Explore the cost of this home by adjusting the details. Changes won't be saved.Climate risks
Neighborhood: 56623
- $329,1004 bd2 ba3k sqft1668 State Highway 11 SE, Baudette, MN 56623Off Market
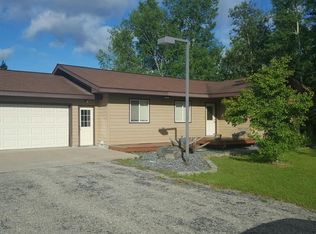
- $413,6003 bd2 ba1.9k sqft1668 State Highway 11 Hwy SE, Baudette, MN 56623Off Market
- $177,800-- bd-- ba-- sqft1688 State Highway 11 SE, Baudette, MN 56623Off Market
- $185,0002 bd1 ba832 sqft1694 State Highway 11 SE, Baudette, MN 56623Sold
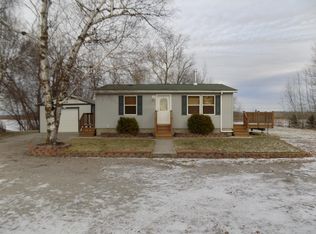
Similar homes
- $355,0003 bd2 ba1.4k sqft220 4th Ave SW, Baudette, MN 56623For Sale
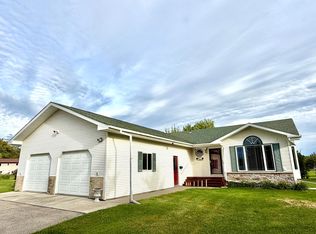
 MLS ID #7121277, Stephen Nesmith, Tru North Baudette. NorthstarMLS as distributed by MLS GRID
 - $399,0004 bd3 ba2.8k sqft1401 State Highway 11 SW, Baudette, MN 56623For Sale
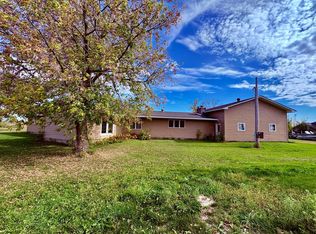 MLS ID #6798137, Jody Hasbargen-Tessier, North Border Realty. NorthstarMLS as distributed by MLS GRID
 - $309,5002 bd2 ba2.2k sqft2904 State Highway 172 NW, Baudette, MN 56623For Sale
 MLS ID #7110339, Patrick LaValla, North Border Realty. NorthstarMLS as distributed by MLS GRID
 - $179,9005 bd2 ba1.7k sqft502 1st Ave SE, Baudette, MN 56623For Sale
 MLS ID #7112003, Jody Hasbargen-Tessier, North Border Realty. NorthstarMLS as distributed by MLS GRID
 - $379,0003 bd2 ba1.8k sqft2158 Fighting Sioux Loop NW, Baudette, MN 56623For SaleMLS ID #7150206, Jennifer Rose, North Border Realty. NorthstarMLS as distributed by MLS GRID
- $389,9003 bd2 ba2.1k sqft11777 State Highway 11 SE, Baudette, MN 56623For SaleMLS ID #7080032, Jody Hasbargen-Tessier, North Border Realty. NorthstarMLS as distributed by MLS GRID
- $199,0004 bd2 ba1.5k sqft314 6th Ave SE, Baudette, MN 56623For SaleMLS ID #7142612, Carrie Davidson, Carlson Realty Services LLC. NorthstarMLS as distributed by MLS GRID
- $199,9004 bd2 ba2k sqft2891 State Highway 172 NW, Baudette, MN 56623For SaleMLS ID #7143331, Jody Hasbargen-Tessier, North Border Realty. NorthstarMLS as distributed by MLS GRID
- $169,9002 bd1 ba1.2k sqft2736 Oak Loop NW, Baudette, MN 56623For SaleMLS ID #6820214, Jordan Kofstad, USA Realty. NorthstarMLS as distributed by MLS GRID
- $218,0003 bd2 ba1.4k sqft319 3rd Ave SW, Baudette, MN 56623New ConstructionMLS ID #7065809, Stephen Nesmith, Tru North Baudette. NorthstarMLS as distributed by MLS GRID
