PRICE REDUCED! Custom beauty on the River! If you love a sunrise, this one is for YOU! Top to bottom, one end to the other, this house is built to please both Mr. and Mrs. Located about 17 miles east of Baudette just off Hwy 11, this 2003 3b2b beauty is located on 10 acres overlooking the Rainy River and the best sunrises and moon rises you'll ever see! Some of it's fantastic features include a kitchen right out of HGTV, updated appliances, hickory cabinets with roll outs, center island and double oven, MASSIVE separate pantry and LOTS of windows for natural light. The master is enormous with his and her walk in closets, and a spacious master bath to match. Antler chandelier in the dining space vaulted ceilings in the living area make the space feel inviting and welcoming for anyone who enters. The oversized 3 car attached garage has in floor heat and tiled floors so you can use as extra entertaining or to park all your vehicles out of the elements. Just off the garage is storage of all storage..3 rooms of shelves to harbor anything for those that just can't throw things away. Doggie kennel out the back too! Mornings on the covered porch overlooking the sunrise over the river just can't be described here. Fruit trees, garden plot, and tamarack planted along the road. Sweet little walleye fishing honey hole right out from the dock with over 640' of shoreline all yours to enjoy! Easy livin' Rainy River paradise awaits!
Active
Price cut: $5K (8/3)
$394,900
11777 State Highway 11 SE, Baudette, MN 56623
3beds
2,100sqft
Single Family
Built in 2003
10.83 Acres Lot
$-- Zestimate®
$188/sqft
$-- HOA
What's special
Center islandOverlooking the rainy riverSpacious master bathFruit treesGarden plotUpdated appliancesDouble oven
- 119 days
- 470
- 24
Zillow last checked:
Listing updated:
Listed by:
Jody Hasbargen-Tessier 218-324-0244,
North Border Realty
Source: NorthstarMLS as distributed by MLS GRID,MLS#: 7080032
Facts & features
Interior
Bedrooms & bathrooms
- Bedrooms: 3
- Bathrooms: 2
- Full bathrooms: 1
- 3/4 bathrooms: 1
Bathroom
- Description: Full Primary,Private Primary,Main Floor Full Bath
Dining room
- Description: Living/Dining Room
Heating
- Forced Air, In-Floor Heating, Radiant
Cooling
- Central Air
Appliances
- Included: Central Vacuum, Cooktop, Dishwasher, Double Oven, Dryer, Electric Water Heater, Exhaust Fan, Freezer, Microwave, Range, Refrigerator, Wall Oven, Washer
- Laundry: Electric Dryer Hookup, Laundry Room, Main Level, Sink, Washer Hookup
Features
- Central Vacuum
- Basement: Block,Crawl Space
- Has fireplace: No
Interior area
- Total structure area: 2,100
- Total interior livable area: 2,100 sqft
- Finished area above ground: 2,100
- Finished area below ground: 0
Video & virtual tour
Property
Parking
- Total spaces: 3
- Parking features: Attached, Gravel, Electric, Floor Drain, Garage Door Opener, Storage
- Attached garage spaces: 3
- Has uncovered spaces: Yes
- Details: Garage Dimensions (26x54)
Accessibility
- Accessibility features: Doors 36"+, Customized Wheelchair Accessible, No Stairs Internal, Accessible Approach with Ramp
Features
- Levels: One
- Stories: 1
- Patio & porch: Deck, Rear Porch
- Fencing: Chain Link
- Has view: Yes
- View description: East, River
- Has water view: Yes
- Water view: River
- Waterfront features: Dock, River Front, River View
- Frontage length: Water Frontage: 640
Lot
- Size: 10.83 Acres
- Dimensions: 640 x 845 x 640 x 770
- Features: Accessible Shoreline, Cleared, Tree Coverage - Light
Details
- Additional structures: Storage Shed
- Foundation area: 2100
- Parcel number: 7101600130
- Zoning description: Shoreline,Residential-Single Family
- Other equipment: Fuel Tank - Rented
Construction
Type & style
- Home type: SingleFamily
- Property subtype: Single Family
Materials
- Frame
- Roof: Age Over 8 Years,Architectural Shingle,Pitched
Condition
- New construction: No
- Year built: 2003
Utilities & green energy
- Electric: 200+ Amp Service
- Gas: Propane
- Sewer: Mound Septic, Private Sewer, Tank with Drainage Field
- Water: Drilled, Private, Well
Community & HOA
HOA
- Has HOA: No
Location
- Region: Baudette
Financial & listing details
- Price per square foot: $188/sqft
- Annual tax amount: $2,223
- Date on market: 5/25/2026
- Cumulative days on market: 192 days
Estimated market value
Not available
Estimated sales range
Not available
Not available
Price history
| Date | Event | Price |
|---|---|---|
| 8/3/2026 | Price change | $394,900-1.3%$188/sqft |
Source:  NorthstarMLS as distributed by MLS GRID #7080032 Report a problem NorthstarMLS as distributed by MLS GRID #7080032 Report a problem | ||
| 5/25/2026 | Listed for sale | $399,900-5.9%$190/sqft |
Source: NorthstarMLS as distributed by MLS GRID #7080032 Report a problem | ||
| 10/13/2025 | Listing removed | $425,000$202/sqft |
Source: NorthstarMLS as distributed by MLS GRID #6726148 Report a problem | ||
| 9/8/2025 | Price change | $425,000-0.5%$202/sqft |
Source: NorthstarMLS as distributed by MLS GRID #6726148 Report a problem | ||
| 6/7/2025 | Price change | $427,000-5.1%$203/sqft |
Source: NorthstarMLS as distributed by MLS GRID #6726148 Report a problem | ||
| 5/26/2025 | Price change | $450,000-5.3%$214/sqft |
Source: NorthstarMLS as distributed by MLS GRID #6726148 Report a problem | ||
| 5/14/2025 | Listed for sale | $475,000+28.4%$226/sqft |
Source: Owner Report a problem | ||
| 6/7/2022 | Sold | $370,000-4.9%$176/sqft |
Source: NorthstarMLS as distributed by MLS GRID #6177283 Report a problem | ||
| 4/29/2022 | Pending sale | $389,000$185/sqft |
Source: NorthstarMLS as distributed by MLS GRID #6177283 Report a problem | ||
| 4/15/2022 | Listed for sale | $389,000+25.5%$185/sqft |
Source: NorthstarMLS as distributed by MLS GRID #6177283 Report a problem | ||
| 6/10/2021 | Sold | $310,000-8.7%$148/sqft |
Source: NorthstarMLS as distributed by MLS GRID #5685947 Report a problem | ||
| 5/1/2021 | Pending sale | $339,500$162/sqft |
Source: NorthstarMLS as distributed by MLS GRID #5685947 Report a problem | ||
| 3/30/2021 | Price change | $339,500-2.9%$162/sqft |
Source: NorthstarMLS as distributed by MLS GRID #5685947 Report a problem | ||
| 2/25/2021 | Listed for sale | $349,500$166/sqft |
Source: NorthstarMLS as distributed by MLS GRID #5685947 Report a problem | ||
Public tax history
Tax history is unavailable.
Monthly payment
Est. payment
Payment breakdown
Explore the cost of this home by adjusting the details. Changes won't be saved.Climate risks
Neighborhood: 56623
Nearby schools
GreatSchools rating
No schools nearby
We couldn't find any schools near this home.
- $108,700-- bd-- ba-- sqft11777 Highway 11, Northwest Koochiching, MN 56629Off Market
- $373,5003 bd2 ba2.1k sqft11777 Highway 11, Baudette, MN 56623Off Market

- $258,300-- bd-- ba1.5k sqft11755 Highway 11, Baudette, MN 56623Off Market
- $265,100-- bd-- ba1.5k sqft11799 Highway 11, Baudette, MN 56623Off Market
Similar homes
- $495,0002 bd2 ba1.7k sqft11537 State Highway 11 SE, Baudette, MN 56623For Sale
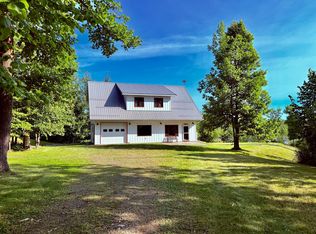
 MLS ID #7122671, Jody Hasbargen-Tessier, North Border Realty. NorthstarMLS as distributed by MLS GRID
 - $440,0003 bd2 ba2.6k sqft970 County Road 89, Baudette, MN 56623For Sale
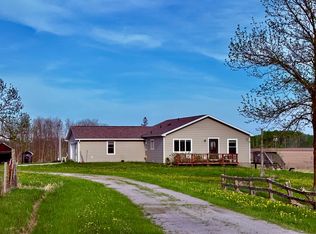 MLS ID #6808346, Jody Hasbargen-Tessier, North Border Realty. NorthstarMLS as distributed by MLS GRID
 - $399,0004 bd3 ba2.8k sqft1401 State Highway 11 SW, Baudette, MN 56623For Sale
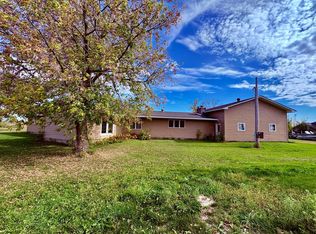 MLS ID #6798137, Jody Hasbargen-Tessier, North Border Realty. NorthstarMLS as distributed by MLS GRID
 - $355,0003 bd2 ba1.4k sqft220 4th Ave SW, Baudette, MN 56623For Sale
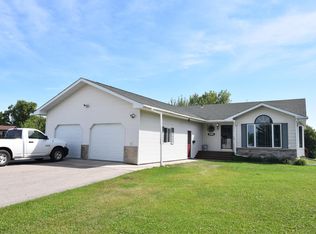 MLS ID #7121277, Stephen Nesmith, Tru North Baudette. NorthstarMLS as distributed by MLS GRID
 - $429,9003 bd2 ba1.6k sqft10507 Highway 11, Birchdale, MN 56629For SaleMLS ID #7068835, Dillon Reed, Reed Realty. NorthstarMLS as distributed by MLS GRID
- $449,0002 bd3 ba2k sqft1616 Town Rd #117, Baudette, MN 56623For SaleMLS ID #7076428, Marla Carlson, Carlson Realty Services LLC. NorthstarMLS as distributed by MLS GRID
- $499,0003 bd3 ba1.9k sqft1923 State Highway 11 SE, Baudette, MN 56623For SaleMLS ID #7092711, Moe Mossa, Savvy Avenue, LLC. NorthstarMLS as distributed by MLS GRID
- $323,9004 bd5 ba2k sqft1682 State Highway 11 SE, Baudette, MN 56623For SaleMLS ID #7051992, Patrick LaValla, North Border Realty. NorthstarMLS as distributed by MLS GRID
- $199,0004 bd2 ba1.5k sqft314 6th Ave SE, Baudette, MN 56623For SaleMLS ID #7142612, Carrie Davidson, Carlson Realty Services LLC. NorthstarMLS as distributed by MLS GRID
- $218,0003 bd2 ba1.4k sqft319 3rd Ave SW, Baudette, MN 56623New ConstructionMLS ID #7065809, Stephen Nesmith, Tru North Baudette. NorthstarMLS as distributed by MLS GRID
