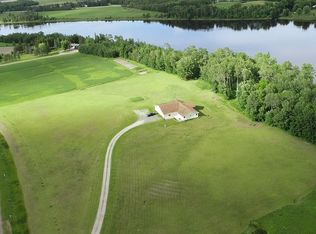
12 acre Rainy River paradise! This property is like no other you've laid your eyes on! This 2013 built 2b2b low maintenance steel sided and roofed home was built with no expense spared. You'll see the fantastic quality and workmanship throughout, from Zook custom kitchen cabinets, marble epoxyed floors, barn door pantry space, rough cut lumber walls, in-floor heat in both levels, main floor laundry and utility room where you can drain all the water lines in the home in one spot, and walk away worry-free. Gorgeous panoramic Rainy River views from both levels, spacious upper deck gives you a birds-eye view of the Rainy River, including over 600 feet of shoreline and a personal beach that is all yours. 48x52 shop has enough storage for ALL your toys so you don't have to drag them back and forth. Many additional features include an extra large septic (3 1/2 bath) built for future expansion, and home built special (extra headers and pluming/electrical) for your future expansion ease! Organic garden to grow all you own fresh veggies and not worry about expensive or contaminated pesticide-laced store bought things. All of this fanastically located in a prime location less than a mile from Frontier Boat Landing- a prime fishing spring and fall monster Walleye and Sturgeon destination for anglers across the country! Superior construction matched with park-like setting makes this a perfect seasonal secondary home OR a year round River front oasis! Rolling private drive tucked back on the River surrounded by trees, water and birds singing their happy songs to the rest of the wildlife. You'll have to see how fantastic this is to believe it!
Active
$475,000
11537 State Highway 11 SE, Baudette, MN 56623
2beds
1,725sqft
:
Get pre-qualified$3,028/mo
Single Family
Built in 2013
12 Acres Lot
$-- Zestimate®
$275/sqft
$-- HOA
What's special
Rough cut lumber wallsPark-like settingZook custom kitchen cabinetsBarn door pantry spaceMarble epoxyed floors
- 1 day |
- 190 |
- 9 |
Zillow last checked:
Listing updated:
Listed by:
Jody Hasbargen-Tessier 218-324-0244,
North Border Realty
Source: NorthstarMLS as distributed by MLS GRID,MLS#: 7122671
Facts & features
Interior
Bedrooms & bathrooms
- Bedrooms: 2
- Bathrooms: 2
- 3/4 bathrooms: 1
- 1/2 bathrooms: 1
Bathroom
- Description: Main Floor 1/2 Bath,Upper Level 3/4 Bath
Dining room
- Description: Kitchen/Dining Room
Heating
- Boiler, Heat Pump, In-Floor Heating
Cooling
- Ductless Mini-Split, Heat Pump
Appliances
- Included: Air-To-Air Exchanger, Cooktop, Dishwasher, Dryer, Electric Water Heater, Freezer, Water Filtration System, Water Osmosis System, Range, Refrigerator, Washer, Water Softener Owned
- Laundry: Electric Dryer Hookup, Laundry Room, Main Level, Washer Hookup
Features
- Basement: None
- Has fireplace: No
Interior area
- Total structure area: 1,725
- Total interior livable area: 1,725 sqft
- Finished area above ground: 1,725
- Finished area below ground: 0
Property
Parking
- Total spaces: 1
- Parking features: Attached, Gravel, Electric, Garage Door Opener, Multiple Garages, Storage
- Attached garage spaces: 1
- Has uncovered spaces: Yes
Accessibility
- Accessibility features: None
Features
- Levels: Two
- Stories: 2
- Patio & porch: Deck
- Has view: Yes
- View description: Panoramic, River
- Has water view: Yes
- Water view: River
- Waterfront features: River Front, River View
- Frontage length: Water Frontage: 650
Lot
- Size: 12 Acres
- Dimensions: 645 x 840 x 650 x 860
- Features: Accessible Shoreline, Tree Coverage - Heavy
- Topography: Gently Rolling,High Ground,Hilly,Ravine,Scattered Timber,Sloped,Wooded
Details
- Additional structures: Garage(s)
- Foundation area: 1260
- Parcel number: 7102800300
- Zoning description: Residential-Single Family
- Other equipment: Fuel Tank - Rented
Construction
Type & style
- Home type: SingleFamily
- Property subtype: Single Family
Materials
- Frame, Steel Siding
- Roof: Age Over 8 Years,Metal,Pitched
Condition
- New construction: No
- Year built: 2013
Utilities & green energy
- Electric: Circuit Breakers, 200+ Amp Service
- Gas: Electric, Propane
- Sewer: Mound Septic, Private Sewer, Septic System Compliant - Yes, Tank with Drainage Field
- Water: 4-Inch Submersible, Drilled, Private
Community & HOA
HOA
- Has HOA: No
Location
- Region: Baudette
Financial & listing details
- Price per square foot: $275/sqft
- Annual tax amount: $1,671
- Date on market: 8/8/2026
Estimated market value
Not available
Estimated sales range
Not available
Not available
Price history
| Date | Event | Price |
|---|---|---|
| 8/8/2026 | Listed for sale | $475,000$275/sqft |
Source:  NorthstarMLS as distributed by MLS GRID #7122671 Report a problem NorthstarMLS as distributed by MLS GRID #7122671 Report a problem | ||
Public tax history
Tax history is unavailable.
Monthly payment
Est. payment
Payment breakdown
Explore the cost of this home by adjusting the details. Changes won't be saved.Climate risks
Neighborhood: 56623
Nearby schools
GreatSchools rating
No schools nearby
We couldn't find any schools near this home.
- $264,500-- bd-- ba840 sqft11537 Highway 11, Birchdale, MN 56629Off Market
- $35,400-- bd-- ba-- sqft11555 State Highway 11 SE, Baudette, MN 56623Off Market
- $210,800-- bd-- ba1.2k sqft11747 County Road 88, Birchdale, MN 56629Off Market
- $191,100-- bd-- ba1k sqft11477 Highway 11, Birchdale, MN 56629Off Market
- $302,800-- bd-- ba1.5k sqft11455 Highway 11, Birchdale, MN 56629Off Market
- $233,300-- bd-- ba1.4k sqft11555 Highway 11, Baudette, MN 56623Off Market
- $231,900-- bd-- ba1.2k sqft11585 Highway 11, Baudette, MN 56623Off Market
- $563,700-- bd-- ba1k sqft1393 County Road 4, Birchdale, MN 56629Off Market
A local agent can set up tours, give advice and negotiate with sellers.
A local lender can help you make sure your offer is ready when you are.
Similar homes
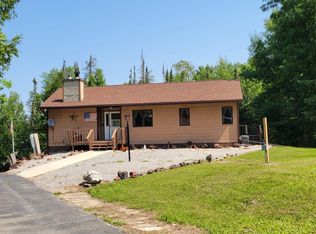
- $394,9003 bd2 ba2.1k sqft11777 State Highway 11 SE, Baudette, MN 56623For Sale
 MLS ID #7080032, Jody Hasbargen-Tessier, North Border Realty. NorthstarMLS as distributed by MLS GRID
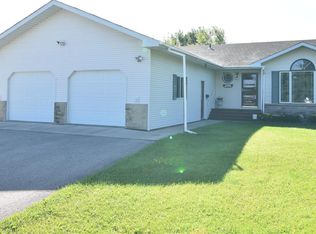
 - $509,0003 bd2 ba2.4k sqft1634 County Road 117, Birchdale, MN 56623For Sale
 MLS ID #7090540, Brandie Erickson, Reed Realty. NorthstarMLS as distributed by MLS GRID
 - $360,0003 bd2 ba1.4k sqft220 4th Ave SW, Baudette, MN 56623For Sale
 MLS ID #7121277, Stephen Nesmith, Tru North Baudette. NorthstarMLS as distributed by MLS GRID
 - $499,0003 bd3 ba1.9k sqft1923 State Highway 11 SE, Baudette, MN 56623For Sale
 MLS ID #7092711, Moe Mossa, Savvy Avenue, LLC. NorthstarMLS as distributed by MLS GRID
 - $449,0002 bd3 ba2k sqft1616 Town Rd #117, Baudette, MN 56623For SaleMLS ID #7076428, Marla Carlson, Carlson Realty Services LLC. NorthstarMLS as distributed by MLS GRID
- $429,9003 bd2 ba1.6k sqft10507 Highway 11, Birchdale, MN 56629For SaleMLS ID #7068835, Dillon Reed, Reed Realty. NorthstarMLS as distributed by MLS GRID
- $338,9004 bd5 ba2k sqft1682 State Highway 11 SE, Baudette, MN 56623For SaleMLS ID #7051992, Patrick LaValla, North Border Realty. NorthstarMLS as distributed by MLS GRID
- $259,9001 bd1 ba1k sqft3616 Hay Creek Rd SE, Baudette, MN 56623For SaleMLS ID #7051112, Jody Hasbargen-Tessier, North Border Realty. NorthstarMLS as distributed by MLS GRID
