Beautiful custom turn key 3 bedroom 2 1/2 home with attached heated garage plus 2 large shops on over 32 acres only a few miles from town on paved road! 9" ceilings and tons of wood wrapped windows bring the natural light inside. Beautiful hardwood floors and solid wood doors throughout. Large Master suite with huge WIC and 5 pc master bath! Large kitchen with recessed lights, extra tall 42" cabinets, lots of counterspace, pantry, built in microwave, wipe off range, reverse osmosis water, and tile floors. Large utility room off attached heated garage with 1/2 bath. Heated garage has extra tall ceilings and tons of built in cabinets! Home has Poured concrete foundation w/easy access to plumbing. Sits on High and dry
area that Overlooks stunning hills and seasonal creek! Walk out to 1 of your 3 custom hunting blinds.
Surrounded by crop land! Most of property is in forestry tax classification for inexpensive taxes! Just
around the corner from many groomed snowmobile trails, close to boat ramps. Be fishing in less than 10
mins from your house! Large 36x24 shop has poured concrete floor, is heated and has hardilap siding. 2nd shop is not heated it has hardilap siding, 2x6 construction has extra tall ceilings with extra tall doors and has a poured concrete floor. Owner is agent. Buyer to verify all information to their own satisfaction.
Active
Price increase: $26K (9/29)
$525,000
1923 State Highway 11 SE, Baudette, MN 56623
3beds
1,987sqft
Single Family
Built in 2003
32.5 Acres Lot
$-- Zestimate®
$264/sqft
$-- HOA
What's special
Beautiful hardwood floorsReverse osmosis waterBuilt in microwaveLots of counterspaceTile floorsSolid wood doors throughoutWipe off range
- 115 days
- 224
- 11
Zillow last checked:
Listing updated:
Listed by:
Moe Mossa 888-490-1268,
Savvy Avenue, LLC
Source: NorthstarMLS as distributed by MLS GRID,MLS#: 7092711
Facts & features
Interior
Bedrooms & bathrooms
- Bedrooms: 3
- Bathrooms: 3
- Full bathrooms: 2
- 1/2 bathrooms: 1
Bedroom
- Level: Main
Bedroom 2
- Level: Main
Bedroom 3
- Level: Main
Dining room
- Level: Main
Family room
- Level: Main
Kitchen
- Level: Main
Living room
- Level: Main
Heating
- Forced Air, Wood Stove
Cooling
- Central Air
Appliances
- Included: Dishwasher, Water Osmosis System, Microwave, Range, Water Softener Owned
Features
- Basement: None
- Number of fireplaces: 1
- Fireplace features: Family Room, Free Standing, Other, Wood Burning Stove
Interior area
- Total structure area: 1,987
- Total interior livable area: 1,987 sqft
- Finished area above ground: 1,987
- Finished area below ground: 0
Property
Parking
- Total spaces: 8
- Parking features: Attached, Detached Garage
- Attached garage spaces: 8
- Details: Garage Dimensions (24x30)
Accessibility
- Accessibility features: None
Features
- Levels: One
- Stories: 1
- Pool features: None
- Fencing: Partial
Lot
- Size: 32.5 Acres
- Dimensions: 294 x 1924 x 643 x 1700 x 610 x 437
- Features: Irregular Lot
- Topography: High Ground,Level,Ravine,Rolling
Details
- Additional structures: Garage(s), Barn(s), Boat House, Loafing Shed, Storage Shed
- Foundation area: 1987
- Additional parcels included: 310821041,310821040
- Parcel number: 310812030
- Zoning description: Other,Residential-Single Family
Construction
Type & style
- Home type: SingleFamily
- Property subtype: Single Family
Materials
- Roof: Age Over 8 Years,Composition
Condition
- New construction: No
- Year built: 2003
Utilities & green energy
- Electric: Power Company: Other
- Gas: Propane, Wood
- Sewer: Private Sewer
- Water: Well
Community & HOA
HOA
- Has HOA: No
Location
- Region: Baudette
Financial & listing details
- Price per square foot: $264/sqft
- Tax assessed value: $255,900
- Annual tax amount: $2,122
- Date on market: 6/16/2026
Estimated market value
Not available
Estimated sales range
Not available
Not available
Price history
| Date | Event | Price |
|---|---|---|
| 9/29/2026 | Price change | $525,000+5.2%$264/sqft |
Source:  NorthstarMLS as distributed by MLS GRID #7092711 Report a problem NorthstarMLS as distributed by MLS GRID #7092711 Report a problem | ||
| 6/16/2026 | Listed for sale | $499,000-9.2%$251/sqft |
Source: NorthstarMLS as distributed by MLS GRID #7092711 Report a problem | ||
| 6/12/2025 | Listing removed | -- |
Source: Owner Report a problem | ||
| 5/29/2025 | Price change | $549,777+0.3%$277/sqft |
Source: Owner Report a problem | ||
| 4/16/2025 | Listed for sale | $547,900-8.5%$276/sqft |
Source: Owner Report a problem | ||
| 10/9/2024 | Listing removed | $599,000$301/sqft |
Source: NorthstarMLS as distributed by MLS GRID #6612497 Report a problem | ||
| 10/5/2024 | Listed for sale | $599,000$301/sqft |
Source: NorthstarMLS as distributed by MLS GRID #6612497 Report a problem | ||
| 8/27/2024 | Listing removed | -- |
Source: Owner Report a problem | ||
| 8/25/2024 | Listed for sale | $599,000$301/sqft |
Source: Owner Report a problem | ||
Public tax history
| Year | Property taxes | Tax assessment |
|---|---|---|
| 2025 | $1,888 +17.9% | $255,900 +0.4% |
| 2024 | $1,602 -13.9% | $255,000 +17.1% |
| 2023 | $1,860 -7.3% | $217,800 -7.2% |
| 2022 | $2,006 +6.9% | $234,600 +3.5% |
| 2021 | $1,876 -5.4% | $226,600 +7.5% |
| 2020 | $1,984 +2.8% | $210,700 |
| 2019 | $1,930 -1.3% | $210,700 +8.8% |
| 2018 | $1,956 +11.1% | $193,700 |
| 2017 | $1,760 | -- |
| 2016 | $1,760 +9.5% | -- |
| 2015 | $1,608 -17.8% | -- |
| 2013 | $1,956 | -- |
| 2012 | $1,956 -4.5% | -- |
| 2011 | $2,048 +2.4% | -- |
| 2009 | $2,000 | -- |
Find assessor info on the county website
Monthly payment
Est. payment
Payment breakdown
Explore the cost of this home by adjusting the details. Changes won't be saved.Climate risks
Neighborhood: 56623
- $138,900-- bd-- ba-- sqft1945 State Highway 11 SE, Baudette, MN 56623Off Market
- $158,9004 bd1 ba1.2k sqft1889 State Highway 11 SE, Baudette, MN 56623Off Market

- $131,300-- bd-- ba-- sqft1900 State Highway 11 SE, Baudette, MN 56623Off Market
- $215,0003 bd3 ba2.6k sqft1831 State Highway 11 SE, Baudette, MN 56623Sold
Similar homes
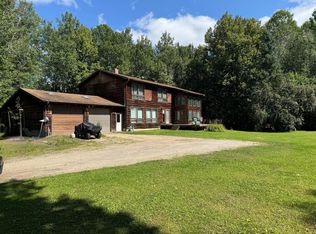
- $525,0003 bd2 ba2.6k sqft1421 Riverside Dr NW, Baudette, MN 56623For Sale

 MLS ID #7096065, Michael Reed, Reed Realty. NorthstarMLS as distributed by MLS GRID
 - $355,0003 bd2 ba1.4k sqft220 4th Ave SW, Baudette, MN 56623For Sale
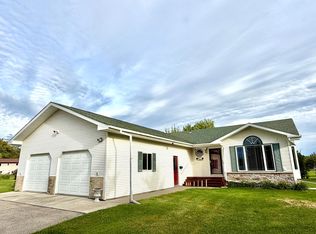 MLS ID #7121277, Stephen Nesmith, Tru North Baudette. NorthstarMLS as distributed by MLS GRID
 - $495,0002 bd2 ba1.7k sqft11537 State Highway 11 SE, Baudette, MN 56623For Sale
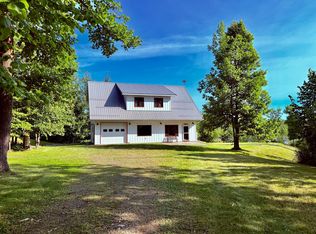 MLS ID #7122671, Jody Hasbargen-Tessier, North Border Realty. NorthstarMLS as distributed by MLS GRID
 - $323,9004 bd5 ba2k sqft1682 State Highway 11 SE, Baudette, MN 56623For Sale
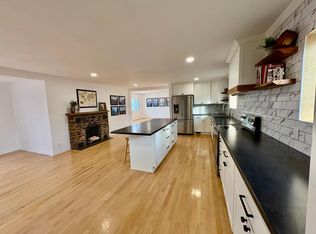 MLS ID #7051992, Patrick LaValla, North Border Realty. NorthstarMLS as distributed by MLS GRID
 - $399,0004 bd3 ba2.8k sqft1401 State Highway 11 SW, Baudette, MN 56623For SaleMLS ID #6798137, Jody Hasbargen-Tessier, North Border Realty. NorthstarMLS as distributed by MLS GRID
- $389,9003 bd2 ba2.1k sqft11777 State Highway 11 SE, Baudette, MN 56623For SaleMLS ID #7080032, Jody Hasbargen-Tessier, North Border Realty. NorthstarMLS as distributed by MLS GRID
- $379,0003 bd2 ba1.8k sqft2158 Fighting Sioux Loop NW, Baudette, MN 56623For SaleMLS ID #7150206, Jennifer Rose, North Border Realty. NorthstarMLS as distributed by MLS GRID
- $309,5002 bd2 ba2.2k sqft2904 State Highway 172 NW, Baudette, MN 56623For SaleMLS ID #7110339, Patrick LaValla, North Border Realty. NorthstarMLS as distributed by MLS GRID
